Beautifully refreshed and ideally situated in a prime court location within San Ramon’s desirable Twin Creeks neighborhood, this exceptional residence offers a spacious and versatile floor plan, thoughtfully updated interiors, and an expansive backyard designed for relaxed California living. A welcoming double-door entry opens to light-filled living spaces enhanced by fresh interior paint, new wide-plank luxury flooring, and stylish updates throughout. The beautifully appointed kitchen features white cabinetry with convenient pull-out drawers, granite countertops, a new designer tile backsplash, new stainless steel sink and faucet, stainless steel appliances including a gas cooktop, and new recessed lighting. The oversized family room provides an inviting gathering space with direct access to the backyard, while a full bedroom and bathroom on the main level offer excellent flexibility for guests, extended family, or a private home office. The bathrooms have also been thoughtfully refreshed, including an extensively updated guest shower with quartz wall surrounds, a glass enclosure, and new fixtures. Additional improvements include new baseboards throughout, updated lighting, and recessed lighting in the primary suite. Outdoors, the expansive backyard offers a lush lawn, covered patio, elevated rear deck, mature landscaping, and an impressive collection of fruit-bearing trees and plantings, including two apple trees, multiple orange trees, a lemon tree, two peach trees, and blackberries. Ideally located near highly regarded San Ramon schools, neighborhood parks, scenic trails, shopping, dining, and convenient commuter routes, this beautifully updated residence combines comfort, versatility, and an exceptional indoor-outdoor lifestyle.
Pending
$1,698,000
3704 Anderhan Pl, San Ramon, CA 94583
4beds
2,260sqft
Residential, Single Family Residence
Built in 1978
10,000 Square Feet Lot
$-- Zestimate®
$751/sqft
$-- HOA
What's special
Mature landscapingNew fixturesThoughtfully updated interiorsBeautifully appointed kitchenNew wide-plank luxury flooringStylish updates throughoutFresh interior paint
- 25 days
- 1,317
- 90
Zillow last checked:
Listing updated:
Listed by:
Joseph Sabeh Jr DRE #01295925 510-673-2083,
Golden Gate Sotheby's Int'l,
Romina Oviedo DRE #02130972 925-922-3325,
Golden Gate Sotheby's Int'l
Source: Bay East AOR,MLS#: 41148258
Facts & features
Interior
Bedrooms & bathrooms
- Bedrooms: 4
- Bathrooms: 3
- Full bathrooms: 3
Rooms
- Room types: 1 Bedroom, 1 Bath, Main Entry, 2 Baths, 3 Baths, Primary Bedrm Suite - 1, Dining Room, Family Room, Dining Area
Kitchen
- Features: Breakfast Nook, Stone Counters, Dishwasher, Double Oven, Disposal, Gas Range/Cooktop, Oven Built-in, Pantry, Wet Bar
Heating
- Forced Air
Cooling
- Central Air
Appliances
- Included: Dishwasher, Double Oven, Gas Range, Oven, Gas Water Heater
- Laundry: Laundry Closet
Features
- Breakfast Nook, Pantry, Wet Bar
- Flooring: Vinyl
- Number of fireplaces: 1
- Fireplace features: Living Room
Interior area
- Total structure area: 2,260
- Total interior livable area: 2,260 sqft
Property
Parking
- Total spaces: 2
- Parking features: Attached
- Garage spaces: 2
Features
- Levels: Two
- Stories: 2
- Patio & porch: Deck, Patio
- Pool features: None
- Fencing: Fenced
Lot
- Size: 10,000 Square Feet
- Features: Rectangular Lot, Back Yard, Front Yard, Side Yard
Details
- Parcel number: 2094410095
- Special conditions: Standard
- Other equipment: Irrigation Equipment
Construction
Type & style
- Home type: SingleFamily
- Architectural style: Contemporary
- Property subtype: Residential, Single Family Residence
Materials
- Stucco, Wood Siding
- Roof: Composition
Condition
- Existing
- New construction: No
- Year built: 1978
Utilities & green energy
- Electric: No Solar
- Sewer: Public Sewer
- Water: Public
Community & HOA
Community
- Subdivision: Twin Peaks
HOA
- Has HOA: No
Location
- Region: San Ramon
Financial & listing details
- Price per square foot: $751/sqft
- Tax assessed value: $398,740
- Price range: $1.7M - $1.7M
- Date on market: 9/17/2026
- Listing agreement: Excl Right
- Listing terms: Cash,Conventional
Estimated market value
Not available
Estimated sales range
Not available
$5,010/mo
Price history
| Date | Event | Price |
|---|---|---|
| 9/25/2026 | Pending sale | $1,698,000$751/sqft |
Source:  Bay East AOR #41148258 Report a problem Bay East AOR #41148258 Report a problem | ||
| 9/17/2026 | Listed for sale | $1,698,000$751/sqft |
Source: Bay East AOR #41148258 Report a problem | ||
Public tax history
| Year | Property taxes | Tax assessment |
|---|---|---|
| 2026 | -- | $398,740 +2% |
| 2025 | $5,229 +2.2% | $390,922 +2% |
| 2024 | $5,114 +1.9% | $383,258 +2% |
| 2023 | $5,019 +0.8% | $375,745 +2% |
| 2022 | $4,980 +2.4% | $368,378 +2% |
| 2021 | $4,865 +1.7% | $361,156 +1% |
| 2020 | $4,781 +1% | $357,454 +2% |
| 2019 | $4,733 +3.9% | $350,446 +2% |
| 2018 | $4,556 +3.9% | $343,576 +2% |
| 2017 | $4,385 +1.7% | $336,840 +2% |
| 2016 | $4,310 +3.5% | $330,236 +1.5% |
| 2015 | $4,165 | $325,277 +2% |
| 2014 | $4,165 | $318,906 +0.5% |
| 2013 | -- | $317,466 +2% |
| 2012 | -- | $311,242 +2% |
| 2011 | -- | $305,140 +0.8% |
| 2010 | -- | $302,861 -0.2% |
| 2009 | -- | $303,581 +2% |
| 2008 | -- | $297,629 +2% |
| 2007 | -- | $291,794 +2% |
| 2006 | -- | $286,074 +2% |
| 2005 | -- | $280,466 +2% |
| 2004 | -- | $274,968 +1.9% |
| 2003 | -- | $269,929 +2% |
| 2002 | -- | $264,637 +2% |
| 2001 | -- | $259,449 |
Find assessor info on the county website
Monthly payment
Est. payment
Payment breakdown
Explore the cost of this home by adjusting the details. Changes won't be saved.Climate risks
Neighborhood: 94583
Nearby schools
Schools provided by the listing agent
- District: San Ramon Valley (925) 552-5500
Source: Bay East AOR. This data may not be complete. We recommend contacting the local school district to confirm school assignments for this home.
Similar homes
- $1,474,9504 bd3 ba1.8k sqft311 Alora Ct, San Ramon, CA 94583For Sale
 MLS ID #41142885, Julie Hansen. Bay East AOR
 - $1,597,0004 bd3 ba2.2k sqft1517 Harlan Dr, Danville, CA 94526For Sale
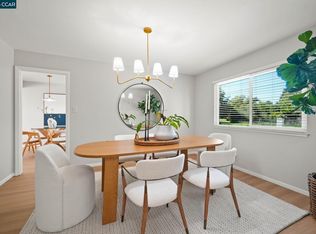 MLS ID #41150769, Russ Darby. CCAR
 - $1,495,0005 bd3 ba2.1k sqft125 Wilton Pl, San Ramon, CA 94583For Sale
 MLS ID #41149325, Joujou Chawla. CCAR
 - $1,398,0004 bd3 ba2k sqft104 Scarboro Pl, San Ramon, CA 94583For Sale
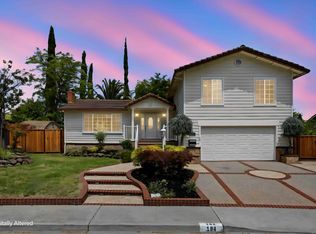 MLS ID #41148584, Adam Golden. Bay East AOR
Local buyer's agents are ready to help
