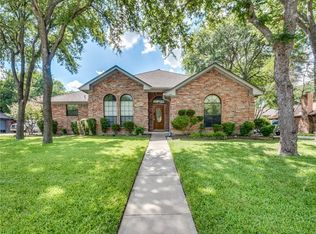
ABSOLUTELY GORGEOUS HOME in established neighborhood tucked away with beautiful trees and fantastic golf course, less than 2 miles away to enjoy your morning golf! This stunning home has 4 bedrooms, 2 living, 2 dining, and 2.5 bathrooms and a 2 car garage with a beautiful addition of a carport, for your boat or camper! This home has it all! Huge backyard, cedar fence, new roof 1 year old, AC unit (TRANE) known as one of the best units, 3 years old. Den has built in custom cabinets and desk. There is a storage shed out back, garage has an epoxy floor coating! The sprinkler system, marble floors, gorgeous bathrooms, granite countertops, vaulted ceilings make this the perfect match for your family. The owners have taken so much pride, love, and care in their very first home and are ready to move out to the country. DONT MISS THIS ONE!
For sale
$429,900
3704 Dahlia Dr, Grand Prairie, TX 75052
4beds
2,114sqft
:
Get pre-qualified$3,107/mo
Single Family Residence
Built in 1988
10,454 Square Feet Lot
$419,300 Zestimate®
$203/sqft
$-- HOA
What's special
Cedar fenceHuge backyardBeautiful treesGranite countertopsMarble floorsGorgeous bathroomsVaulted ceilings
- 5 days |
- 702 |
- 39 |
Likely to sell faster than
Zillow last checked:
Listing updated:
Listed by:
Joni Hanshew 0393831 817-861-6565,
RE/MAX Associates of Arlington 817-861-6565
Source: NTREIS,MLS#: 21352714
Facts & features
Interior
Bedrooms & bathrooms
- Bedrooms: 4
- Bathrooms: 3
- Full bathrooms: 2
- 1/2 bathrooms: 1
Primary bedroom
- Features: Ceiling Fan(s), Dual Sinks, Garden Tub/Roman Tub, Sitting Area in Primary, Separate Shower, Walk-In Closet(s)
- Level: First
- Dimensions: 14 x 14
Bedroom
- Level: First
- Dimensions: 11 x 10
Bedroom
- Level: First
- Dimensions: 11 x 11
Bedroom
- Level: First
- Dimensions: 11 x 11
Breakfast room nook
- Features: Breakfast Bar, Granite Counters
- Level: First
- Dimensions: 12 x 9
Den
- Features: Built-in Features, Ceiling Fan(s)
- Level: First
- Dimensions: 17 x 15
Dining room
- Level: First
- Dimensions: 11 x 11
Half bath
- Level: First
- Dimensions: 6 x 5
Living room
- Features: Ceiling Fan(s), Fireplace
- Level: First
- Dimensions: 18 x 14
Heating
- Electric, Fireplace(s)
Cooling
- Central Air, Electric
Appliances
- Included: Electric Range
- Laundry: Laundry in Utility Room
Features
- Built-in Features, Chandelier, Decorative/Designer Lighting Fixtures, Double Vanity
- Flooring: Luxury Vinyl Plank, Marble
- Has basement: No
- Number of fireplaces: 1
- Fireplace features: Gas, Living Room
Interior area
- Total interior livable area: 2,114 sqft
Video & virtual tour
Property
Parking
- Total spaces: 3
- Parking features: Attached Carport, Additional Parking, Boat, Concrete, Covered, Carport, Detached Carport, Door-Single, Driveway, Epoxy Flooring, Garage, Garage Door Opener, Paved, Parking Pad, RV Access/Parking, Garage Faces Side, Storage
- Attached garage spaces: 2
- Carport spaces: 1
- Covered spaces: 3
Features
- Levels: One
- Stories: 1
- Pool features: None
- Fencing: Back Yard,Fenced
Lot
- Size: 10,454 Square Feet
Details
- Parcel number: 280436400D0110000
Construction
Type & style
- Home type: SingleFamily
- Architectural style: Traditional,Detached
- Property subtype: Single Family Residence
- Attached to another structure: Yes
Materials
- Concrete
- Foundation: Slab
Condition
- Year built: 1988
Utilities & green energy
- Water: Public
- Utilities for property: Water Available
Community & HOA
Community
- Subdivision: Country Club Park 04 Ph 02
HOA
- Has HOA: No
Location
- Region: Grand Prairie
Financial & listing details
- Price per square foot: $203/sqft
- Tax assessed value: $365,500
- Annual tax amount: $8,248
- Date on market: 8/6/2026
- Cumulative days on market: 5 days
- Listing terms: Cash,Conventional,FHA,VA Loan
Estimated market value
$419,300
$398,000 - $440,000
$2,904/mo
Price history
| Date | Event | Price |
|---|---|---|
| 8/6/2026 | Listed for sale | $429,900$203/sqft |
Source: NTREIS #21352714 Report a problem | ||
Public tax history
| Year | Property taxes | Tax assessment |
|---|---|---|
| 2025 | $6,241 -1.4% | $365,500 |
| 2024 | $6,330 +8.2% | $365,500 |
| 2023 | $5,849 -10.5% | $365,500 +8.1% |
| 2022 | $6,535 +2.7% | $338,090 +28.7% |
| 2021 | $6,364 +2% | $262,760 |
| 2020 | $6,238 +8.9% | $262,760 +16.5% |
| 2019 | $5,731 +7.3% | $225,460 |
| 2018 | $5,342 +11.4% | $225,460 +23.2% |
| 2017 | $4,796 +7.4% | $182,990 +0.9% |
| 2016 | $4,465 +18.3% | $181,400 +17.3% |
| 2015 | $3,774 | $154,600 +5.6% |
| 2014 | $3,774 | $146,400 |
| 2013 | -- | -- |
| 2012 | -- | -- |
| 2011 | -- | -- |
| 2010 | -- | -- |
| 2009 | -- | -- |
| 2008 | -- | -- |
| 2007 | -- | -- |
| 2005 | -- | -- |
| 2004 | -- | -- |
| 2003 | -- | -- |
| 2002 | -- | -- |
| 2001 | -- | -- |
Find assessor info on the county website
Monthly payment
Est. payment
Payment breakdown
Explore the cost of this home by adjusting the details. Changes won't be saved.Climate risks
Neighborhood: Country Club Park
Nearby schools
GreatSchools rating
- 5/10Ervin C Whitt Elementary SchoolGrades: PK-5Distance: 0.6 mi
- 6/10Ronald W Reagan Middle SchoolGrades: 6-8Distance: 1.8 mi
- 3/10South Grand Prairie High SchoolGrades: 9-12Distance: 1.2 mi
Schools provided by the listing agent
- Elementary: Whitt
- Middle: Reagan
- High: South Grand Prairie
- District: Grand Prairie ISD
Source: NTREIS. This data may not be complete. We recommend contacting the local school district to confirm school assignments for this home.
- $334,6003 bd2 ba1.7k sqft3648 Dahlia Dr, Grand Prairie, TX 75052Off Market
- $351,4003 bd2 ba1.9k sqft3708 Dahlia Dr, Grand Prairie, TX 75052Off Market
- $386,1003 bd2 ba2.7k sqft3701 Bluegrass Dr, Grand Prairie, TX 75052Off Market
- $390,0003 bd3 ba2.2k sqft3705 Bluegrass Dr, Grand Prairie, TX 75052Off Market

- $360,2003 bd2 ba1.8k sqft3649 Bluegrass Dr, Grand Prairie, TX 75052Off Market
- $348,3003 bd2 ba2.4k sqft3644 Dahlia Dr, Grand Prairie, TX 75052Off Market
- $269,0004 bd2 ba2.1k sqft1307 Sequoia Dr, Grand Prairie, TX 75052For Sale
- $460,0004 bd2 ba2.6k sqft3712 Dahlia Dr, Grand Prairie, TX 75052Off Market
A local agent can set up tours, give advice and negotiate with sellers.
Similar homes
- $449,0004 bd3 ba2.3k sqft3910 Kingsferry Ct, Arlington, TX 76016For Sale
 MLS ID #21355571, Delia Sifuentes. NTREIS
 - $485,0004 bd3 ba2.5k sqft6001 Prairie Wood Ct, Arlington, TX 76018For Sale
 MLS ID #21354387, Nina Henderson. NTREIS
 - $465,0004 bd3 ba2.9k sqft5320 Brazoria Dr, Grand Prairie, TX 75052For Sale
 MLS ID #21299953, Melissa Rich. NTREIS
 - $348,0003 bd2 ba1.8k sqft3481 Galaway Bay Dr, Grand Prairie, TX 75052For Sale
 MLS ID #21302569, Angela Rivera. NTREIS
 - $414,9004 bd3 ba1.9k sqft5104 Independence Ave, Arlington, TX 76017For SaleMLS ID #21350843, Kristina Anderson. NTREIS
- $400,0003 bd2 ba2.1k sqft6703 Landover Hills Ln, Arlington, TX 76017For SaleMLS ID #21347119, Gail Burdine. NTREIS
- $330,0003 bd2 ba1.4k sqft3253 Beavers Bend Trl, Grand Prairie, TX 75052For SaleMLS ID #21314969, Hander Peralta. NTREIS
- $428,9994 bd3 ba2.5k sqft2008 Iron Horse Ct, Arlington, TX 76017For SaleMLS ID #21284878, Julie Simmons. NTREIS
- $355,0004 bd2 ba2.2k sqft2005 Merritt Way, Arlington, TX 76018For SaleMLS ID #21351030, Nader Jichi. NTREIS
- $385,0003 bd2 ba1.8k sqft3407 Commander Ct, Arlington, TX 76017For SaleMLS ID #21354154, Nina Henderson. NTREIS
- $387,5003 bd2 ba2.1k sqft314 Clay Ln, Red Oak, TX 75154For SaleMLS ID #21241523, Katie Miller. NTREIS
- $425,0004 bd3 ba1.9k sqft305 Cockrell Hill Rd, Ovilla, TX 75154For SaleMLS ID #21306110, Louis Pacheco. NTREIS
- $400,0004 bd3 ba2.6k sqft6419 Willowstone Trl, Arlington, TX 76018For SaleMLS ID #21310470, Mark Slattery. NTREIS
- $489,9004 bd3 ba3.1k sqft1759 Sunset Ridge Dr, Grand Prairie, TX 75050For SaleMLS ID #21279957, Karen Mack. NTREIS
- $419,9003 bd3 ba2k sqft608 Crest Ridge Dr, Irving, TX 75061For SaleMLS ID #21327274, Michele Wilson. NTREIS
- $470,0005 bd3 ba2.8k sqft1006 Manning St, Grand Prairie, TX 75051For SaleMLS ID #21180068, Araceli Mercado. NTREIS
- $450,0004 bd3 ba2.8k sqft2815 S Serrano, Grand Prairie, TX 75054For SaleMLS ID #21249990, Stephanie Deeds. NTREIS
- $425,0004 bd3 ba2.6k sqft2317 Meandering Way, Arlington, TX 76011For SaleMLS ID #21279279, Russell Rhodes. NTREIS
- $440,0004 bd3 ba2.8k sqft3701 Waycross Ct, Arlington, TX 76016For SaleMLS ID #21316490, Billy Vaselo Happy. NTREIS
- $515,0004 bd2 ba2.4k sqft1021 Muirfield Dr, Mansfield, TX 76063For SaleMLS ID #21356438, Julie Short. NTREIS
