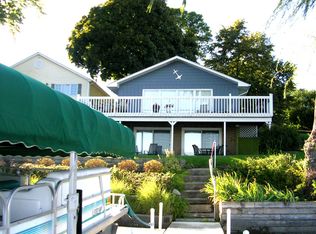
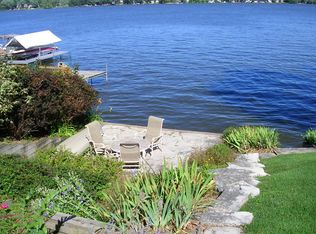
Who's ready for some summer fun!!!?? Luxury lakefront opportunities like this are rare-offering an unmatched blend of serenity, recreation, and refined living. Perfectly positioned on a private 840-acre lake, this exceptional home invites you to experience breathtaking water views, stunning hardscape, and vibrant designed landscaping. Step outside and immerse yourself in the ultimate lake lifestyle-morning coffee by the water, afternoons filled with boating, paddleboarding, fishing, & evenings around the bonfire as the sun sets over the lake. Inside, the home is thoughtfully designed for comfort and function, featuring: A lakeside primary bedroom retreat with tranquil water views. Spacious 21x12 BONUS ROOM- currently utilized as a third bedroom on the second level, 9-foot ceilings throughout the main level and garage, with 8-foot ceilings on the second floor and basement. Whole-house vacuum system for convenience, Wirsbo radiant in-floor heating throughout the home and garage for year-round comfort, A striking vent-free double-sided fireplace creating warmth and ambiance. New roof in 2021! Outdoors, the property truly shines with rare and valuable features, including: A coveted, grandfathered in 16x36 concrete boathouse with rooftop patio-these are no longer an option to build on the lake. Two shore stations & piers included for effortless lake access. Beautifully designed outdoor spaces ideal for entertaining or relaxing. Enjoy exclusive lake amenities including a sandy swim beach, park, and covered pavilion at Sunrise Ridge. Optional recreational clubs available such as the sailing club, Sportsman's Club, and water ski team. These are ways to connect & enjoy this vibrant community. This is more than a home-it's a lifestyle. A place where memories are made, traditions are built, and every day feels like a getaway. Don't just dream about waterfront living-experience it. Schedule your private tour today!
Pending
Price cut: $25K (7/16)
$824,000
3704 W Lake Shore Dr, Wonder Lake, IL 60097
3beds
2,800sqft
Single Family Residence
Built in 2002
8,276 Square Feet Lot
$-- Zestimate®
$294/sqft
$5/mo HOA
What's special
Stunning hardscapeBreathtaking water viewsVibrant designed landscapingWhole-house vacuum system
- --
- 243
- views
- 8
- saves
Zillow last checked:
Listing updated:
Listed by:
Pamela Coester-Oswald 224-200-3194,
RE/MAX Plaza
Source: MRED as distributed by MLS GRID,MLS#: 12592721
Facts & features
Interior
Bedrooms & bathrooms
- Bedrooms: 3
- Bathrooms: 3
- Full bathrooms: 3
Rooms
- Room types: Bonus Room, Loft, Walk In Closet
Primary bedroom
- Features: Flooring (Wood Laminate), Bathroom (Full)
- Level: Second
- Area: 299 Square Feet
- Dimensions: 23X13
Bedroom 2
- Level: Second
- Area: 187 Square Feet
- Dimensions: 11X17
Bedroom 3
- Level: Basement
- Area: 234 Square Feet
- Dimensions: 13X18
Bonus room
- Level: Second
- Area: 252 Square Feet
- Dimensions: 12X21
Dining room
- Features: Flooring (Laminate)
- Level: Main
- Area: 144 Square Feet
- Dimensions: 12X12
Family room
- Features: Flooring (Tile)
- Level: Main
- Area: 80 Square Feet
- Dimensions: 8X10
Kitchen
- Features: Kitchen (Eating Area-Table Space, Island), Flooring (Tile)
- Level: Main
- Area: 120 Square Feet
- Dimensions: 10X12
Laundry
- Features: Flooring (Other)
- Level: Main
- Area: 40 Square Feet
- Dimensions: 5X8
Living room
- Features: Flooring (Wood Laminate)
- Level: Main
- Area: 100 Square Feet
- Dimensions: 10X10
Loft
- Level: Second
- Area: 242 Square Feet
- Dimensions: 11X22
Walk in closet
- Level: Second
- Area: 48 Square Feet
- Dimensions: 6X8
Walk in closet
- Level: Second
- Area: 72 Square Feet
- Dimensions: 8X9
Heating
- Natural Gas
Cooling
- Central Air
Features
- Basement: Partially Finished,Full
- Number of fireplaces: 1
- Fireplace features: Family Room, Dining Room
Interior area
- Total structure area: 4,200
- Total interior livable area: 2,800 sqft
- Finished area below ground: 700
Property
Parking
- Total spaces: 1
- Parking features: Yes, Attached, Garage
- Attached garage spaces: 1
Accessibility
- Accessibility features: No Disability Access
Features
- Stories: 2
- Has view: Yes
- View description: Back of Property
- Has water view: Yes
- Water view: Back of Property
Lot
- Size: 8,276 Square Feet
Details
- Additional structures: Boat Dock, Boat House
- Parcel number: 0813277011
- Special conditions: None
Construction
Type & style
- Home type: SingleFamily
- Property subtype: Single Family Residence
Materials
- Vinyl Siding
Condition
- New construction: No
- Year built: 2002
Utilities & green energy
- Sewer: Septic Tank
- Water: Shared Well
Community & HOA
Community
- Features: Park, Water Rights
HOA
- Has HOA: Yes
- Services included: Lake Rights
- HOA fee: $65 annually
Location
- Region: Wonder Lake
Financial & listing details
- Price per square foot: $294/sqft
- Tax assessed value: $572,016
- Annual tax amount: $13,476
- Date on market: 3/20/2026
- Ownership: Fee Simple w/ HO Assn.
- Has irrigation water rights: Yes
Estimated market value
Not available
Estimated sales range
Not available
Not available
Price history
| Date | Event | Price |
|---|---|---|
| 8/11/2026 | Pending sale | $824,000$294/sqft |
Source:  MRED as distributed by MLS GRID #12592721 Report a problem MRED as distributed by MLS GRID #12592721 Report a problem | ||
| 7/27/2026 | Contingent | $824,000$294/sqft |
Source: MRED as distributed by MLS GRID #12592721 Report a problem | ||
| 7/16/2026 | Price change | $824,000-2.9%$294/sqft |
Source: MRED as distributed by MLS GRID #12592721 Report a problem | ||
| 5/16/2026 | Price change | $849,000-1.2%$303/sqft |
Source: MRED as distributed by MLS GRID #12592721 Report a problem | ||
| 3/20/2026 | Listed for sale | $859,000+454.2%$307/sqft |
Source: MRED as distributed by MLS GRID #12592721 Report a problem | ||
| 10/19/1998 | Sold | $155,000$55/sqft |
Source: Public Record Report a problem | ||
Public tax history
| Year | Property taxes | Tax assessment |
|---|---|---|
| 2025 | $13,527 +0.4% | $190,672 +8% |
| 2024 | $13,476 +2.2% | $176,548 +9.4% |
| 2023 | $13,192 +21.4% | $161,452 +30% |
| 2022 | $10,862 +4.5% | $124,211 +7.5% |
| 2021 | $10,393 +3.1% | $115,567 +5.5% |
| 2020 | $10,079 | $109,574 +6.2% |
| 2019 | -- | $103,168 +6.6% |
| 2018 | $9,299 +1.6% | $96,790 +6.5% |
| 2017 | $9,157 -0.9% | $90,840 +6.5% |
| 2016 | $9,243 | $85,280 +0.9% |
| 2013 | $9,243 | $84,489 -16.9% |
| 2011 | -- | $101,702 -8.8% |
| 2010 | -- | $111,472 -5.4% |
| 2009 | -- | $117,797 |
| 2008 | -- | $117,797 +7.2% |
| 2006 | -- | $109,916 +7.6% |
| 2005 | $6,611 +3.3% | $102,133 +7.5% |
| 2004 | $6,397 +20.3% | $94,990 +23.9% |
| 2003 | $5,316 +110.3% | $76,637 +123.1% |
| 2002 | $2,528 -25.6% | $34,344 -25.3% |
| 2001 | $3,397 +4% | $45,957 +2.3% |
| 2000 | $3,265 | $44,924 |
Find assessor info on the county website
Monthly payment
Est. payment
Payment breakdown
Explore the cost of this home by adjusting the details. Changes won't be saved.Climate risks
Neighborhood: 60097
Nearby schools
Schools provided by the listing agent
- Elementary: Greenwood Elementary School
- Middle: Northwood Middle School
- High: Woodstock North High School
- District: 200
Source: MRED as distributed by MLS GRID. This data may not be complete. We recommend contacting the local school district to confirm school assignments for this home.
- $74,6673 bd3 ba2k sqft3706 W Lake Shore Dr, Wonder Lake, IL 60097Off Market
- $482,500-- bd-- ba-- sqft3706 W Lake Shore Dr, Wonder Lake, IL 60097Off Market
- $465,400-- bd-- ba816 sqft3702 W Lake Shore Dr, Wonder Lake, IL 60097Off Market
- $21,3188,498 sqft3708 W Lake Shore Dr, Wonder Lake, IL 60097Off Market
Similar homes
- $789,0003 bd3 ba2.4k sqft4115 Westwood Dr, Wonder Lake, IL 60097Active
 MLS ID #12728040, Pamela Coester-Oswald, RE/MAX Plaza. MRED as distributed by MLS GRID
 - $549,9004 bd4 ba2.7k sqft9114 Howe Rd, Wonder Lake, IL 60097Re-activated
 MLS ID #12740200, Christine Hjorth, Keller Williams North Shore West. MRED as distributed by MLS GRID
 - $629,9004 bd3 ba3.4k sqft8302 White Oaks Rd, Wonder Lake, IL 60097Active
 MLS ID #12700168, William Lintner, New Millennium Ventures Inc. MRED as distributed by MLS GRID
 - $575,0003 bd3 ba2.8k sqft9217 Shadow Ln, Bull Valley, IL 60097Active
 MLS ID #12712661, Kim Keefe, CRS,E-PRO,PMN,SFR, Compass. MRED as distributed by MLS GRID
