It's time to view this amazing 3 bed 2.5 bath home on the South side of Sand Springs. Situated on a corner lot with a side entry garage this home has a large front porch that faces the west with nice front yard tree cover. The east facing back porch provides cooler evenings during the heat of the summer making gatherings of friends and family more enjoyable. The entryway with its high ceilings welcomes you home. Beautiful hardwoods transition to carpet in the family room with a corner fireplace, remote controlled gas logs, and surround sound. The master bedroom is downstairs with a split bedroom layout. The separate office space has a large walk in closet with plenty of shelving and saferoom. Bonus room upstairs is plenty large enough for rec area and overflow overnight guests. This home was completely painted on the exterior in 2024. The hot water tank was replaced in 2022 and the roof replaced in 2020. the HVAC unit recently replaced also. This is truly a well kept home. Make your appt for a viewing now.
Pending
$392,000
3705 S Nassau Ave, Sand Springs, OK 74063
3beds
2,777sqft
:
Get pre-qualified$2,598/mo
Single Family Residence
Built in 1999
0.37 Acres Lot
$388,600 Zestimate®
$141/sqft
$-- HOA
What's special
Large front porchCorner lotBeautiful hardwoodsSplit bedroom layoutSide entry garageSurround soundCorner fireplace
- 244 days |
- 142 |
- 4 |
Zillow last checked:
Listing updated:
Listed by:
Paul Shindel 918-693-3532,
eXp Realty, LLC (BO)
Source: MLS Technology, Inc.,MLS#: 2548392 Originating MLS: MLS Technology
Originating MLS: MLS TechnologyFacts & features
Interior
Bedrooms & bathrooms
- Bedrooms: 3
- Bathrooms: 3
- Full bathrooms: 2
- 1/2 bathrooms: 1
Primary bedroom
- Description: Master Bedroom,Private Bath,Walk-in Closet
- Level: First
Bedroom
- Description: Bedroom,
- Level: First
Bedroom
- Description: Bedroom,
- Level: First
Primary bathroom
- Description: Master Bath,Double Sink,Full Bath,Separate Shower,Whirlpool
- Level: First
Bathroom
- Description: Hall Bath,Half Bath
- Level: First
Bathroom
- Description: Hall Bath,Full Bath
- Level: First
Den
- Description: Den/Family Room,Fireplace
- Level: First
Dining room
- Description: Dining Room,Formal
- Level: First
Game room
- Description: Game/Rec Room,Over Garage
- Level: Second
Kitchen
- Description: Kitchen,Breakfast Nook,Island,Pantry
- Level: First
Office
- Description: Office,Closet
- Level: First
Utility room
- Description: Utility Room,Inside,Separate
- Level: First
Heating
- Gas, Multiple Heating Units
Cooling
- 2 Units
Appliances
- Included: Cooktop, Dishwasher, Disposal, Gas Water Heater, Microwave, Oven, Range
- Laundry: Washer Hookup, Electric Dryer Hookup
Features
- Central Vacuum, High Ceilings, Laminate Counters, Vaulted Ceiling(s), Ceiling Fan(s), Electric Oven Connection, Electric Range Connection
- Flooring: Carpet, Hardwood, Tile
- Doors: Insulated Doors
- Windows: Aluminum Frames, Insulated Windows
- Basement: None
- Number of fireplaces: 1
- Fireplace features: Gas Log
Interior area
- Total structure area: 2,777
- Total interior livable area: 2,777 sqft
Video & virtual tour
Property
Parking
- Total spaces: 2
- Parking features: Garage Faces Side, Workshop in Garage
- Garage spaces: 2
Features
- Patio & porch: Covered, Patio, Porch
- Exterior features: Concrete Driveway, Sprinkler/Irrigation, Rain Gutters
- Pool features: None
- Fencing: None
Lot
- Size: 0.37 Acres
- Features: Corner Lot, Mature Trees
Details
- Additional structures: None
- Parcel number: 62256912266700
Construction
Type & style
- Home type: SingleFamily
- Property subtype: Single Family Residence
Materials
- Brick, Wood Frame
- Foundation: Slab
- Roof: Asphalt,Fiberglass
Condition
- Year built: 1999
Utilities & green energy
- Sewer: Public Sewer
- Water: Public
- Utilities for property: Electricity Available, Natural Gas Available, Water Available
Green energy
- Energy efficient items: Doors, Windows
Community & HOA
Community
- Features: Gutter(s), Sidewalks
- Security: Safe Room Interior, Security System Owned, Smoke Detector(s)
- Subdivision: Prattwood Estates Iv
HOA
- Has HOA: No
Location
- Region: Sand Springs
Financial & listing details
- Price per square foot: $141/sqft
- Tax assessed value: $268,266
- Annual tax amount: $3,528
- Date on market: 11/25/2025
- Cumulative days on market: 194 days
- Listing terms: Conventional,FHA,VA Loan
Estimated market value
$388,600
$369,000 - $408,000
$2,475/mo
Price history
| Date | Event | Price |
|---|---|---|
| 7/3/2026 | Pending sale | $392,000$141/sqft |
Source:  MLS Technology, Inc. #2548392 Report a problem MLS Technology, Inc. #2548392 Report a problem | ||
| 6/13/2026 | Listed for sale | $392,000$141/sqft |
Source: MLS Technology, Inc. #2548392 Report a problem | ||
| 5/28/2026 | Pending sale | $392,000$141/sqft |
Source: MLS Technology, Inc. #2548392 Report a problem | ||
| 3/26/2026 | Price change | $392,000-1.3%$141/sqft |
Source: MLS Technology, Inc. #2548392 Report a problem | ||
| 11/25/2025 | Listed for sale | $397,000+74.9%$143/sqft |
Source: MLS Technology, Inc. #2548392 Report a problem | ||
| 3/27/2006 | Sold | $227,000+0.9%$82/sqft |
Source: Public Record Report a problem | ||
| 6/7/2002 | Sold | $225,000+25%$81/sqft |
Source: Public Record Report a problem | ||
| 12/19/2000 | Sold | $180,000$65/sqft |
Source: Public Record Report a problem | ||
Public tax history
| Year | Property taxes | Tax assessment |
|---|---|---|
| 2025 | $3,642 +3.2% | $28,510 +3.1% |
| 2024 | $3,528 +4.2% | $27,649 +3.1% |
| 2023 | $3,384 +5.5% | $26,815 +3.1% |
| 2022 | $3,208 +1.4% | $26,005 -0.8% |
| 2021 | $3,163 -3.4% | $26,218 |
| 2020 | $3,276 +2.9% | $26,218 |
| 2019 | $3,184 0% | $26,218 +4% |
| 2018 | $3,184 +2.7% | $25,218 -3.8% |
| 2017 | $3,101 0% | $26,218 |
| 2016 | $3,102 | $26,218 |
| 2015 | $3,102 +0.6% | $26,218 +5% |
| 2014 | $3,084 | $24,970 |
| 2013 | -- | $24,970 |
| 2012 | -- | $24,970 |
| 2011 | -- | $24,970 |
| 2010 | -- | $24,970 |
| 2009 | -- | $24,970 |
| 2008 | -- | $24,970 |
| 2007 | -- | $24,970 -1% |
| 2006 | -- | $25,212 +1.9% |
| 2005 | -- | $24,750 |
| 2004 | $2,932 | $24,750 |
| 2003 | -- | $24,750 +24% |
| 2002 | -- | $19,965 +0.8% |
| 2001 | -- | $19,800 -4.5% |
| 2000 | -- | $20,735 |
Find assessor info on the county website
Monthly payment
Est. payment
Payment breakdown
Explore the cost of this home by adjusting the details. Changes won't be saved.Climate risks
Neighborhood: 74063
Nearby schools
GreatSchools rating
- 6/10Pratt Elementary SchoolGrades: K-5Distance: 0.5 mi
- 8/10Clyde Boyd Middle SchoolGrades: 6-8Distance: 0.4 mi
- 6/10Charles Page High SchoolGrades: 9-12Distance: 3.1 mi
Schools provided by the listing agent
- Elementary: Pratt
- High: Charles Page
- District: Sand Springs - Sch Dist (2)
Source: MLS Technology, Inc.. This data may not be complete. We recommend contacting the local school district to confirm school assignments for this home.
- $353,500-- bd2 ba2.7k sqft613 W 37th Pl, Sand Springs, OK 74063Off Market
- $412,800-- bd2 ba3.3k sqft616 W 37th St, Sand Springs, OK 74063Off Market
- $318,8003 bd3 ba2k sqft614 W 37th St, Sand Springs, OK 74063Off Market
- $385,0003 bd3 ba2.6k sqft614 W 37th Pl, Sand Springs, OK 74063For Sale
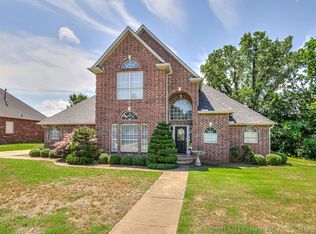
- $465,0003 bd4 ba3.2k sqft3711 S Nassau Ave, Sand Springs, OK 74063Off Market
- $399,7003 bd3 ba3.2k sqft704 W 37th St, Sand Springs, OK 74063Off Market
- $347,8003 bd3 ba2.6k sqft611 W 37th Pl, Sand Springs, OK 74063Off Market
- $265,0003 bd2 ba1.8k sqft612 W 37th St, Sand Springs, OK 74063Sold
A local agent can set up tours, give advice and negotiate with sellers.
A local lender can help you make sure your offer is ready when you are.
Similar homes
- $355,0003 bd2 ba2k sqft710 W 40th St, Sand Springs, OK 74063For Sale
 MLS ID #2604715, Russell Ryker, Chinowth & Cohen. MLS Technology, Inc.
 - $319,5004 bd2 ba1.9k sqft1607 Fir Dr, Sand Springs, OK 74063For Sale
 MLS ID #2619909, Becky Newport, Nassau Ridge Realty. MLS Technology, Inc.
 - $359,9003 bd4 ba2.6k sqft2218 S 113th West Ct, Sapulpa, OK 74066For Sale
 MLS ID #2619607, Robin Riley, Chinowth & Cohen. MLS Technology, Inc.
 - $294,0003 bd2 ba1.7k sqft5421 Skylane Dr, Sand Springs, OK 74063For Sale
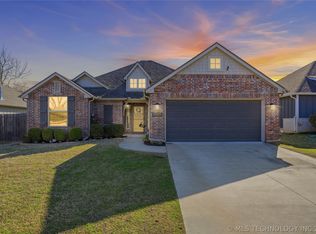 MLS ID #2624927, Krysten Russell, Concept Realty. MLS Technology, Inc.
 - $515,0003 bd2 ba2.1k sqft1820 E 45th Pl, Sand Springs, OK 74063For SaleMLS ID #2612208, Scott Morse, Keller Williams Advantage. MLS Technology, Inc.
- $415,0004 bd3 ba3.2k sqft3436 E 86th St, Tulsa, OK 74137For SaleMLS ID #2627453, Jessica Scott, Realty One Group Dreamers. MLS Technology, Inc.
- $389,0004 bd3 ba3.1k sqft8620 S Evanston Ave, Tulsa, OK 74137For SaleMLS ID #2619977, Tina Berryhill, Realty Connect. MLS Technology, Inc.
- $429,7504 bd3 ba3.2k sqft1515 Emily Cir, Sapulpa, OK 74066For SaleMLS ID #2623031, Evan Shaw, Cochran & Co Realtors. MLS Technology, Inc.
- $394,9003 bd2 ba2.3k sqft4631 E 55th Pl, Tulsa, OK 74135For SaleMLS ID #2621314, Linda D Hughes, Keller Williams Advantage. MLS Technology, Inc.
- $399,0004 bd3 ba2.4k sqft11110 S 3rd St, Jenks, OK 74037For SaleMLS ID #2624055, Chelsea Meek, Keller Williams Advantage. MLS Technology, Inc.
- $412,0005 bd3 ba3k sqft3810 S Palm Ave, Broken Arrow, OK 74011For SaleMLS ID #2626678, Stephen Brocks, MORE Agency. MLS Technology, Inc.
- $394,9005 bd3 ba3k sqft11717 S Vine Pl, Jenks, OK 74037For SaleMLS ID #2443078, Robert Salmons, Entera Realty LLC. MLS Technology, Inc.
- $400,0005 bd3 ba2.5k sqft11519 S Nandina Ave, Jenks, OK 74037For SaleMLS ID #2623578, Angie McFadden, Anthem Realty. MLS Technology, Inc.
- $395,0003 bd2 ba2.3k sqft8320 S 87th Ave E, Tulsa, OK 74133For SaleMLS ID #2623160, Kimberly Yoder, JPAR Reliance. MLS Technology, Inc.
- $379,0004 bd2 ba2k sqft903 N Redbud St, Jenks, OK 74037For SaleMLS ID #2624846, Miscee Smith, Avenue 23 Realty. MLS Technology, Inc.
- $279,0003 bd2 ba1.8k sqft3731 S 74th WestPlace, Tulsa, OK 74107For SaleMLS ID #2615068, Darryl G Baskin. eXp Realty
- $279,0003 bd2 ba1.8k sqft3731 S 74th West Pl, Tulsa, OK 74107For SaleMLS ID #2615068, Darryl G Baskin, eXp Realty, LLC. MLS Technology, Inc.
- $380,0003 bd2 ba2.6k sqft2324 S Kalanchoe Ave, Broken Arrow, OK 74012For SaleMLS ID #2624682, Ashley Elizondo, Keller Williams Preferred. MLS Technology, Inc.
- $350,0003 bd2 ba2k sqft725 W 98th St S, Jenks, OK 74037For SaleMLS ID #2624501, Angela Averill, Chinowth & Cohen. MLS Technology, Inc.
- $390,0004 bd3 ba2.9k sqft905 N Butternut Ave, Broken Arrow, OK 74012For SaleMLS ID #2609784, Demetra Ellis, Cooper Realty, Inc.. MLS Technology, Inc.
