Where style meets convenience! This bright and spacious 4-bedroom, 3-bathroom home is nestled in a highly sought-after Clearwood community of Hyattsville. Step inside to a professionally designed interior featuring state-of-the-art finishes. Highlights include a stunning new kitchen with modern cabinetry and countertops, stainless steel appliances, new, three fully remodeled bathrooms, refinished hardwood floors on the main level, and new luxury vinyl flooring on the upper level and basement. The finished basement offers a newly added bedroom and full bath and a spacious family/ entertainment room. Additional improvements include new windows, upgraded electrical and plumbing systems, recessed lighting, and fresh paint throughout , new doors and trim, and an HVAC system less than 5 years old. This move-in-ready home combines modern finishes with thoughtful updates! Enjoy the bright sit-in porch, spacious front yard and fenced in backyard, perfect for relaxing or entertaining. Conveniently located near the University of Maryland, Hyattsville Crossing & West Hyattsville Metro Stations, The Mall at Prince George's, major commuter routes (I-495, MD-295 & Route 50), shopping, dining, and parks. Stay tuned for Professional photos.
For sale
$589,900
3706 Longfellow St, Hyattsville, MD 20782
4beds
2,503sqft
:
Get pre-qualified$3,995/mo
Single Family Residence
Built in 1947
5,455 Square Feet Lot
$577,400 Zestimate®
$236/sqft
$-- HOA
What's special
Professionally designed interiorThree fully remodeled bathroomsFresh paint throughoutRecessed lightingSpacious front yardStainless steel appliancesNew doors and trim
- 13 days |
- 284 |
- 21 |
Zillow last checked:
Listing updated:
Listed by:
Samina Khan 703-231-4734,
Premiere Realty LLC 703-748-0001
Source: Bright MLS,MLS#: MDPG2208492
Facts & features
Interior
Bedrooms & bathrooms
- Bedrooms: 4
- Bathrooms: 3
- Full bathrooms: 3
- Main level bathrooms: 1
- Main level bedrooms: 2
Basement
- Area: 1100
Heating
- Central, Natural Gas
Cooling
- Central Air, Electric
Appliances
- Included: Gas Water Heater
Features
- Basement: Full,Improved,Interior Entry,Exterior Entry,Walk-Out Access
- Number of fireplaces: 1
Interior area
- Total structure area: 2,503
- Total interior livable area: 2,503 sqft
- Finished area above ground: 1,403
- Finished area below ground: 1,100
Property
Parking
- Parking features: Driveway, On Street
- Has uncovered spaces: Yes
Accessibility
- Accessibility features: None
Features
- Levels: Three
- Stories: 3
- Pool features: None
Lot
- Size: 5,455 Square Feet
Details
- Additional structures: Above Grade, Below Grade
- Parcel number: 17161794460
- Zoning: RSF65
- Special conditions: Standard
Construction
Type & style
- Home type: SingleFamily
- Architectural style: Traditional
- Property subtype: Single Family Residence
Materials
- Brick
- Foundation: Permanent
Condition
- Excellent
- New construction: No
- Year built: 1947
- Major remodel year: 2026
Utilities & green energy
- Sewer: Public Sewer
- Water: Public
Community & HOA
Community
- Subdivision: Clearwood
HOA
- Has HOA: No
Location
- Region: Hyattsville
- Municipality: Hyattsville
Financial & listing details
- Price per square foot: $236/sqft
- Tax assessed value: $411,600
- Annual tax amount: $7,817
- Date on market: 7/17/2026
- Listing agreement: Exclusive Right To Sell
- Ownership: Fee Simple
Estimated market value
$577,400
$549,000 - $606,000
$3,844/mo
Price history
| Date | Event | Price |
|---|---|---|
| 7/22/2026 | Listed for sale | $589,900+69%$236/sqft |
Source:  Bright MLS #MDPG2208492 Report a problem Bright MLS #MDPG2208492 Report a problem | ||
| 4/6/2026 | Sold | $349,000$139/sqft |
Source: Public Record Report a problem | ||
Public tax history
| Year | Property taxes | Tax assessment |
|---|---|---|
| 2025 | $6,287 +4.8% | $391,700 +5.4% |
| 2024 | $6,001 +5.8% | $371,800 +5.2% |
| 2023 | $5,670 -4.3% | $353,300 -5% |
| 2022 | $5,923 +18.1% | $371,800 +17.5% |
| 2021 | $5,013 +5.4% | $316,300 +5.5% |
| 2020 | $4,757 +19.8% | $299,933 +12.3% |
| 2019 | $3,971 | $267,200 |
| 2018 | -- | $267,200 +10.2% |
| 2017 | $4,795 +20% | $242,533 +11.3% |
| 2016 | $3,997 | $217,867 +12.8% |
| 2015 | $3,997 | $193,200 |
| 2014 | $3,997 | $193,200 |
| 2013 | -- | $193,200 -26.7% |
| 2012 | -- | $263,400 |
| 2011 | -- | $263,400 |
| 2010 | -- | $263,400 -38.1% |
| 2009 | -- | $425,360 +19.4% |
| 2008 | -- | $356,356 +24% |
| 2007 | -- | $287,353 +31.6% |
| 2006 | -- | $218,350 +18.2% |
| 2005 | -- | $184,662 +22.3% |
| 2004 | -- | $150,976 +28.7% |
| 2003 | -- | $117,290 |
| 2002 | -- | $117,290 |
| 2001 | -- | $117,290 |
Find assessor info on the county website
Monthly payment
Est. payment
Payment breakdown
Explore the cost of this home by adjusting the details. Changes won't be saved.Climate risks
Neighborhood: 20782
Nearby schools
GreatSchools rating
- 3/10Hyattsville Elementary SchoolGrades: PK-5Distance: 0.7 mi
- 1/10Hyattsville Middle SchoolGrades: 6-8Distance: 0.6 mi
- 2/10Northwestern High SchoolGrades: 9-12Distance: 1.3 mi
Schools provided by the listing agent
- Elementary: Hyattsville
- Middle: Hyattsville
- High: Northwestern
- District: Prince George's County Public Schools
Source: Bright MLS. This data may not be complete. We recommend contacting the local school district to confirm school assignments for this home.
- $467,0004 bd3 ba1.4k sqft3708 Longfellow St, Hyattsville, MD 20782Sold
- $403,400-- bd1 ba1.2k sqft3704 Longfellow St, Hyattsville, MD 20782Off Market
- $543,1003 bd3 ba2.8k sqft5702 38th Ave, Hyattsville, MD 20782Off Market
- $455,1003 bd2 ba1.9k sqft5702 38th Ave, West Hyattsville, MD 20782Off Market
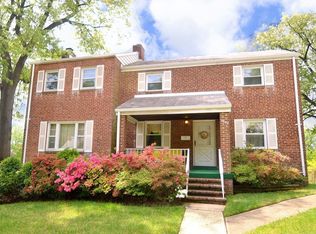
- $586,0004 bd3 ba2.1k sqft3702 Longfellow St, Hyattsville, MD 20782Sold
- $458,200-- bd1 ba1.2k sqft5704 38th Ave, Hyattsville, MD 20782Off Market
- $468,600-- bd2 ba1.5k sqft5701 37th Ave, Hyattsville, MD 20782Off Market
- $541,1004 bd3 ba1.2k sqft5703 37th Ave, Hyattsville, MD 20782Off Market
A local agent can set up tours, give advice and negotiate with sellers.
Similar homes
- $460,0004 bd2 ba1.7k sqft5613 Queens Chapel Rd, Hyattsville, MD 20782For Sale

 MLS ID #MDPG2212122, Roger Behdin, Samson Properties. Bright MLS
 - $625,0005 bd3 ba2.1k sqft5608 31st Ave, Hyattsville, MD 20782For Sale
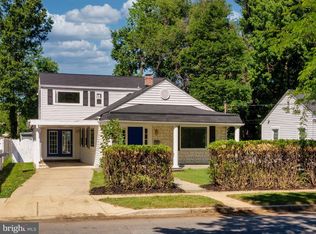 MLS ID #MDPG2209940, Khalid Hassan, Purvis Realty Group, LLC.. Bright MLS
 - $565,0004 bd3 ba1.9k sqft5633 Jamestown Rd, Hyattsville, MD 20782For Sale
 MLS ID #MDPG2206704, Mr. Jose Guzman, Pearson Smith Realty, LLC. Bright MLS
 - $599,9994 bd3 ba2.2k sqft4308 E West Hwy, Hyattsville, MD 20782For Sale
 MLS ID #MDPG2208808, Ariana Loucas, Compass. Bright MLS
 - $574,9994 bd3 ba2.2k sqft3107 Upshur St, Mount Rainier, MD 20712For SaleMLS ID #MDPG2212084, MEKDIM TESFAYE, Taylor Properties. Bright MLS
- $609,9004 bd3 ba1.6k sqft3803 32nd St, Mount Rainier, MD 20712For SaleMLS ID #MDPG2211494, Kai Zhang, Harbor Realty & Investments LLC. Bright MLS
- $475,0003 bd2 ba2.1k sqft3510 Jefferson St, Hyattsville, MD 20782For SaleMLS ID #MDPG2203584, Ruth Henriquez, Campos International Group. Bright MLS
- $700,0004 bd3 ba2.5k sqft4300 Queensbury Rd, Hyattsville, MD 20781For SaleMLS ID #MDPG2208484, Don Bunuan, Compass. Bright MLS
- $635,0003 bd3 ba2.4k sqft4012 Beechwood Rd, Hyattsville, MD 20782For SaleMLS ID #MDPG2199312, Sven Skarie, Real Broker, LLC - Annapolis. Bright MLS
- $649,0004 bd3 ba2.4k sqft4201 E West Hwy, Hyattsville, MD 20781For SaleMLS ID #MDPG2206680, Marilyn Charity, Washington Fine Properties, LLC. Bright MLS
- $579,9003 bd4 ba1.9k sqft3611 Sentinel Dr, Hyattsville, MD 20782For SaleMLS ID #MDPG2209158, Mike Foster, RE/MAX Realty Group. Bright MLS
- $589,0005 bd5 ba2.3k sqft6100 Northwest Dr, Hyattsville, MD 20782For SaleMLS ID #MDPG2211832, Don Bunuan, Compass. Bright MLS
- $649,9005 bd4 ba2.9k sqft2105 Queens Chapel Rd, Hyattsville, MD 20782For SaleMLS ID #MDPG2204626, Christopher Underwood, Curtis Real Estate Company. Bright MLS
- $587,3453 bd4 ba1.9k sqft3513 Dean Dr, Hyattsville, MD 20782New ConstructionBright MLS
- $675,0004 bd3 ba1.6k sqft4008 Ingraham St, Hyattsville, MD 20781For SaleMLS ID #MDPG2209276, Peter Grimm, Berkshire Hathaway HomeServices PenFed Realty. Bright MLS
- $495,5005 bd3 ba1.5k sqft2021 Sheridan St, Hyattsville, MD 20782For SaleMLS ID #MDPG2210018, Shawn Zheng, DMV Landmark Realty, LLC. Bright MLS
- $599,0004 bd3 ba2.5k sqft4116 32nd St, Mount Rainier, MD 20712For SaleMLS ID #MDPG2199784, Nicola Taylor, TTR Sotheby's International Realty. Bright MLS
- $539,9004 bd3 ba2.7k sqft4526 41st Ave, Brentwood, MD 20722For SaleMLS ID #MDPG2208700, Conor Stueckler, Keller Williams Flagship. Bright MLS
- $465,0004 bd2 ba1.4k sqft6803 Adelphi Rd, Hyattsville, MD 20782For SaleMLS ID #MDPG2200318, Mr. Dave Pard, Samson Properties. Bright MLS
- $519,9004 bd2 ba1.4k sqft6504 Baltimore Ave, Hyattsville, MD 20782For SaleMLS ID #MDPG2197424, Tamara Beauchard, RE/MAX Professionals. Bright MLS
