Under contract-accepting backup offers. Welcome to this inviting 3-bedroom, 2-bath home in the desirable Conway area of Orlando! Situated on a large lot along a quiet street, this home offers a wonderful combination of comfortable living, functional design, and exceptional outdoor space. Inside, the spacious open-concept living and dining areas create an ideal setting for everyday living and entertaining. The living room features professionally installed, ceiling-mounted home theater speakers for an enhanced movie-watching experience. The kitchen flows naturally into the main living areas, making it easy to stay connected with family and guests. One of the home's standout features is the huge Florida room spanning most of the back of the home, providing additional living space and a great place to relax year-round. Step outside to the composite deck and enjoy the oversized, fully fenced backyard, offering plenty of room for outdoor gatherings, pets, gardening, or simply enjoying the Florida lifestyle. A convenient 10' x 10' storage shed provides additional space for tools, equipment, and outdoor essentials. The beautifully landscaped front yard features lush, thick grass and mature trees that create welcoming curb appeal. A two-car garage adds convenient parking and extra storage. Located in the established Conway area, this home offers convenient access to Orlando International Airport, major highways, shopping, dining, and everyday necessities, along with proximity to local schools. If you're looking for a home with generous living space, a huge Florida room, an oversized fenced backyard, and a convenient Orlando location, this Conway gem is one you won't want to miss!
Accepting backups
$515,000
3707 BAYVIEW DRIVE, ORLANDO, FL 32806
3beds
1,642sqft
Single Family Residence
Built in 1980
0.26 Acres Lot
$513,600 Zestimate®
$314/sqft
$-- HOA
What's special
Composite deckLarge lotGenerous living spaceQuiet streetBeautifully landscaped front yardLush thick grassOversized fully fenced backyard
- 19 days
- 719
- 56
Likely to sell faster than
Zillow last checked:
Listing updated:
Listed by:
Thomas Simoneau 407-402-2880,
EXP REALTY LLC 888-883-8509,
Jill Silk 315-542-2599,
EXP REALTY LLC
Source: Stellar MLS,MLS#: O6451120 Originating MLS: Orlando Regional
Facts & features
Interior
Bedrooms & bathrooms
- Bedrooms: 3
- Bathrooms: 2
- Full bathrooms: 2
Rooms
- Room types: Florida Room
Primary bedroom
- Features: Ceiling Fan(s), Built-in Closet
- Level: First
- Area: 176 Square Feet
- Dimensions: 16x11
Bedroom 2
- Features: Built-in Closet
- Level: First
- Area: 130 Square Feet
- Dimensions: 10x13
Bedroom 3
- Features: Built-in Closet
- Level: First
- Area: 154 Square Feet
- Dimensions: 14x11
Primary bathroom
- Features: Dual Sinks, Granite Counters, Shower No Tub, Walk-In Closet(s)
- Level: First
- Area: 72 Square Feet
- Dimensions: 8x9
Bathroom 2
- Features: Dual Sinks, Stone Counters, Tub With Shower
- Level: First
- Area: 50 Square Feet
- Dimensions: 10x5
Florida room
- Features: Ceiling Fan(s)
- Level: First
- Area: 432 Square Feet
- Dimensions: 36x12
Kitchen
- Features: Breakfast Bar, Built-In Shelving, Granite Counters, Kitchen Island, Stone Counters
- Level: First
- Area: 152 Square Feet
- Dimensions: 19x8
Living room
- Features: Ceiling Fan(s), Other
- Level: First
- Area: 576 Square Feet
- Dimensions: 24x24
Heating
- Central
Cooling
- Central Air
Appliances
- Included: Dishwasher, Dryer, Range, Refrigerator, Washer
- Laundry: Electric Dryer Hookup, In Garage, Washer Hookup
Features
- Built-in Features, Ceiling Fan(s), Eating Space In Kitchen, Kitchen/Family Room Combo, Living Room/Dining Room Combo, Open Floorplan, Solid Surface Counters, Walk-In Closet(s)
- Flooring: Carpet, Ceramic Tile, Laminate
- Windows: Double Hung
- Has fireplace: Yes
- Fireplace features: Living Room
Interior area
- Total structure area: 2,575
- Total interior livable area: 1,642 sqft
Video & virtual tour
Property
Parking
- Total spaces: 2
- Parking features: Garage - Attached
- Attached garage spaces: 2
Features
- Levels: One
- Stories: 1
- Patio & porch: Covered, Deck, Enclosed, Front Porch, Rear Porch, Screened
- Exterior features: Irrigation System, Lighting, Rain Gutters, Storage
- Fencing: Chain Link,Fenced,Wood
Lot
- Size: 0.26 Acres
- Features: Landscaped, Level, Oversized Lot
- Residential vegetation: Mature Landscaping
Details
- Additional structures: Shed(s)
- Parcel number: 082330711206211
- Zoning: R-1AA
- Special conditions: None
Construction
Type & style
- Home type: SingleFamily
- Architectural style: Ranch
- Property subtype: Single Family Residence
Materials
- Block, Brick
- Foundation: Slab
- Roof: Shingle
Condition
- New construction: No
- Year built: 1980
Utilities & green energy
- Sewer: Septic Tank
- Water: Public
- Utilities for property: Electricity Connected, Water Connected
Community & HOA
Community
- Pet fee: $0 monthly
- Subdivision: PINEY WOODS LAKES
HOA
- Has HOA: No
Location
- Region: Orlando
Financial & listing details
- Price per square foot: $314/sqft
- Tax assessed value: $434,264
- Annual tax amount: $4,741
- Date on market: 10/21/2026
- Cumulative days on market: 19 days
- Listing terms: Cash,Conventional,FHA,VA Loan
- Ownership: Fee Simple
- Total actual rent: 0
- Electric utility on property: Yes
- Road surface type: Paved, Asphalt
Estimated market value
$513,600
$488,000 - $539,000
$2,662/mo
Price history
| Date | Event | Price |
|---|---|---|
| 10/23/2026 | Contingent | $515,000$314/sqft |
Source: eXp Realty #O6451120 Report a problem | ||
| 10/21/2026 | Listed for sale | $515,000+71.7%$314/sqft |
Source: eXp Realty #O6451120 Report a problem | ||
| 4/28/2016 | Sold | $300,000-7.7%$183/sqft |
Source: Stellar MLS #O5429056 Report a problem | ||
| 4/5/2016 | Pending sale | $325,000$198/sqft |
Source: AUSTIN CUMMINGS REALTY LLC #O5429056 Report a problem | ||
| 3/25/2016 | Listed for sale | $325,000+83.6%$198/sqft |
Source: AUSTIN CUMMINGS REALTY LLC #O5429056 Report a problem | ||
| 1/11/2016 | Sold | $177,000-1.7%$108/sqft |
Source: Public Record Report a problem | ||
| 12/5/2015 | Listed for sale | $180,000-1.6%$110/sqft |
Source: ROBINSON FORGES REALTY INT #O5407841 Report a problem | ||
| 10/28/2015 | Sold | $182,900+60.4%$111/sqft |
Source: Public Record Report a problem | ||
| 1/24/1994 | Sold | $114,000$69/sqft |
Source: Public Record Report a problem | ||
Public tax history
| Year | Property taxes | Tax assessment |
|---|---|---|
| 2024 | $4,512 +7.2% | $292,877 +3% |
| 2023 | $4,208 +4.6% | $284,347 +3% |
| 2022 | $4,022 +1.7% | $276,065 +3% |
| 2021 | $3,956 +0.9% | $268,024 +1.4% |
| 2020 | $3,921 +1.3% | $264,323 +2.3% |
| 2019 | $3,871 +0.9% | $258,380 +1.9% |
| 2018 | $3,837 | $253,562 +1.8% |
| 2017 | $3,837 +1.2% | $249,023 +8.8% |
| 2016 | $3,792 -9.2% | $228,869 +4.9% |
| 2015 | $4,175 +129.7% | $218,123 +12.6% |
| 2014 | $1,818 +0% | $193,713 +15.1% |
| 2013 | $1,817 +1.5% | $168,310 +0.1% |
| 2012 | $1,791 +3.4% | $168,159 -3.6% |
| 2011 | $1,732 +5.3% | $174,371 -2.2% |
| 2010 | $1,644 | $178,382 -12.8% |
| 2009 | -- | $204,559 -10.6% |
| 2008 | $1,511 -7.6% | $228,782 -7.5% |
| 2007 | $1,635 -5.2% | $247,281 +27.7% |
| 2006 | $1,725 +1.5% | $193,653 +22.7% |
| 2005 | $1,700 +5% | $157,765 +8.6% |
| 2004 | $1,619 +0.7% | $145,336 +16.7% |
| 2003 | $1,607 +3% | $124,578 +9.7% |
| 2002 | $1,561 -0.7% | $113,605 +10.5% |
| 2001 | $1,572 +2.4% | $102,786 +4.5% |
| 2000 | $1,535 | $98,360 |
Find assessor info on the county website
Monthly payment
Est. payment
Payment breakdown
Explore the cost of this home by adjusting the details. Changes won't be saved.Climate risks
Neighborhood: 32806
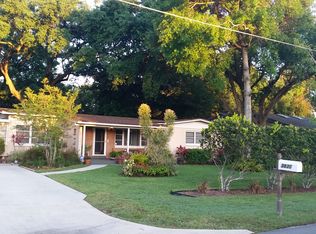
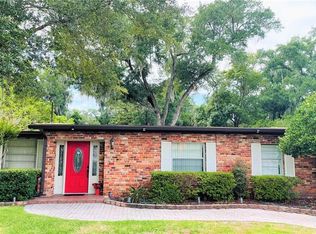
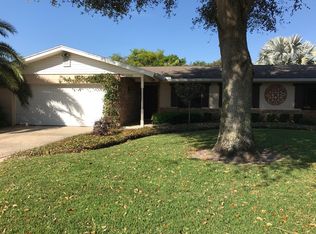
Similar homes
- $514,9003 bd2 ba1.4k sqft4605 STILWELL DRIVE, ORLANDO, FL 32812For Sale
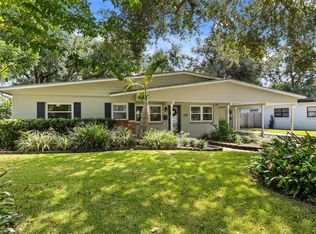
 MLS ID #O6446432, Stephen DeCristo, CORCORAN PREMIER REALTY. Stellar MLS
- $460,0003 bd2 ba1.3k sqft3215 JAN DRIVE, ORLANDO, FL 32806For Sale
 MLS ID #O6446670, Amy Fouraker, 4 ACRE REALTY LLC. Stellar MLS
- $479,0004 bd3 ba1.9k sqft2506 DELANEY AVENUE, ORLANDO, FL 32806For Sale
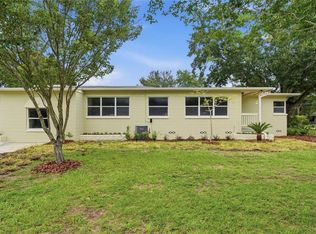 MLS ID #O6426699, Chandler Williams, EXIT REALTY PREMIER LEGACY. Stellar MLS
- $395,0003 bd2 ba1.2k sqft2829 LAKE MARGARET DRIVE, ORLANDO, FL 32806For Sale
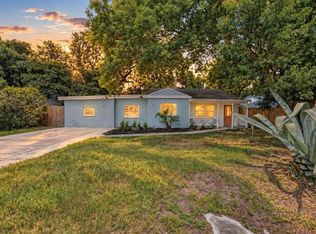 MLS ID #O6437683, Linda Jokbengboon, COMPASS FLORIDA LLC. Stellar MLS
- $615,0003 bd2 ba1.5k sqft1036 DELANEY AVENUE, ORLANDO, FL 32806For SaleMLS ID #O6451134, Carmela Cicchetti, COLDWELL BANKER REALTY. Stellar MLS
- $529,0004 bd2 ba1.4k sqft509 HILLSIDE AVENUE, ORLANDO, FL 32803For SaleMLS ID #O6436629, Michael Chiorando, ONE OAK REALTY CORP. Stellar MLS
- $525,0004 bd2 ba1.7k sqft212 S GLENWOOD AVENUE, ORLANDO, FL 32803For SaleMLS ID #O6411514, Carla Trine, MAINFRAME REAL ESTATE. Stellar MLS
- $525,0004 bd2 ba1.9k sqft6847 BOUGANVILLEA CRESCENT DRIVE, ORLANDO, FL 32809For SaleMLS ID #O6408753, Ryan Rapolti, LPT REALTY, LLC. Stellar MLS
- $550,0003 bd2 ba1.3k sqft1217 NOBLE PLACE, ORLANDO, FL 32801For SaleMLS ID #O6446295, Carla Trine, MAINFRAME REAL ESTATE. Stellar MLS
- $600,0003 bd2 ba1.5k sqft616 STRATHMORE DRIVE, ORLANDO, FL 32803For SaleMLS ID #O6450115, Joseph Sipp, KELLER WILLIAMS WINTER PARK. Stellar MLS
- $525,0004 bd3 ba2.3k sqft1714 CYPRESS RIDGE DRIVE, ORLANDO, FL 32825For SaleMLS ID #O6430898, Daniel Rodriguez, NEW HEIGHTS REALTY GROUP. Stellar MLS
- $429,0002 bd1 ba909 sqft1226 E GORE STREET, ORLANDO, FL 32806For SaleMLS ID #O6453975, Shawn Layton, SERHANT. Stellar MLS
- $515,0003 bd3 ba2.1k sqft11836 HARTFORDSHIRE WAY, ORLANDO, FL 32824For SaleMLS ID #O6450294, Rodrigo Marsal, LIFESTYLE INTERNATIONAL REALTY. Stellar MLS
- $509,9993 bd2 ba1.4k sqft808 DENSMORE DRIVE, WINTER PARK, FL 32792For SaleMLS ID #O6451977, Karly Campbell, NOVA REAL ESTATE SERVICES INC. Stellar MLS
- $450,0003 bd2 ba1.6k sqft1792 PAM CIRCLE, BELLE ISLE, FL 32809For SaleMLS ID #O6432731, Anastacha Constant, CENTURY 21 CARIOTI. Stellar MLS
- $450,0003 bd3 ba2.2k sqft10438 JUTLAND COURT, ORLANDO, FL 32821For SaleMLS ID #O6454757, Erica Diaz, HOMEVEST REALTY. Stellar MLS
- $495,0004 bd2 ba1.8k sqft8714 HILL PINE ROAD, ORLANDO, FL 32825For SaleMLS ID #O6428581, Michelle Ingrassia, LPT REALTY, LLC. Stellar MLS
- $520,0004 bd3 ba2k sqft7925 SNOWBERRY CIRCLE, ORLANDO, FL 32819For SaleMLS ID #O6421144, Jill Healey, KELLER WILLIAMS WINTER PARK. Stellar MLS
- $449,9003 bd2 ba1.5k sqft2434 TRACE AVE, BELLE ISLE, FL 32809For SaleMLS ID #G5116307, David Wilson, WHEATLEY REALTY GROUP. Stellar MLS
- $705,8004 bd2 ba2.3k sqft4123 FALLWOOD CIRCLE, ORLANDO, FL 32812For SaleMLS ID #O6448090, Alexandre Malescheski, ALVES AND HOWELL REALTY. Stellar MLS
