Remodeled Home, Large Workshop, Private Well on large shaded lot just 2 blocks from the lake and YES YOU CAN SEE THE LAKE! Seller offers to pay closing in AUGUST SALE!!
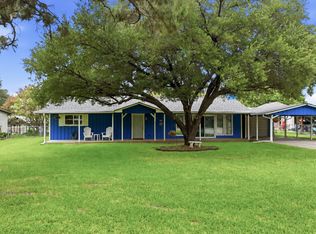
Tucked away on a quiet street just 2 blocks from lake Granbury, in a great location. This 3 bedroom, 2 bath home with a 2-car attached garage sits on a nice lot shaded with mature trees — the kind of outdoor setting that takes decades to grow and can't be manufactured.
The home itself has been freshly updated throughout — new flooring, new paint, a beautifully tiled master shower, and a nice covered porch that invites you to slow down and take it all in.
Outside, a large concrete shop with utilities gives you serious workspace, storage, or hobby room that most properties in this price range simply can't match.
Then there's the well — the only one in the entire neighborhood, with no new permits being issued. Paired with county water, you get the best of both worlds: city reliability and the freedom of your own private water source. That's a permanent, irreplaceable advantage no other home on this street can offer.
Zoned to top-rated Acton Elementary and Acton Middle schools, and just minutes from Historic Downtown Granbury and the shores of Lake Granbury, this property delivers lifestyle, utility, and long-term value all on one deed. There is simply nothing else like it in the neighborhood.
For sale
Price cut: $4K (8/4)
$445,000
3708 Indian Creek Trl, Granbury, TX 76049
3beds
1,645sqft
:
Get pre-qualified$2,994/mo
Single Family Residence
Built in 1997
0.26 Acres Lot
$438,100 Zestimate®
$271/sqft
$-- HOA
What's special
Freshly updated throughoutNew paintLarge shaded lotNew flooringQuiet streetBeautifully tiled master showerPrivate well
- 77 days |
- 426 |
- 15 |
Zillow last checked:
Listing updated:
Listed by:
Joshua Shelton 0736609 817-573-3174,
Home Grown Group Realty, LLC 817-573-3174,
Cody Mills 0721138 817-896-8771,
Home Grown Group Realty, LLC
Source: NTREIS,MLS#: 21275679
Facts & features
Interior
Bedrooms & bathrooms
- Bedrooms: 3
- Bathrooms: 2
- Full bathrooms: 2
Primary bedroom
- Features: En Suite Bathroom, Separate Shower
- Level: First
- Dimensions: 16 x 16
Bedroom
- Level: First
- Dimensions: 11 x 12
Bedroom
- Level: First
- Dimensions: 14 x 15
Living room
- Level: First
- Dimensions: 20 x 15
Heating
- Central, Electric
Cooling
- Central Air, Electric
Appliances
- Included: Electric Range, Disposal, Microwave
- Laundry: Washer Hookup, Electric Dryer Hookup
Features
- Decorative/Designer Lighting Fixtures, Granite Counters, High Speed Internet, Open Floorplan
- Flooring: Luxury Vinyl Plank
- Has basement: No
- Has fireplace: No
Interior area
- Total interior livable area: 1,645 sqft
Property
Parking
- Total spaces: 2
- Parking features: Driveway, Garage, Garage Door Opener
- Attached garage spaces: 2
Features
- Levels: One
- Stories: 1
- Patio & porch: Covered
- Exterior features: Storage
- Pool features: None
Lot
- Size: 0.26 Acres
- Features: Back Yard, Lawn
Details
- Additional structures: Workshop
- Parcel number: R000021210
Construction
Type & style
- Home type: SingleFamily
- Architectural style: Traditional,Detached
- Property subtype: Single Family Residence
Materials
- Brick
- Foundation: Slab
- Roof: Shingle
Condition
- Year built: 1997
Utilities & green energy
- Utilities for property: Municipal Utilities, Water Available
Community & HOA
Community
- Subdivision: Nassau Bay Ii
HOA
- Has HOA: No
Location
- Region: Granbury
Financial & listing details
- Price per square foot: $271/sqft
- Tax assessed value: $300,000
- Annual tax amount: $3,628
- Date on market: 5/21/2026
- Cumulative days on market: 80 days
Estimated market value
$438,100
$416,000 - $460,000
$2,279/mo
Price history
| Date | Event | Price |
|---|---|---|
| 8/4/2026 | Price change | $445,000-0.9%$271/sqft |
Source: NTREIS #21275679 Report a problem | ||
| 6/19/2026 | Price change | $449,000-0.7%$273/sqft |
Source: NTREIS #21275679 Report a problem | ||
| 5/21/2026 | Listed for sale | $452,000$275/sqft |
Source: NTREIS #21275679 Report a problem | ||
Public tax history
| Year | Property taxes | Tax assessment |
|---|---|---|
| 2025 | $3,628 +16.7% | $300,000 -15.4% |
| 2024 | $3,108 +632.6% | $354,430 +10.8% |
| 2023 | $424 -66% | $319,900 +16.6% |
| 2022 | $1,246 | $274,430 +11.7% |
| 2021 | $1,246 | $245,750 +17.1% |
| 2020 | $1,246 | $209,900 +13.4% |
| 2019 | $1,246 +0% | $185,130 -6% |
| 2018 | $1,246 | $196,990 +31.9% |
| 2017 | $1,246 0% | $149,350 |
| 2016 | $1,246 -9.2% | $149,350 +6.9% |
| 2015 | $1,373 | $139,680 -4.4% |
| 2014 | $1,373 | $146,160 +4.6% |
| 2013 | -- | $139,680 -9.4% |
| 2012 | -- | $154,230 -2.8% |
| 2011 | -- | $158,690 +2.1% |
| 2010 | -- | $155,460 -2% |
| 2009 | -- | $158,690 +1.3% |
| 2008 | -- | $156,680 |
| 2007 | -- | $156,680 |
| 2006 | -- | $156,680 +9.6% |
| 2005 | -- | $142,990 +11.7% |
| 2004 | -- | $128,030 +7.9% |
| 2003 | -- | $118,690 +10% |
| 2002 | -- | $107,900 +1.4% |
| 2001 | -- | $106,400 +3.1% |
| 2000 | -- | $103,200 |
Find assessor info on the county website
Monthly payment
Est. payment
Payment breakdown
Explore the cost of this home by adjusting the details. Changes won't be saved.Climate risks
Neighborhood: 76049
Nearby schools
GreatSchools rating
- 8/10Acton Elementary SchoolGrades: PK-5Distance: 1.9 mi
- 8/10Acton Middle SchoolGrades: 6-8Distance: 2.7 mi
- 6/10Granbury High SchoolGrades: 9-12Distance: 5.5 mi
Schools provided by the listing agent
- Elementary: Acton
- Middle: Granbury
- High: Granbury
- District: Granbury ISD
Source: NTREIS. This data may not be complete. We recommend contacting the local school district to confirm school assignments for this home.
- $614,2003 bd5 ba3k sqft3706 Indian Creek Trl, Granbury, TX 76049Off Market
- $388,200-- bd-- ba1.7k sqft3710 Indian Creek Trl, Granbury, TX 76049Off Market
- $296,700-- bd-- ba1.7k sqft3709 Acorn Run, Granbury, TX 76049Off Market
- $--4 bd2 ba1.4k sqft3711 Acorn Run, Granbury, TX 76049Sold

- $--3 bd2 ba3.1k sqft3711 Indian Creek Trl, Granbury, TX 76049Sold
- $335,000-- bd-- ba1.6k sqft3712 Indian Creek Trl, Granbury, TX 76049Off Market
- $357,500-- bd-- ba1.9k sqft3704 Indian Creek Trl, Granbury, TX 76049Off Market
- $388,4004 bd2 ba1.7k sqft3707 Indian Creek Trl, Granbury, TX 76049Off Market
A local agent can set up tours, give advice and negotiate with sellers.
A local lender can help you make sure your offer is ready when you are.
Similar homes
- $447,5002 bd2 ba1.6k sqft3904 Winding Way, Granbury, TX 76049For Sale
 MLS ID #21351940, Paula Allison. NTREIS
 - $449,9993 bd3 ba2.1k sqft2821 Willow Ridge Cir, Granbury, TX 76049For Sale
 MLS ID #21340110, Lori Mayo. NTREIS
 - $425,0002 bd2 ba1.2k sqft3804 Sandy Beach Dr, Granbury, TX 76049For Sale
 MLS ID #21305515, Diana Petersen. NTREIS
 - $575,0003 bd3 ba1.6k sqft4620 E Holiday Estates Ct, Granbury, TX 76049For Sale
 MLS ID #21346327, Lee Overstreet. NTREIS
 - $449,9003 bd3 ba1.7k sqft4102 Apache Trail Ct, Granbury, TX 76048For SaleMLS ID #21285348, Greg Willis. NTREIS
- $510,0003 bd3 ba2.3k sqft3712 E Port Ridglea Ct, Granbury, TX 76049For SaleMLS ID #21244646, Jacque Gordon. NTREIS
- $309,0003 bd2 ba1.4k sqft4111 Davis Rd, Granbury, TX 76049For SaleMLS ID #21308158, Kylee Peterson. NTREIS
- $525,0004 bd3 ba2.3k sqft3719 Lonesome Creek Rd, Granbury, TX 76049For SaleMLS ID #21171346, Charla Trapp. NTREIS
- $575,0003 bd2 ba2.3k sqft3713 Indian Creek Trl, Granbury, TX 76049For SaleMLS ID #21296832, Jamie Adams. NTREIS
- $439,0003 bd4 ba2.4k sqft4902 Boquillas Ct E, Granbury, TX 76049For SaleMLS ID #21283990, Eric Wilkins. NTREIS
- $359,5002 bd2 ba1.2k sqft3625 Carla Ct, Granbury, TX 76049For SaleMLS ID #21260168, Kim Pratt. NTREIS
- $569,0003 bd2 ba1.4k sqft4603 Rendezvous Ct, Granbury, TX 76049For SaleMLS ID #21183447, Debbie Roberts. NTREIS
- $368,0003 bd4 ba2.1k sqft5007 Comanche Dr, Granbury, TX 76049For SaleMLS ID #21272819, Eddie Funderburk. NTREIS
- $399,9004 bd3 ba1.8k sqft3211 Boynton Ave, Granbury, TX 76049For SaleMLS ID #20841432, Jim Glynn. NTREIS
- $--4 bd3 ba1.7k sqft5628 Barkridge Dr, Granbury, TX 76048AuctionXome
- $500,0003 bd3 ba2k sqft4021 Sioux Ct, Granbury, TX 76048For SaleMLS ID #21228767, Tom Jung. NTREIS
- $350,0003 bd2 ba1.4k sqft3703 Hartwood Dr, Granbury, TX 76049For SaleMLS ID #21239215, Pam Knieper. NTREIS
- $335,0003 bd3 ba1.9k sqft3908 Bandera Dr, Granbury, TX 76049For SaleMLS ID #21320948, Autumn Anderson. NTREIS
- $389,0004 bd3 ba2.1k sqft3207 Crossbridge Cir, Granbury, TX 76049For SaleMLS ID #21143752, Clayton Jewett. NTREIS
- $499,0004 bd3 ba2.3k sqft4004 Pueblo Ct, Granbury, TX 76048For SaleMLS ID #21299660, Amber Jenkins. NTREIS
