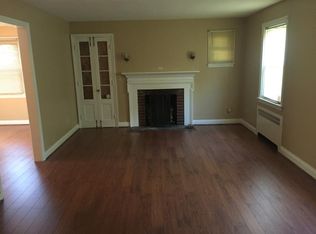
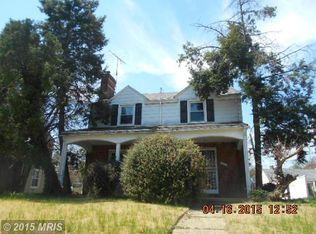
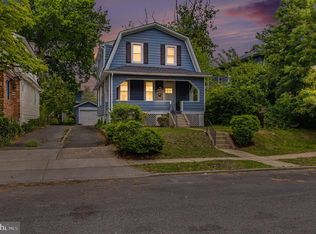
Welcome to 3708 The Alameda, located in Ednor/Lakeside a beautifully renovated detached home where modern design meets comfortable everyday living. Step inside to a bright, open-concept main level featuring wide-plank flooring, recessed lighting, contemporary finishes, and a sleek electric fireplace. The spacious kitchen is designed for entertaining with quartz countertops, crisp white cabinetry, stainless steel appliances, pendant lighting, a large center island with seating, and plenty of storage. Upstairs, you’ll find generously sized bedrooms, including a striking primary suite with a custom accent wall, fireplace, and spa-inspired bathroom. The fully finished lower level provides additional living space, a full bathroom, and the flexibility for a recreation room, home office, guest area, or gym. Outside, enjoy a welcoming covered front porch, a spacious yard, and valuable off-street parking with a covered carport and detached garage. With 4 bedrooms, 3 full bathrooms, thoughtfully selected finishes, and flexible living space throughout, this home is completely move-in ready. Conveniently located near Morgan State University, Lake Montebello, Herring Run Park, shopping, dining, and major commuter routes. Schedule your private showing today!
Pending
$399,900
3708 The Alameda, Baltimore, MD 21218
4beds
1,822sqft
Single Family Residence
Built in 1940
5,200 Square Feet Lot
$-- Zestimate®
$219/sqft
$-- HOA
What's special
- 34 days
- 223
- 16
Likely to sell faster than
Zillow last checked:
Listing updated:
Listed by:
Tiffany Domneys 443-845-1818,
Samson Properties 4435422251,
Co-Listing Agent: Blair A Woodson 667-231-5853,
Samson Properties
Source: Bright MLS,MLS#: MDBA2230954
Facts & features
Interior
Bedrooms & bathrooms
- Bedrooms: 4
- Bathrooms: 3
- Full bathrooms: 3
Basement
- Description: Percent Finished: 100.0
- Area: 729
Heating
- Forced Air, Natural Gas
Cooling
- Central Air, Ceiling Fan(s), Natural Gas
Appliances
- Included: Dishwasher, Microwave, Refrigerator, Stainless Steel Appliance(s), Cooktop, Gas Water Heater
Features
- Open Floorplan
- Basement: Full,Finished
- Number of fireplaces: 2
- Fireplace features: Insert
Interior area
- Total structure area: 2,187
- Total interior livable area: 1,822 sqft
- Finished area above ground: 1,458
- Finished area below ground: 364
Property
Parking
- Total spaces: 2
- Parking features: Garage Faces Rear, Detached Carport, Detached, Driveway, Off Street
- Garage spaces: 1
- Carport spaces: 1
- Covered spaces: 2
- Has uncovered spaces: Yes
Accessibility
- Accessibility features: None
Features
- Levels: Three
- Stories: 3
- Pool features: None
Lot
- Size: 5,200 Square Feet
Details
- Additional structures: Above Grade, Below Grade
- Parcel number: 0309213986F019
- Zoning: R-3
- Special conditions: Standard
Construction
Type & style
- Home type: SingleFamily
- Architectural style: Colonial
- Property subtype: Single Family Residence
Materials
- Brick
- Foundation: Other
Condition
- New construction: No
- Year built: 1940
- Major remodel year: 2026
Utilities & green energy
- Sewer: Public Sewer
- Water: Public
Community & HOA
Community
- Subdivision: Ednor Gardens - Lakeside
HOA
- Has HOA: No
Location
- Region: Baltimore
Financial & listing details
- Price per square foot: $219/sqft
- Tax assessed value: $178,500
- Annual tax amount: $4,213
- Date on market: 9/10/2026
- Listing agreement: Exclusive Right To Sell
- Ownership: Fee Simple
Estimated market value
Not available
Estimated sales range
Not available
Not available
Price history
| Date | Event | Price |
|---|---|---|
| 9/22/2026 | Pending sale | $399,900$219/sqft |
Source:  Bright MLS #MDBA2230954 Report a problem Bright MLS #MDBA2230954 Report a problem | ||
| 9/11/2026 | Listed for sale | $399,900+135%$219/sqft |
Source: Bright MLS #MDBA2230954 Report a problem | ||
| 4/7/2026 | Sold | $170,168$93/sqft |
Source: Public Record Report a problem | ||
| 2/20/2025 | Listing removed | -- |
Source:  Hubzu REO #91716870778 Report a problem Hubzu REO #91716870778 Report a problem | ||
| 1/28/2025 | Pending sale | -- |
Source: Hubzu REO #91716870778 Report a problem | ||
Public tax history
| Year | Property taxes | Tax assessment |
|---|---|---|
| 2025 | $4,177 +5.5% | $177,000 +5.5% |
| 2024 | $3,958 +5.9% | $167,700 +5.9% |
| 2023 | $3,738 +6.2% | $158,400 +6.2% |
| 2022 | $3,519 +0.2% | $149,100 +0.2% |
| 2021 | $3,510 +0.2% | $148,733 +0.2% |
| 2020 | $3,501 +0.2% | $148,367 +0.2% |
| 2019 | $3,493 | $148,000 |
| 2018 | $3,493 | $148,000 |
| 2017 | $3,493 +33.9% | $148,000 -1.9% |
| 2016 | $2,609 | $150,800 |
| 2015 | $2,609 | $150,800 |
| 2014 | $2,609 | $150,800 -15.6% |
| 2013 | -- | $178,700 |
| 2012 | -- | $178,700 |
| 2011 | -- | $178,700 -15.6% |
| 2010 | -- | $211,730 +23% |
| 2009 | -- | $172,166 +29.8% |
| 2008 | -- | $132,603 +42.5% |
| 2007 | -- | $93,040 +2.3% |
| 2006 | -- | $90,990 +2.3% |
| 2005 | -- | $88,940 +2.4% |
| 2004 | -- | $86,890 |
| 2003 | -- | $86,890 |
| 2002 | -- | $86,890 -0.4% |
| 2001 | -- | $87,240 |
Find assessor info on the county website
Monthly payment
Est. payment
Payment breakdown
Explore the cost of this home by adjusting the details. Changes won't be saved.Climate risks
Neighborhood: Ednor Gardens-Lakeside
Nearby schools
Schools provided by the listing agent
- District: Baltimore City Public Schools
Source: Bright MLS. This data may not be complete. We recommend contacting the local school district to confirm school assignments for this home.

Similar homes
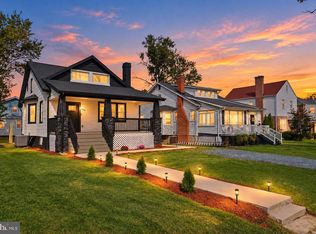
- $400,0005 bd4 ba1.6k sqft3802 Callaway Ave, Baltimore, MD 21215For Sale
 MLS ID #MDBA2233266, Patrick Hawkins, The KW Collective. Bright MLS
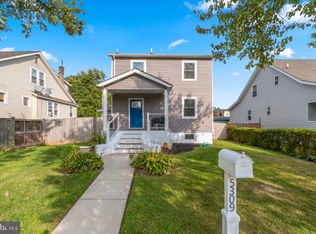
 - $399,9004 bd4 ba1.8k sqft5309 Catalpha Rd, Baltimore, MD 21214For Sale
 MLS ID #MDBA2231734, Carl Herber, Cummings & Co. Realtors. Bright MLS
 - $415,0004 bd4 ba2.3k sqft3102 Echodale Ave, Baltimore, MD 21214For Sale
 MLS ID #MDBA2231770, Maria Nai, Iron Valley Real Estate Charm City. Bright MLS
 - $400,0004 bd4 ba2.2k sqft3818 Fernhill Ave, Baltimore, MD 21215For Sale
 MLS ID #MDBA2232026, Missy Conway, Conway Real Estate. Bright MLS
 - $389,0003 bd3 ba1.8k sqft3013 Clearview Ave, Baltimore, MD 21234For SaleMLS ID #MDBA2233992, Ben Garner, Cummings & Co. Realtors. Bright MLS
- $354,9003 bd3 ba1.6k sqft3210 Ellerslie Ave, Baltimore, MD 21218For SaleMLS ID #MDBA2232640, Eric Clash, LPT Realty, LLC. Bright MLS
- $400,0004 bd2 ba2.1k sqft118 Linhigh Ave, Baltimore, MD 21236For SaleMLS ID #MDBC2177148, Christina Reyes, Advance Realty, Inc.. Bright MLS
- $424,9994 bd3 ba1.7k sqft4700 Springdale Ave, Baltimore, MD 21207For SaleMLS ID #MDBA2224774, Andrew Undem, Berkshire Hathaway HomeServices Homesale Realty. Bright MLS
- $420,0004 bd2 ba1.7k sqft2801 Joplea Ave, Baltimore, MD 21225For SaleMLS ID #MDBA2226638, Jim Schaecher, Keller Williams Flagship. Bright MLS
- $437,5004 bd4 ba2.1k sqft4307 Miami Pl, Baltimore, MD 21207For SaleMLS ID #MDBA2234006, Juwan Richardson, Keller Williams Legacy. Bright MLS
- $349,9004 bd4 ba1.4k sqft3405 Parkside Dr, Baltimore, MD 21214For SaleMLS ID #MDBA2218670, Joe Craig, Cummings & Co. Realtors. Bright MLS
- $385,0004 bd4 ba1.9k sqft606 Meadow Rd, Baltimore, MD 21206For SaleMLS ID #MDBC2176924, David K Wheaton, Cummings & Co. Realtors. Bright MLS
- $425,0005 bd4 ba1.9k sqft4505 Maine Ave, Baltimore, MD 21207For SaleMLS ID #MDBA2227162, Caitlin Cole, LPT Realty, LLC. Bright MLS
- $389,0005 bd5 ba2.6k sqft4409 Wentworth Rd, Baltimore, MD 21207For SaleMLS ID #MDBA2229262, Andrew Undem, Berkshire Hathaway HomeServices Homesale Realty. Bright MLS
- $364,9004 bd3 ba2.1k sqft5522 Bosworth Ave, Baltimore, MD 21207For SaleMLS ID #MDBA2229804, NIKITA LAWS, Berkshire Hathaway HomeServices Homesale Realty. Bright MLS
- $399,9904 bd3 ba1.9k sqft2003 Hillside Dr, Baltimore, MD 21207For SaleMLS ID #MDBC2175324, Tumas Tubman, HomeSmart. Bright MLS
- $415,0003 bd3 ba1.5k sqft4015 Evans Chapel Rd, Baltimore, MD 21211For SaleMLS ID #MDBA2213986, Marcelle Hodges, Garceau Realty. Bright MLS
- $320,0003 bd2 ba1.4k sqft5106 Saint Georges Ave, Baltimore, MD 21212For SaleMLS ID #MDBA2229162, Jocelyn Batlas, Samson Properties. Bright MLS
- $385,0003 bd3 ba1.4k sqft2923 Silver Hill Ave, Baltimore, MD 21207For SaleMLS ID #MDBA2232636, Krissy Doherty, Northrop Realty. Bright MLS
- $374,0004 bd3 ba1.8k sqft2938 Miles Ave, Baltimore, MD 21211For SaleMLS ID #MDBA2229034, John Keller, Blue Star Real Estate, LLC. Bright MLS
