Rare Fox River setting with approximately 3,750 sq. ft. of finished living space! This spacious 3-bedroom , 3.5 bath townhome offers a beautifully finished walk-out lower level, private wooded/river views and an oversized composite balcony perfect for relaxing or entertaining. The main level features beautiful hardwood floors, a generous kitchen with 42" cabinetry, granite counters and stainless appliances, a first - floor bedroom/ office, spacious laundry and gas fireplace. Upstairs, the primary suite features a cathedral ceiling, walk-in closet, dressing area, soaking tub, separate shower and double vanity. The finished walk-out level adds tremendous living space with a full bath, bar, refrigerator and abundant storage. New roof 2026, furnace /AC in 2024 and water heater in 2022. Walk to the Fox River Trail, parks, dog park, splash pad and more.
Contingent
Price cut: $14.9K (10/8)
$400,000
371 Hickory Ln, South Elgin, IL 60177
3beds
3,750sqft
Townhouse, Single Family Residence
Built in 2005
3,451 Square Feet Lot
$-- Zestimate®
$107/sqft
$325/mo HOA
What's special
Gas fireplaceSpacious laundryGranite countersBeautiful hardwood floorsStainless appliancesSoaking tubDouble vanity
- --
- 612
- views
- 35
- saves
Zillow last checked:
Listing updated:
Listed by:
Shane Crawford 630-980-4440,
REMAX Legends
Source: MRED as distributed by MLS GRID,MLS#: 12760669
Facts & features
Interior
Bedrooms & bathrooms
- Bedrooms: 3
- Bathrooms: 4
- Full bathrooms: 3
- 1/2 bathrooms: 1
Rooms
- Room types: Loft, Recreation Room, Foyer, Storage
Primary bedroom
- Features: Flooring (Carpet), Window Treatments (All), Bathroom (Full)
- Area: 345 Square Feet
- Dimensions: 23X15
Bedroom 2
- Features: Flooring (Vinyl), Window Treatments (All)
- Area: 132 Square Feet
- Dimensions: 12X11
Bedroom 3
- Features: Flooring (Hardwood), Window Treatments (All)
- Level: Main
- Area: 110 Square Feet
- Dimensions: 11X10
Bar entertainment
- Features: Flooring (Carpet), Window Treatments (All)
- Level: Basement
- Area: 351 Square Feet
- Dimensions: 27X13
Dining room
- Features: Flooring (Hardwood), Window Treatments (All)
- Level: Main
- Area: 234 Square Feet
- Dimensions: 18X13
Family room
- Features: Flooring (Hardwood), Window Treatments (All)
- Level: Main
- Area: 252 Square Feet
- Dimensions: 18X14
Foyer
- Features: Flooring (Hardwood)
- Level: Main
- Area: 90 Square Feet
- Dimensions: 10X9
Kitchen
- Features: Kitchen (Eating Area-Table Space, Pantry-Closet), Flooring (Hardwood)
- Level: Main
- Area: 247 Square Feet
- Dimensions: 19X13
Laundry
- Features: Flooring (Ceramic Tile)
- Level: Main
- Area: 77 Square Feet
- Dimensions: 11X7
Loft
- Features: Flooring (Carpet), Window Treatments (All)
- Area: 231 Square Feet
- Dimensions: 21X11
Recreation room
- Features: Flooring (Carpet), Window Treatments (All)
- Level: Basement
- Area: 378 Square Feet
- Dimensions: 27X14
Storage
- Features: Flooring (Vinyl)
- Level: Basement
- Area: 300 Square Feet
- Dimensions: 25X12
Heating
- Forced Air
Cooling
- Central Air
Appliances
- Included: Range, Microwave, Dishwasher, Refrigerator, Washer, Dryer, Disposal, Humidifier, Gas Water Heater
- Laundry: Main Level, Gas Dryer Hookup
Features
- Cathedral Ceiling(s), Solar Tube(s), 1st Floor Bedroom, Storage, Built-in Features, Walk-In Closet(s), High Ceilings, Granite Counters, Separate Dining Room, Pantry
- Flooring: Hardwood, Laminate
- Doors: 6 Panel Door(s)
- Basement: Finished,Walk-Out Access
- Number of fireplaces: 1
- Fireplace features: Gas Log, Family Room
Interior area
- Total structure area: 0
- Total interior livable area: 3,750 sqft
Property
Parking
- Total spaces: 2
- Parking features: Garage Door Opener, Yes, Garage Owned, Attached, Garage
- Attached garage spaces: 2
- Has uncovered spaces: Yes
Accessibility
- Accessibility features: No Disability Access
Features
- Patio & porch: Patio
- Exterior features: Balcony
- Has view: Yes
- View description: Water, Back of Property
- Has water view: Yes
- Water view: Water,Back of Property
- Waterfront features: River Front
- Body of water: FOX RIVER
Lot
- Size: 3,451 Square Feet
- Dimensions: 29X119
- Features: Wooded
Details
- Additional structures: Gazebo
- Parcel number: 0635358033
- Special conditions: None
- Other equipment: Water-Softener Owned, TV-Cable, Intercom, Ceiling Fan(s), Sump Pump, Backup Sump Pump;, Radon Mitigation System
Construction
Type & style
- Home type: Townhouse
- Property subtype: Townhouse, Single Family Residence
Materials
- Vinyl Siding, Brick
- Foundation: Concrete Perimeter
Condition
- New construction: No
- Year built: 2005
Utilities & green energy
- Electric: Circuit Breakers
- Sewer: Public Sewer
- Water: Public
Community & HOA
Community
- Security: Carbon Monoxide Detector(s)
- Subdivision: Cambridge Bluffs
HOA
- Has HOA: Yes
- Services included: Insurance, Exterior Maintenance, Lawn Care, Scavenger, Snow Removal
- HOA fee: $325 monthly
Location
- Region: South Elgin
Financial & listing details
- Price per square foot: $107/sqft
- Tax assessed value: $359,655
- Annual tax amount: $8,277
- Date on market: 9/18/2026
- Ownership: Fee Simple w/ HO Assn.
Estimated market value
Not available
Estimated sales range
Not available
Not available
Price history
| Date | Event | Price |
|---|---|---|
| 10/29/2026 | Contingent | $400,000$107/sqft |
Source:  MRED as distributed by MLS GRID #12760669 Report a problem | ||
| 10/8/2026 | Price change | $400,000-3.6%$107/sqft |
Source: MRED as distributed by MLS GRID #12760669 Report a problem | ||
| 10/2/2026 | Price change | $414,9000%$111/sqft |
Source: MRED as distributed by MLS GRID #12760669 Report a problem | ||
| 9/18/2026 | Listed for sale | $415,000+15.6%$111/sqft |
Source: MRED as distributed by MLS GRID #12760669 Report a problem | ||
| 5/19/2023 | Sold | $359,000-1.6%$96/sqft |
Source: MRED as distributed by MLS GRID #11738623 Report a problem | ||
| 5/1/2023 | Pending sale | $365,000$97/sqft |
Source: MRED as distributed by MLS GRID #11738623 Report a problem | ||
| 3/28/2023 | Contingent | $365,000$97/sqft |
Source: MRED as distributed by MLS GRID #11738623 Report a problem | ||
| 3/16/2023 | Listed for sale | $365,000+4.3%$97/sqft |
Source: MRED as distributed by MLS GRID #11738623 Report a problem | ||
| 5/27/2022 | Sold | $350,000-2.8%$93/sqft |
Source: MRED as distributed by MLS GRID #11356882 Report a problem | ||
| 4/11/2022 | Contingent | $359,900$96/sqft |
Source: MRED as distributed by MLS GRID #11356882 Report a problem | ||
| 3/25/2022 | Listed for sale | $359,900-4.4%$96/sqft |
Source: MRED as distributed by MLS GRID #11356882 Report a problem | ||
| 7/17/2006 | Sold | $376,500$100/sqft |
Source: Public Record Report a problem | ||
Public tax history
| Year | Property taxes | Tax assessment |
|---|---|---|
| 2025 | $8,277 +2.4% | $119,885 +8.6% |
| 2024 | $8,082 +5% | $110,422 +10.7% |
| 2023 | $7,698 +11.9% | $99,758 +9.7% |
| 2022 | $6,881 +6.7% | $90,962 +7% |
| 2021 | $6,448 +3.5% | $85,043 +4.7% |
| 2020 | $6,232 +4.3% | $81,187 +5% |
| 2019 | $5,977 -12.5% | $77,335 -7.4% |
| 2018 | $6,833 -1.6% | $83,499 +5.8% |
| 2017 | $6,945 -3.7% | $78,937 +7.8% |
| 2016 | $7,208 | $73,232 +9.1% |
| 2015 | -- | $67,124 +2.9% |
| 2014 | -- | $65,203 -2.6% |
| 2013 | -- | $66,923 -7.4% |
| 2012 | -- | $72,287 -10.7% |
| 2011 | -- | $80,922 -9.6% |
| 2010 | -- | $89,565 -11.1% |
| 2009 | -- | $100,703 |
| 2008 | -- | $100,703 -4.7% |
| 2007 | -- | $105,711 +131% |
| 2006 | -- | $45,753 +2280.5% |
| 2005 | -- | $1,922 |
Find assessor info on the county website
Monthly payment
Est. payment
Payment breakdown
Explore the cost of this home by adjusting the details. Changes won't be saved.Climate risks
Neighborhood: 60177
Nearby schools
Schools provided by the listing agent
- Elementary: Clinton Elementary School
- Middle: Kenyon Woods Middle School
- High: South Elgin High School
- District: U46
Source: MRED as distributed by MLS GRID. This data may not be complete. We recommend contacting the local school district to confirm school assignments for this home.
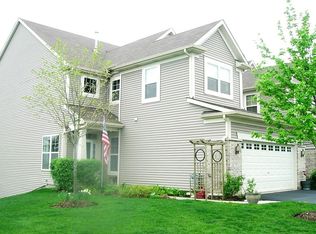
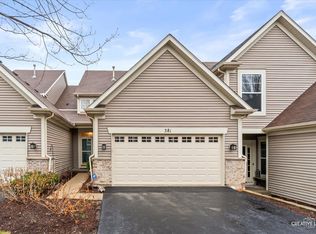
Similar homes
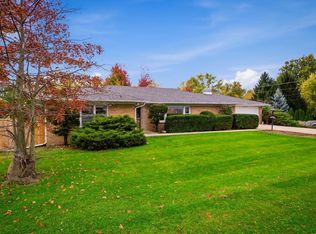
- $434,9003 bd3 ba4k sqft605 E Middle St, South Elgin, IL 60177New
 MLS ID #12798159, Esther Zamudio, GRI,SRES, Zamudio Realty Group. MRED as distributed by MLS GRID
- $449,1084 bd4 ba2.8k sqft442 S Collins St, South Elgin, IL 60177Active
 MLS ID #12787269, Katie Fish, Keller Williams Inspire - Geneva. MRED as distributed by MLS GRID
- $474,5004 bd3 ba2.2k sqft29 Ashton Ct, South Elgin, IL 60177New
 MLS ID #12769434, Jay Rodgers, eXp Realty - St. Charles. MRED as distributed by MLS GRID
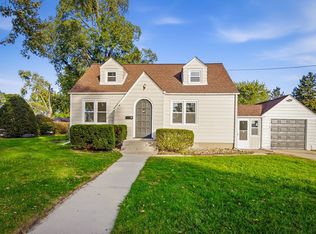
- $365,0003 bd2 ba1.9k sqft3 S South Elgin Blvd, South Elgin, IL 60177Active
 MLS ID #12777798, Dulce Carrillo, Midwest SignatureProperties Co. MRED as distributed by MLS GRID
