This 4bed, 1bath home, just 1.5miles from I81/64, has a unique country setting and is only minutes from downtown. The level 1/2 acre with a large outbuilding and shed is perfect for chickens, pets and gardens. A double-sided propane log fireplace, hardwood floors and bright sunroom provide a welcoming charm year-round. If you need extra space, the converted garage w/separate entrance (currently used as the 4th bd) could make a great entertainment room, gym or office. Recent upgrades include new Pex plumbing for the whole house, new water heater, accessible attic space and new electric in the kitchen and mud room. Unwind in the evenings to the owls and coyotes, or enjoy a camp fire as you watch the sun go down and the planets light up.
Pending
Price cut: $5K (6/11)
$289,000
371 National Ave, Staunton, VA 24401
4beds
1,834sqft
:
Get pre-qualified$1,810/mo
Single Family Residence
Built in 1950
0.51 Acres Lot
$285,900 Zestimate®
$158/sqft
$-- HOA
What's special
- 52 days |
- 744 |
- 24 |
Likely to sell faster than
Zillow last checked:
Listing updated:
Listed by:
Norman Domingo 888-838-9044,
XRealty.NET LLC 888-838-9044
Source: CAAR,MLS#: 678042 Originating MLS: Harrisonburg-Rockingham Area Association of REALTORS
Originating MLS: Harrisonburg-Rockingham Area Association of REALTORSFacts & features
Interior
Bedrooms & bathrooms
- Bedrooms: 4
- Bathrooms: 1
- Full bathrooms: 1
- Main level bedrooms: 4
Rooms
- Room types: Bathroom, Bedroom, Dining Room, Full Bath, Kitchen, Laundry, Living Room, Mud Room, Sunroom
Bedroom
- Level: First
Bedroom
- Level: First
Dining room
- Level: First
Kitchen
- Level: First
Living room
- Level: First
Mud room
- Level: First
Sunroom
- Level: First
Heating
- Central, Electric, Forced Air, Propane
Cooling
- Central Air
Appliances
- Included: Electric Range, Microwave, Refrigerator, Dryer, Washer
Features
- Primary Downstairs, Mud Room
- Flooring: Carpet, Ceramic Tile, Hardwood, Laminate
- Windows: Double Pane Windows
- Basement: Crawl Space,Interior Entry,Partial,Sump Pump,Unfinished
- Number of fireplaces: 2
- Fireplace features: Two, Gas Log
Interior area
- Total structure area: 1,834
- Total interior livable area: 1,834 sqft
- Finished area above ground: 1,834
- Finished area below ground: 0
Property
Features
- Levels: One
- Stories: 1
- Patio & porch: Front Porch, Porch
Lot
- Size: 0.51 Acres
- Features: Level
Details
- Additional structures: Shed(s)
- Parcel number: 10382
- Zoning description: R Residential
Construction
Type & style
- Home type: SingleFamily
- Architectural style: Ranch
- Property subtype: Single Family Residence
Materials
- Block, Stick Built, Vinyl Siding
- Foundation: Block
- Roof: Composition,Shingle
Condition
- New construction: No
- Year built: 1950
Utilities & green energy
- Sewer: Public Sewer
- Water: Public
- Utilities for property: High Speed Internet Available
Community & HOA
Community
- Features: Sidewalks
- Security: Carbon Monoxide Detector(s), Smoke Detector(s)
- Subdivision: NONE
HOA
- Has HOA: No
Location
- Region: Staunton
Financial & listing details
- Price per square foot: $158/sqft
- Tax assessed value: $238,700
- Annual tax amount: $3,818
- Date on market: 6/3/2026
- Cumulative days on market: 54 days
Estimated market value
$285,900
$272,000 - $300,000
$1,913/mo
Price history
| Date | Event | Price |
|---|---|---|
| 7/10/2026 | Pending sale | $289,000$158/sqft |
Source:  CAAR #678042 Report a problem CAAR #678042 Report a problem | ||
| 6/11/2026 | Price change | $289,000-1.7%$158/sqft |
Source: CAAR #678042 Report a problem | ||
| 6/4/2026 | Price change | $294,000-3.6%$160/sqft |
Source: CAAR #678042 Report a problem | ||
| 5/19/2026 | Listed for sale | $305,000+42.5%$166/sqft |
Source: Owner Report a problem | ||
| 9/21/2021 | Sold | $214,000+4.4%$117/sqft |
Source: Public Record Report a problem | ||
| 8/19/2021 | Pending sale | $205,000$112/sqft |
Source: Owner Report a problem | ||
| 7/31/2021 | Price change | $205,000+3%$112/sqft |
Source: Owner Report a problem | ||
| 5/27/2021 | Pending sale | $199,000$109/sqft |
Source: Owner Report a problem | ||
| 5/7/2021 | Listed for sale | $199,000$109/sqft |
Source: Owner Report a problem | ||
Public tax history
| Year | Property taxes | Tax assessment |
|---|---|---|
| 2025 | $2,172 +13.1% | $238,700 +10.7% |
| 2024 | $1,920 | $215,700 |
| 2023 | $1,920 +19.7% | $215,700 +23.8% |
| 2022 | $1,604 -7.4% | $174,300 -7.4% |
| 2021 | $1,732 +8% | $188,300 |
| 2020 | $1,605 | $188,300 +11.5% |
| 2019 | $1,605 +0.6% | $168,900 +2.7% |
| 2018 | $1,596 | $164,500 |
| 2017 | $1,596 +0.1% | $164,500 -2% |
| 2016 | $1,594 | $167,800 |
| 2015 | $1,594 +5.2% | $167,800 +5.2% |
| 2014 | $1,515 | $159,500 -13.4% |
| 2010 | -- | $184,100 |
| 2009 | -- | $184,100 |
Find assessor info on the county website
Monthly payment
Est. payment
Payment breakdown
Explore the cost of this home by adjusting the details. Changes won't be saved.Climate risks
Neighborhood: 24401
Nearby schools
GreatSchools rating
- 6/10Bessie Weller Elementary SchoolGrades: K-5Distance: 2.3 mi
- 5/10Shelburne Middle SchoolGrades: 6-8Distance: 3.7 mi
- 4/10Staunton High SchoolGrades: 9-12Distance: 1.7 mi
Schools provided by the listing agent
- Elementary: Bessie Weller
- Middle: Shelburne
- High: STAUNTON
Source: CAAR. This data may not be complete. We recommend contacting the local school district to confirm school assignments for this home.
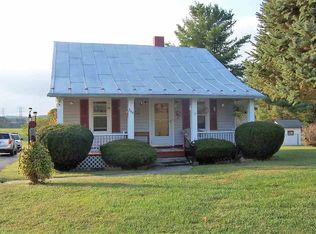
- $211,0002 bd1 ba724 sqft369 National Ave, Staunton, VA 24401Off Market
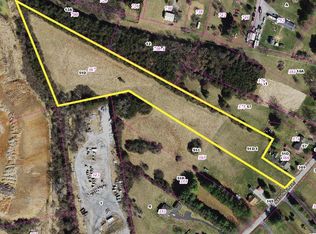
- $150,0005.56 Acres367 National Ave, Staunton, VA 24401Lot/Land
- $334,8003 bd2 ba1.4k sqft370 National Ave, Staunton, VA 24401Off Market

- $338,2003 bd2 ba1.4k sqft372 National Ave, Staunton, VA 24401Off Market
- $--0.51 Acres374 National Ave #28, Staunton, VA 24401Off Market
- $42,0000.614 Acres368 National Ave, Staunton, VA 24401Off Market
- $415,0003 bd3 ba2.4k sqft374 National Ave, Staunton, VA 24401Sold
- $382,1003 bd2 ba1.6k sqft381 National Ave, Staunton, VA 24401Off Market
A local agent can set up tours, give advice and negotiate with sellers.
A local lender can help you make sure your offer is ready when you are.
Similar homes
- $300,0004 bd2 ba2.5k sqft2513 Knollwood Dr, Staunton, VA 24401For Sale
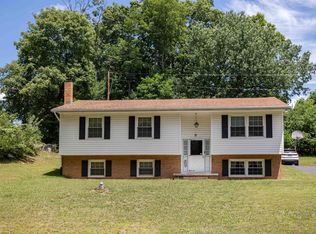
 MLS ID #679730, LAURA FLOYD, 1ST CHOICE REAL ESTATE. CAAR
 - $325,0004 bd2 ba1.9k sqft403 Betsy Bell Rd, Staunton, VA 24401For Sale
 MLS ID #678933, SHARON HENDERSON, RE/MAX ADVANTAGE-WAYNESBORO. CAAR
 - $245,0002 bd2 ba1.3k sqft450 Mountain View Dr, Staunton, VA 24401For Sale
 MLS ID #678780, SHANNON HARRINGTON, BLUE RIDGE FINE PROPERTIES BY SHANNON HARRINGTON. CAAR
 - $246,5002 bd3 ba1.6k sqft2505 N Augusta St, Staunton, VA 24401For Sale
 MLS ID #678950, DANNY MORRIS, REAL ESTATE PLUS. CAAR
 - $343,0004 bd2 ba1.7k sqft249 Sycamore St, Staunton, VA 24401For SaleMLS ID #679216, PETER WRAY, TRIANGLE REALTORS. CAAR
- $347,0005 bd2 ba2.2k sqft585 Hilltop Dr, Staunton, VA 24401For SaleMLS ID #679350, SHANNON HARRINGTON, BLUE RIDGE FINE PROPERTIES BY SHANNON HARRINGTON. CAAR
- $349,9003 bd1 ba1.6k sqft40 Sunset Blvd, Staunton, VA 24401For SaleMLS ID #678890, CHRIS KINCHELOE, DECKER REALTY. CAAR
- $244,9003 bd1 ba2.1k sqft502 Tannehill St, Staunton, VA 24401For SaleMLS ID #676111, MONYA DECKER, DECKER REALTY. CAAR
- $289,9003 bd2 ba1.1k sqft1117 Stuart St, Staunton, VA 24401New ConstructionMLS ID #679782, MARCIE MADER, EPIQUE REALTY. CAAR
- $274,9004 bd3 ba1.7k sqft940 W Beverley St, Staunton, VA 24401For SaleMLS ID #679563, Pete Laver, Funkhouser Real Estate Group. CAAR
- $345,0004 bd3 ba2k sqft1779 Shutterlee Mill Rd, Staunton, VA 24401For SaleMLS ID #678867, CHEYENNE COCKRELL, KELLER WILLIAMS ALLIANCE - CHARLOTTESVILLE. CAAR
- $349,9993 bd2 ba1.5k sqft740 Old Greenville Rd, Staunton, VA 24401For SaleMLS ID #679044, LAURA FLOYD, 1ST CHOICE REAL ESTATE. CAAR
- $240,0003 bd1 ba1.4k sqft1201 Burnett St, Staunton, VA 24401For SaleMLS ID #678118, Gordon Cowan, Weichert Realtors Nancy Beahm Real Estate. CAAR
- $299,9003 bd2 ba1.2k sqft611 C St, Staunton, VA 24401For SaleMLS ID #678953, KYNA BAEHR, HELP-U-SELL DIRECT SAVINGS REAL ESTATE. CAAR
- $325,0004 bd2 ba1.5k sqft128 S Waverley St, Staunton, VA 24401For SaleMLS ID #675347, ON POINT PROPERTIES LLC TEAM, EPIQUE REALTY. CAAR
- $299,0004 bd1 ba2.1k sqft3615 Middlebrook Village Rd, Middlebrook, VA 24459For SaleMLS ID #679689, DANNY MORRIS, REAL ESTATE PLUS. CAAR
- $375,0004 bd3 ba2.2k sqft665 Gloria Pl, Staunton, VA 24401For SaleMLS ID #678204, PETER MCFARREN, HOWARD HANNA ROY WHEELER REALTY CO.- CHARLOTTESVILLE. CAAR
- $230,0004 bd1 ba1.4k sqft1781 Shutterlee Mill Rd, Staunton, VA 24401For SaleMLS ID #678127, Oleksii Humaniuk, RE/MAX Performance Realty. CAAR
- $365,0003 bd2 ba1.7k sqft302 Burnley Dr, Staunton, VA 24401For SaleMLS ID #679432, CHARLIE BISHOP JR, PREMIER PROPERTIES. CAAR
- $359,0003 bd4 ba2k sqft110 Montgomery Rd, Staunton, VA 24401For SaleMLS ID #678116, CHAD HANGER, HANGER & ASSOCIATES. CAAR
