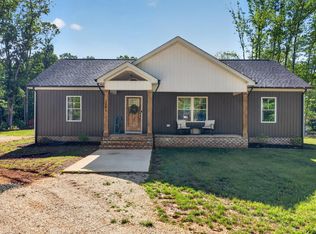
This beautifully constructed one level home is situated on 4.2 secluded acres with easy access to 460/ Lynchburg and minutes away from BWXt. Enjoy the morning sun from the back deck and the cool of the evening from the front porch. The floor plan is open in design with a great room that spans from front to back. The kitchen boasts an abundance of cabinets, counter space and a center island with additional cabinets. White cabinets, granite counter tops and stainless appliances complete the well-appointed kitchen. The spacious primary bedroom receives the morning sun through double-hung windows and features an on=suite bathroom with a double sink vanity, walk in shower and generous walk-in closet. An additional full bathroom, laundry closet, and two additional bedrooms with oversized closets and windows complete the floorplan. Additional amenities include vinyl plank floors throughout, 36 inch doors, oversized deck, concrete side walkway and front porch, and a Trane system HP.
Pending
Price cut: $20K (6/3)
$339,900
371 Pettigrew Dr, Concord, VA 24538
3beds
1,656sqft
:
Get pre-qualified$2,004/mo
Single Family Residence
Built in 2025
4.7 Acres Lot
$339,600 Zestimate®
$205/sqft
$-- HOA
What's special
Vinyl plank floors throughoutStainless appliancesGranite countertopsWhite cabinetsFront porchBack deckLaundry closet
- 87 days |
- 46 |
- 1 |
Zillow last checked:
Listing updated:
Listed by:
Wendy Reddy 434-258-4121 wreddyteam@wendyreddy.com,
Reddy Real Estate, Inc. 434-384-4663
Source: LMLS,MLS#: 366203 Originating MLS: Lynchburg Board of Realtors
Originating MLS: Lynchburg Board of RealtorsFacts & features
Interior
Bedrooms & bathrooms
- Bedrooms: 3
- Bathrooms: 2
- Full bathrooms: 2
Primary bedroom
- Level: First
- Area: 238
- Dimensions: 17 x 14
Bedroom
- Dimensions: 0 x 0
Bedroom 2
- Level: First
- Area: 154
- Dimensions: 11 x 14
Bedroom 3
- Level: First
- Area: 121
- Dimensions: 11 x 11
Bedroom 4
- Area: 0
- Dimensions: 0 x 0
Bedroom 5
- Area: 0
- Dimensions: 0 x 0
Dining room
- Area: 0
- Dimensions: 0 x 0
Family room
- Area: 0
- Dimensions: 0 x 0
Great room
- Level: First
- Area: 450
- Dimensions: 30 x 15
Kitchen
- Level: First
- Area: 150
- Dimensions: 15 x 10
Living room
- Area: 0
- Dimensions: 0 x 0
Office
- Area: 0
- Dimensions: 0 x 0
Heating
- Heat Pump
Cooling
- Heat Pump
Appliances
- Included: Dishwasher, Electric Range, Self Cleaning Oven, Electric Water Heater
- Laundry: Dryer Hookup, Laundry Closet, Main Level, Washer Hookup
Features
- Ceiling Fan(s), Drywall, Great Room, High Speed Internet, Main Level Bedroom, Primary Bed w/Bath, Pantry, Walk-In Closet(s)
- Flooring: Vinyl Plank
- Windows: Insulated Windows
- Basement: Slab
- Attic: Scuttle
Interior area
- Total structure area: 1,656
- Total interior livable area: 1,656 sqft
- Finished area above ground: 1,656
- Finished area below ground: 0
Property
Parking
- Parking features: Off Street
Accessibility
- Accessibility features: Accessible Doors
Features
- Levels: One
- Patio & porch: Porch, Front Porch
- Exterior features: Garden
Lot
- Size: 4.7 Acres
- Features: Secluded
Details
- Parcel number: 000412100
- Zoning: A1
Construction
Type & style
- Home type: SingleFamily
- Architectural style: Ranch
- Property subtype: Single Family Residence
Materials
- Vinyl Siding
- Roof: Shingle
Condition
- New construction: Yes
- Year built: 2025
Utilities & green energy
- Electric: AEP/Appalachian Powr
- Sewer: Septic Tank
- Water: Well
Community & HOA
Community
- Security: Smoke Detector(s)
Location
- Region: Concord
Financial & listing details
- Price per square foot: $205/sqft
- Annual tax amount: $1,600
- Date on market: 4/29/2026
- Cumulative days on market: 85 days
Estimated market value
$339,600
$323,000 - $357,000
$2,071/mo
Price history
| Date | Event | Price |
|---|---|---|
| 6/16/2026 | Pending sale | $339,900$205/sqft |
Source:  LMLS #366203 Report a problem LMLS #366203 Report a problem | ||
| 6/12/2026 | Listed for sale | $339,900$205/sqft |
Source: LMLS #366203 Report a problem | ||
| 6/9/2026 | Pending sale | $339,900$205/sqft |
Source: LMLS #366203 Report a problem | ||
| 6/3/2026 | Price change | $339,900-5.6%$205/sqft |
Source: LMLS #366203 Report a problem | ||
| 5/7/2026 | Price change | $359,900-2.7%$217/sqft |
Source: LMLS #366203 Report a problem | ||
| 4/29/2026 | Listed for sale | $369,900$223/sqft |
Source: LMLS #366203 Report a problem | ||
Public tax history
Tax history is unavailable.
Monthly payment
Est. payment
Payment breakdown
Explore the cost of this home by adjusting the details. Changes won't be saved.Climate risks
Neighborhood: 24538
Getting around
0 / 100
Car-DependentNearby schools
GreatSchools rating
- 8/10Concord Elementary SchoolGrades: PK-5Distance: 5.3 mi
- 4/10Rustburg Middle SchoolGrades: 6-8Distance: 9.4 mi
- 7/10Rustburg High SchoolGrades: 9-12Distance: 8.9 mi
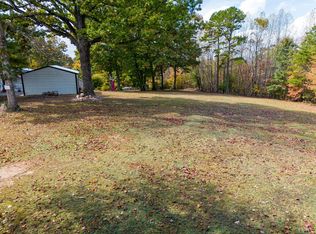
- $--1.8 Acres0 Pettigrew Dr LOT 9, Concord, VA 24538Off Market
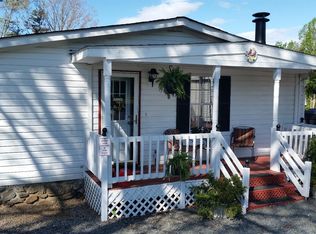
- $221,1003 bd2 ba1.7k sqft19 Doewood Pl, Concord, VA 24538Off Market
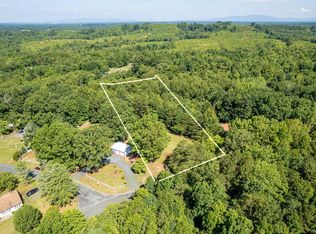
- $26,0001.83 Acres400 Pettigrew Dr, Concord, VA 24538Sold
- $244,1003 bd2 ba1.5k sqft406 Pettigrew Dr, Concord, VA 24538Off Market

- $299,6003 bd2 ba1.9k sqft24 Doewood Pl, Concord, VA 24538Off Market
- $270,7003 bd2 ba1.2k sqft436 Pettigrew Dr, Concord, VA 24538Off Market
- $316,2003 bd1 ba2.2k sqft77 Doewood Pl, Concord, VA 24538Off Market
- $153,5003 bd-- ba1.2k sqft448 Pettigrew Dr, Concord, VA 24538Off Market
A local agent can set up tours, give advice and negotiate with sellers.
A local lender can help you make sure your offer is ready when you are.
Similar homes
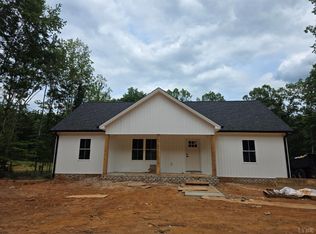
- $359,0003 bd2 ba1.5k sqft2060 Stonewall Rd, Concord, VA 24538New Construction
 MLS ID #366721, Thomas Nolen, Nolen Real Estate. LMLS
 - $359,0003 bd2 ba1.5k sqft2146 Stonewall Rd, Concord, VA 24538For Sale
 MLS ID #366599, Stacey Angel, Stacey Angel Real Estate LLC. LMLS
 - $339,9003 bd3 ba1.4k sqft297 Poor House Farm Rd, Amherst, VA 24521For Sale
 MLS ID #368162, Tony Lowrey, Lowrey Realty LLC. LMLS
 - $325,0003 bd2 ba1.7k sqft158 Woodvue Dr, Madison Heights, VA 24572For Sale
 MLS ID #366926, Trevor Reed Gillispie, Elite Realty. LMLS
 - $330,0003 bd3 ba2k sqft219 Shady Oak Dr, Madison Heights, VA 24572For SaleMLS ID #367913, Trevor Reed Gillispie, Elite Realty. LMLS
- $354,9003 bd2 ba1.4k sqft544 Collins Ferry Rd, Gladys, VA 24554For SaleMLS ID #367923, Amanda Tucker, Mark A. Dalton & Co., Inc.. LMLS
- $368,6403 bd3 ba1.6k sqft416 Mimosa Ln, Rustburg, VA 24588For SaleMLS ID #364492, Donald A. Marr, NextHome TwoFourFive. LMLS
- $339,9003 bd2 ba1.5k sqft198 Deer Path, Rustburg, VA 24588For SaleMLS ID #367429, Stephanie Cheatham, Property Mgmt. Specialists. LMLS
- $333,0003 bd2 ba1.4k sqft129 Ned Brown Rd, Amherst, VA 24521For SaleMLS ID #365619, Angie G Holt, Key to Your Heart Realty. LMLS
- $259,0003 bd2 ba1.1k sqft145 Winesap Rd, Madison Heights, VA 24572For SaleMLS ID #368227, Billy Morris, John Stewart Walker, Inc. LMLS
- $315,9003 bd2 ba1.3k sqft141 Reynolds Dr, Rustburg, VA 24588New ConstructionMLS ID #366201, Callie Shorter, Mark A. Dalton & Co., Inc.. LMLS
- $377,4003 bd2 ba1.4k sqft296 Tommie Wood Ln, Lynchburg, VA 24501For SaleMLS ID #366846, Tiffany Wright, Divine Fog Realty Company LLC. LMLS
- $389,9003 bd2 ba1.3k sqft173 Orchard Dr, Madison Heights, VA 24572New ConstructionMLS ID #368049, Sam Davis, Sam E Davis Real Estate. LMLS
- $389,9003 bd2 ba1.7k sqft9041 Stonewall Rd, Appomattox, VA 24522For SaleMLS ID #366328, Kate Friar, Keller Williams. LMLS
- $299,9003 bd2 ba1.4k sqft156 Kentmoor Farm Rd, Madison Heights, VA 24572New ConstructionMLS ID #366989, Thomas C. Brooks Jr, BHHS Dawson Ford Garbee. LMLS
- $345,9004 bd3 ba2.2k sqft137 Deer Path, Rustburg, VA 24588For SaleMLS ID #367727, Lolly Baker, Mark A. Dalton & Co., Inc.. LMLS
- $335,0003 bd3 ba1.6k sqft21 Berkeley Ln, Evington, VA 24550For SaleMLS ID #366956, DeAnn P Brown, Long & Foster-Forest. LMLS
- $299,9003 bd2 ba1.6k sqft6276 Pawnee Dr, Lynchburg, VA 24502For SaleMLS ID #367956, Adam C. Hopkins, Virginia Homes & Land Realty. LMLS
- $479,9003 bd2 ba1.6k sqft2 Spring Grove Lot Rd, Spout Spring, VA 24593New ConstructionMLS ID #366916, Lauren Bell, Lauren Bell Real Estate, Inc.. LMLS
- $345,0003 bd2 ba1.9k sqft3941 Promise Land Rd, Spout Spring, VA 24522For SaleMLS ID #364892, Michelle Ford, Century 21 ALL-SERVICE-APP. LMLS
