SPACE, PRIVACY & POSSIBILITIES! Welcome to 371 Silverleaf Lane, where an incredible amount of space meets a private, expansive lot in Dallas, GA. With over 4,300 square feet, 6 bedrooms, and 4 full bathrooms, this home offers room for everyone-and then some! Step inside to discover immense living space, abundant storage, and a layout designed to accommodate a variety of lifestyles. Whether you need dedicated spaces for working from home, entertaining, hobbies, guests, or a growing household, this home delivers the flexibility you've been looking for. The finished basement adds an entirely new dimension to the home, offering additional living and recreation space along with a workshop that's perfect for the hobbyist, craftsman, or DIY enthusiast. Storage is plentiful throughout the home, making it easy to keep everyday living organized while still having room for everything else. Outside, the property truly shines with a huge private lot offering space, privacy, and endless possibilities. A separate outbuilding provides even more room for storage, hobbies, equipment, or a workshop setup. Additional highlights include a newer HVAC system and updates throughout, giving the next owner a great foundation to make the home their own while enjoying the substantial improvements already completed. If you've been searching for a home where square footage, bedrooms, storage, outdoor space, and flexibility are at the top of your list, 371 Silverleaf Lane deserves a closer look. This is a property with the space to grow, the privacy to enjoy, and the versatility to fit the way you live.
Active
Price cut: $500 (10/1)
$474,500
371 Silverleaf Ln, Dallas, GA 30157
6beds
--sqft
Single Family Residence
Built in 2002
0.5 Acres Lot
$471,400 Zestimate®
$--/sqft
$18/mo HOA
What's special
Immense living spaceUpdates throughoutNewer hvac systemAbundant storage
- 31 days
- 341
- 39
Zillow last checked:
Listing updated:
Listed by:
Jennifer Seliski-Talbott 404-493-7845,
1 Look Real Estate
Source: GAMLS,MLS#: 10840380
Facts & features
Interior
Bedrooms & bathrooms
- Bedrooms: 6
- Bathrooms: 4
- Full bathrooms: 4
- Main level bathrooms: 1
- Main level bedrooms: 1
Rooms
- Room types: Game Room, Laundry
Dining room
- Features: Seats 12+
Kitchen
- Features: Breakfast Area, Pantry, Solid Surface Counters
Heating
- Central, Zoned
Cooling
- Ceiling Fan(s), Central Air, Zoned
Appliances
- Included: Dishwasher
- Laundry: None
Features
- Double Vanity, High Ceilings, In-Law Floorplan, Rear Stairs, Tray Ceiling(s), Vaulted Ceiling(s), Walk-In Closet(s)
- Flooring: Hardwood, Laminate, Tile
- Windows: Double Pane Windows
- Basement: Bath Finished,Daylight,Exterior Entry,Finished,Full
- Number of fireplaces: 1
- Fireplace features: Family Room
- Common walls with other units/homes: No Common Walls
Interior area
- Total structure area: 0
- Finished area above ground: 0
- Finished area below ground: 0
Property
Parking
- Total spaces: 2
- Parking features: Attached, Garage
- Has attached garage: Yes
Features
- Levels: Two
- Stories: 2
- Patio & porch: Deck
- Fencing: Back Yard
- Body of water: None
Lot
- Size: 0.5 Acres
- Features: Level, Private
Details
- Additional structures: Outbuilding
- Parcel number: 51556
Construction
Type & style
- Home type: SingleFamily
- Architectural style: Brick Front,Traditional
- Property subtype: Single Family Residence
Materials
- Brick, Concrete, Other, Wood Siding
- Foundation: Block
- Roof: Composition
Condition
- Resale
- New construction: No
- Year built: 2002
Utilities & green energy
- Electric: 220 Volts
- Sewer: Septic Tank
- Water: Public
- Utilities for property: Cable Available, Electricity Available, High Speed Internet, Natural Gas Available, Underground Utilities, Water Available
Community & HOA
Community
- Features: None
- Security: Smoke Detector(s)
- Subdivision: SILVERGRASS
HOA
- Has HOA: Yes
- Services included: Other
- HOA fee: $220 annually
Location
- Region: Dallas
Financial & listing details
- Tax assessed value: $435,590
- Annual tax amount: $4,252
- Date on market: 9/3/2026
- Cumulative days on market: 32 days
- Listing agreement: Exclusive Right To Sell
- Listing terms: 1031 Exchange,Cash,Conventional,FHA,VA Loan
- Electric utility on property: Yes
Estimated market value
$471,400
$448,000 - $495,000
$2,816/mo
Price history
| Date | Event | Price |
|---|---|---|
| 10/1/2026 | Price change | $474,500-0.1% |
Source:  GAMLS #10840380 Report a problem GAMLS #10840380 Report a problem | ||
| 9/4/2026 | Listed for sale | $475,000+79.2% |
Source:  FMLS GA #7832686 Report a problem FMLS GA #7832686 Report a problem | ||
| 3/7/2019 | Sold | $265,000 |
Source:  FMLS GA #6077107 Report a problem FMLS GA #6077107 Report a problem | ||
| 2/11/2019 | Pending sale | $265,000 |
Source: Atlanta Communities #8458802 Report a problem | ||
| 1/18/2019 | Price change | $265,000-3.6% |
Source: Atlanta Communities #8458802 Report a problem | ||
| 11/28/2018 | Price change | $274,9000% |
Source: Atlanta Communities #8458802 Report a problem | ||
| 10/18/2018 | Price change | $275,000-1.8% |
Source: Atlanta Communities #8458802 Report a problem | ||
| 9/26/2018 | Listed for sale | $280,000+29.6% |
Source: Atlanta Communities #8458802 Report a problem | ||
| 4/5/2006 | Sold | $216,000+10.8% |
Source: Public Record Report a problem | ||
| 12/4/2002 | Sold | $195,000 |
Source: Public Record Report a problem | ||
Public tax history
| Year | Property taxes | Tax assessment |
|---|---|---|
| 2025 | $4,254 -4.6% | $174,236 -2.5% |
| 2024 | $4,458 -6% | $178,792 -3.1% |
| 2023 | $4,744 -3.1% | $184,480 +8.3% |
| 2022 | $4,898 +31.5% | $170,400 +33.9% |
| 2021 | $3,725 +16.6% | $127,280 +9.3% |
| 2020 | $3,194 +6.7% | $116,400 +16.6% |
| 2018 | $2,992 +21.1% | $99,800 +19.4% |
| 2017 | $2,470 | $83,560 |
Find assessor info on the county website
Monthly payment
Est. payment
Payment breakdown
Explore the cost of this home by adjusting the details. Changes won't be saved.Climate risks
Neighborhood: 30157
Nearby schools
Schools provided by the listing agent
- Elementary: Russom
- Middle: East Paulding
- High: East Paulding
Source: GAMLS. This data may not be complete. We recommend contacting the local school district to confirm school assignments for this home.
Similar homes
- $435,0004 bd4 ba2.5k sqft25 Spring Woods Dr, Dallas, GA 30157Active
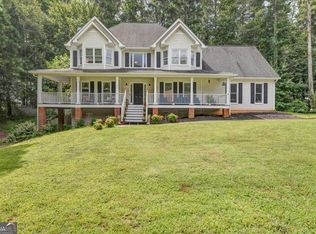
 MLS ID #10807935, Lisa Richmond, Sanders Real Estate. GAMLS
 - $485,0005 bd4 ba3.4k sqft44 Copper Leaf Way, Dallas, GA 30132Active Under Contract
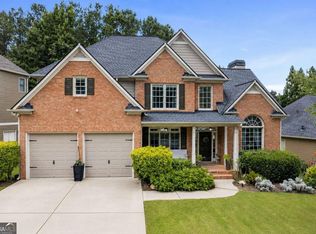 MLS ID #10807214, Patti A Loveless, Vineyard Real Estate Group. GAMLS
 - $379,8004 bd3 ba2.6k sqft228 Meryton Cir, Dallas, GA 30157Active
 MLS ID #10826520, Brenton Newton, HomeSmart. GAMLS
 - $475,0005 bd4 ba3.6k sqft171 Berkford Cir, Hiram, GA 30141Active
 MLS ID #10842467, Janice Overbeck, Keller Williams Realty Atlanta North. GAMLS
 - $385,0003 bd2 ba2.1k sqft148 Stanbrough Dr, Dallas, GA 30157ActiveMLS ID #10804293, Kim Pritchard, BHGRE Metro Brokers. GAMLS
- $365,0003 bd2 ba2.1k sqft256 Spring Meadows Ave, Dallas, GA 30157ActiveMLS ID #10798881, Christie Welch Carroll, Prestige Home Brokers. GAMLS
- $349,0003 bd2 ba1.3k sqft42 Ansley Dr, Dallas, GA 30157ActiveMLS ID #10815692, Lucy Rabelo, Hester Group, REALTORS. GAMLS
- $498,8004 bd3 ba2.8k sqft2515 Galloways Farm Dr NW, Acworth, GA 30101ActiveMLS ID #10822458, Janice Overbeck, Keller Williams Realty Atlanta North. GAMLS
- $479,9004 bd3 ba2.9k sqft3023 Waterdance Dr NW, Kennesaw, GA 30152ActiveMLS ID #10797173, Heather Hunt, Pristine Palaces Realty LLC. GAMLS
- $550,0005 bd4 ba3.6k sqft518 Picketts Xing, Acworth, GA 30101ActiveMLS ID #10824644, Rolando Flores, Atlanta Communities. GAMLS
- $359,9994 bd3 ba1.6k sqft41 Trace Trl, Dallas, GA 30132ActiveMLS ID #10844198, Melodie Smith, Atlanta Communities. GAMLS
- $265,0003 bd2 ba1.5k sqft16 Allen Ln, Dallas, GA 30157ActiveMLS ID #10821783, Erin Reece, Real Broker, LLC. GAMLS
- $375,0004 bd3 ba2.2k sqft57 Hickory Leaf Ln, Acworth, GA 30101ActiveMLS ID #10839208, Benjamin Gleeson, Coldwell Banker Realty. GAMLS
- $439,9004 bd3 ba2.2k sqft24 Plantation Oaks Dr, Rockmart, GA 30153ActiveMLS ID #10858018, Allison Dodd, LOCAL Realty. GAMLS
- $374,9005 bd3 ba3.2k sqft100 Silver Trce, Dallas, GA 30157ActiveMLS ID #10784772, Jenna Burton, Metro West Realty Group LLC. GAMLS
- $669,9995 bd4 ba4.6k sqft6266 Braidwood Run NW, Acworth, GA 30101For Sale
 MLS ID #7815476, MARY CATHERINE MINTZ, Atlanta Communities. FMLS GA
 - $370,0004 bd2 ba2.1k sqft7080 Sumit Creek Dr NW, Kennesaw, GA 30152ActiveMLS ID #10857997, Kad Mendoza, Mendoza Realty. GAMLS
- $539,0004 bd3 ba-- sqft23 Lookout Ct, Dallas, GA 30132ActiveMLS ID #10793069, Amber Stout, Chambers Select Realty. GAMLS
- $485,0005 bd3 ba3k sqft4961 Thornwood Trce NW, Acworth, GA 30102ActiveMLS ID #10840396, Glennda Baker LeBlanc, Coldwell Banker Realty. GAMLS
- $525,0005 bd3 ba2.8k sqft2734 Double Iron Dr, Austell, GA 30106ActiveMLS ID #10844049, Janice Overbeck, Keller Williams Realty Atlanta North. GAMLS
