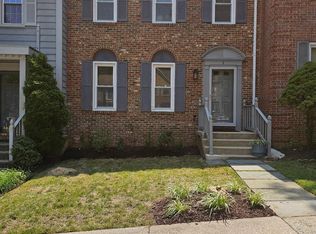
%%%%PRICE REDUCTION%%% BE THE FIRST TO GET THIS BEFORE ITS TOO LATE. HOUSE WILL HAVE NEW CARPET PRIOR TO CLOSING AND DEEP CLEANING. MINOR THINGS REMAINS TO BE DONE AND WILL BE DONE BEFORE ANY INSPECTION Gray color New Carpet to be installed prior to closing, Hard to find End of the group Townhouse in the heart of Burtonsville and much desired neighborhood of Blackburn Village right off RT 29. Priced below Market and Offering lots of amazing amenities Featuring 3levels, 4bedrooms 3.1bathrooms with Finished Basement. New Paint throughout, Main level with hardwood floors, Quartz Countertop with breakfast bar-like/breakfast nuke in the kitchen and stainless-steel appliances., Basement with fireplace with a full bedroom and a full bath. Huge storage space. Upper Level Featuring New Carpet with new light features. Master Bedroom with Sep Tub and shower. Deck off kitchen for small relaxation
Under contract
Price cut: $12K (6/24)
$486,900
3711 Berleigh Hill Ct, Burtonsville, MD 20866
4beds
1,670sqft
Townhouse
Built in 1993
2,025 Square Feet Lot
$485,200 Zestimate®
$292/sqft
$96/mo HOA
What's special
- 92 days
- 88
- 0
Likely to sell faster than
Zillow last checked:
Listing updated:
Listed by:
Constantine Nwaeze 301-979-1073,
RE/MAX Professionals 301-490-5400
Source: Bright MLS,MLS#: MDMC2237736
Facts & features
Interior
Bedrooms & bathrooms
- Bedrooms: 4
- Bathrooms: 4
- Full bathrooms: 3
- 1/2 bathrooms: 1
- Main level bathrooms: 1
Heating
- Forced Air, Natural Gas
Cooling
- Ceiling Fan(s), Central Air, Electric
Appliances
- Included: Dishwasher, Disposal, Dryer, Exhaust Fan, Oven/Range - Electric, Range Hood, Refrigerator, Washer, Gas Water Heater
- Laundry: Lower Level
Features
- Dining Area
- Windows: Window Treatments
- Basement: Finished
- Number of fireplaces: 1
Interior area
- Total structure area: 1,670
- Total interior livable area: 1,670 sqft
- Finished area above ground: 1,670
Property
Parking
- Total spaces: 2
- Parking features: Assigned, Off Street, Other
- Details: Assigned Parking
Accessibility
- Accessibility features: None
Features
- Levels: Three
- Stories: 3
- Patio & porch: Deck
- Pool features: None
Lot
- Size: 2,025 Square Feet
Details
- Additional structures: Above Grade
- Parcel number: 160502952460
- Zoning: R
- Special conditions: Standard
Construction
Type & style
- Home type: Townhouse
- Architectural style: Colonial
- Property subtype: Townhouse
Materials
- Brick Front
- Foundation: Concrete Perimeter
Condition
- New construction: No
- Year built: 1993
Utilities & green energy
- Sewer: Public Sewer
- Water: Public
Community & HOA
Community
- Subdivision: Blackburn Village
HOA
- Has HOA: Yes
- Amenities included: Common Grounds
- Services included: Common Area Maintenance, Management, Snow Removal, Trash
- HOA fee: $96 monthly
Location
- Region: Burtonsville
Financial & listing details
- Price per square foot: $292/sqft
- Tax assessed value: $430,600
- Annual tax amount: $5,188
- Date on market: 5/29/2026
- Listing agreement: Exclusive Right To Sell
- Ownership: Fee Simple
Estimated market value
$485,200
$461,000 - $509,000
$2,837/mo
Price history
| Date | Event | Price |
|---|---|---|
| 7/8/2026 | Contingent | $486,900$292/sqft |
Source:  Bright MLS #MDMC2237736 Report a problem Bright MLS #MDMC2237736 Report a problem | ||
| 6/24/2026 | Price change | $486,900-2.4%$292/sqft |
Source: Bright MLS #MDMC2237736 Report a problem | ||
| 5/30/2026 | Listed for sale | $498,900+1.8%$299/sqft |
Source: Bright MLS #MDMC2237736 Report a problem | ||
| 12/29/2025 | Listing removed | $489,900$293/sqft |
Source: Bright MLS #MDMC2195914 Report a problem | ||
| 12/10/2025 | Listed for sale | $489,900+148.7%$293/sqft |
Source: Bright MLS #MDMC2195914 Report a problem | ||
| 2/7/2001 | Sold | $197,000-7.6%$118/sqft |
Source: Public Record Report a problem | ||
| 11/24/1993 | Sold | $213,181$128/sqft |
Source: Public Record Report a problem | ||
Public tax history
| Year | Property taxes | Tax assessment |
|---|---|---|
| 2025 | $5,188 +14.1% | $412,733 +4.5% |
| 2024 | $4,546 +4.6% | $394,867 +4.7% |
| 2023 | $4,344 +7.4% | $377,000 +2.9% |
| 2022 | $4,043 +3.1% | $366,367 +3% |
| 2021 | $3,922 +3% | $355,733 +3.1% |
| 2020 | $3,807 +4.3% | $345,100 |
| 2019 | $3,652 -0.2% | $345,100 +4.2% |
| 2018 | $3,658 -1.3% | $331,167 +2.1% |
| 2017 | $3,707 +0.6% | $324,200 +3.8% |
| 2016 | $3,684 | $312,300 +4% |
| 2015 | $3,684 | $300,400 +4.1% |
| 2014 | $3,684 | $288,500 |
| 2013 | -- | $288,500 |
| 2012 | -- | $288,500 -15.4% |
| 2011 | -- | $340,960 |
| 2010 | -- | $340,960 |
| 2009 | -- | $340,960 -19.1% |
| 2008 | -- | $421,670 +17.5% |
| 2007 | -- | $358,740 +21.3% |
| 2006 | -- | $295,810 +27% |
| 2005 | -- | $232,880 +8.4% |
| 2004 | -- | $214,780 |
| 2003 | -- | $214,780 +20.3% |
| 2002 | -- | $178,580 |
| 2001 | -- | $178,580 |
Find assessor info on the county website
Monthly payment
Est. payment
Payment breakdown
Explore the cost of this home by adjusting the details. Changes won't be saved.Climate risks
Neighborhood: 20866
Nearby schools
Schools provided by the listing agent
- High: Paint Branch
- District: Montgomery County Public Schools
Source: Bright MLS. This data may not be complete. We recommend contacting the local school district to confirm school assignments for this home.
- $351,100-- bd1 ba1.2k sqft3709 Berleigh Hill Ct, Burtonsville, MD 20866Off Market
- $514,6004 bd4 ba1.6k sqft3707 Berleigh Hill Ct, Burtonsville, MD 20866Off Market

- $479,700-- bd3 ba1.6k sqft3705 Berleigh Hill Ct, Burtonsville, MD 20866Off Market
- $541,2003 bd4 ba2.2k sqft3715 Berleigh Hill Ct, Burtonsville, MD 20866Off Market

Similar homes
- $495,0003 bd3 ba1.6k sqft7331 Archsine Ln, Laurel, MD 20707For Sale

 MLS ID #MDPG2209562, Cinnamon Pham, Kylin Realty Inc.. Bright MLS
 - $485,0004 bd5 ba1.7k sqft12509 Honey Locust Way, Beltsville, MD 20705For Sale
 MLS ID #MDPG2208614, Alpha Wurie, Trademark Realty, Inc. Bright MLS
 - $455,5004 bd4 ba1.5k sqft14813 Hammersmith Cir, Silver Spring, MD 20906For Sale
 MLS ID #MDMC2237704, Rosie Mears, Taylor Properties. Bright MLS
 - $524,8503 bd4 ba2.3k sqft3 Castle Cliff Ct, Silver Spring, MD 20904For Sale
 MLS ID #MDMC2251196, Juanita Dawkins-Smart, RE/MAX Excellence Realty. Bright MLS
 - $389,9994 bd3 ba1.5k sqft7616 Woodbine Dr, Laurel, MD 20707For SaleMLS ID #MDPG2214332, Stephanie Henry, Bennett Realty Solutions. Bright MLS
- $524,9003 bd4 ba1.4k sqft2621 Telluride Pl, Silver Spring, MD 20906For SaleMLS ID #MDMC2233126, Donald Yee, Long & Foster Real Estate, Inc.. Bright MLS
- $468,9003 bd3 ba2.2k sqft8142 Mallard Shore Dr, Laurel, MD 20724For SaleMLS ID #MDAA2149720, Timmy Ojaomo, Accord Home Realty Inc. Bright MLS
- $424,9003 bd3 ba1.8k sqft6426 Autumn Gold Ct, Columbia, MD 21045For SaleMLS ID #MDHW2072388, Adrian D Marianetti, EXP Realty, LLC. Bright MLS
- $439,9004 bd4 ba2.1k sqft248 Saint Michaels Cir, Odenton, MD 21113For SaleMLS ID #MDAA2152222, Lanta Workman, Anne Arundel Properties, Inc.. Bright MLS
- $495,0003 bd4 ba1.5k sqft1701 Chinaberry Ct, Bowie, MD 20721For SaleMLS ID #MDPG2206296, Kim Barnes, Taylor Properties. Bright MLS
- $445,0003 bd3 ba2.3k sqft(Undisclosed Address), Laurel, MD 20708For SaleMLS ID #MDPG2211476, Kim Barnes, Taylor Properties. Bright MLS
- $479,9003 bd3 ba1.5k sqft3157 Sonia Trl Unit 110, Ellicott City, MD 21043For SaleMLS ID #MDHW2072924, Emmanuel Asiedu, Taylor Properties. Bright MLS
- $579,0005 bd3 ba2k sqft12911 Paca Dr, Beltsville, MD 20705For SaleMLS ID #MDPG2208974, Edis Hernandez, Aragon Real Estate LLC. Bright MLS
- $495,0004 bd3 ba1.5k sqft1368 Galloway Rd, Odenton, MD 21113For SaleMLS ID #MDAA2141240, Alex Burrell-Hodges, Cottage Street Realty LLC. Bright MLS
- $389,5004 bd4 ba1.3k sqft10526 Joyceton Dr, Upper Marlboro, MD 20774For SaleMLS ID #MDPG2216254, Adeyinka Ogunsanya, Ultimate Properties, LLC.. Bright MLS
- $500,0003 bd4 ba1.7k sqft4404 Windflower Way, Bowie, MD 20720For SaleMLS ID #MDPG2191424, Wakefield Travers, Rice Premier Properties LLC. Bright MLS
- $479,9003 bd4 ba2.2k sqft8527 Fountain Valley Dr, Montgomery Village, MD 20886For SaleMLS ID #MDMC2240712, Bryant Ferreira, HomeSmart. Bright MLS
- $494,9005 bd2 ba2.1k sqft6902 Vallery St, Riverdale, MD 20737For SaleMLS ID #MDPG2210460, JOHNNIE SMITH, Long & Foster Real Estate, Inc.. Bright MLS
- $495,0003 bd3 ba2k sqft3 Lakecrest Cir, Greenbelt, MD 20770For SaleMLS ID #MDPG2205124, soumaya miladi, Long & Foster Real Estate, Inc.. Bright MLS
- $674,9005 bd3 ba1.8k sqft7816 Aylesford Ln, Laurel, MD 20707For SaleMLS ID #MDPG2213390, Lisa Wright, Stonegate Realty Group, LLC. Bright MLS
