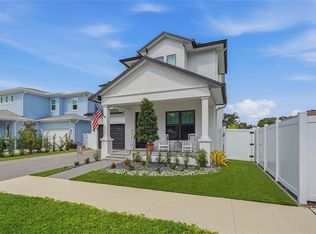
Welcome to the Taylorcrest by David Weekley Homes—South Tampa’s newest gem. Centrally located in the heart of South Tampa, this brand-new home combines timeless curb appeal with modern luxury, crafted by an award-winning builder known for exceptional quality. Nestled on a deep 131-foot homesite along a street lined with other new construction, the property provides ample space and endless potential for outdoor living and entertaining. Inside, the thoughtfully designed floor plan balances style with functionality. The first-floor primary suite—a rare feature in today’s new homes—offers a spa-inspired retreat complete with a walk-in super shower and abundant natural light. Also on the main level, you’ll find a private front-facing study and an expansive open-concept great room. Sliding glass doors blur the line between indoors and out, creating seamless flow for gatherings. At the heart of the home, the gourmet kitchen shines with ceiling-height cabinetry, quartz countertops, a wood-wrapped island, and premium KitchenAid appliances—including a gas cooktop, counter-depth refrigerator, and wine reserve. Designer touches such as an elegant wood exhaust hood, 8-foot solid core doors, and impact-rated glass elevate every detail. Upstairs, there’s room for everyone with four spacious bedrooms (two with ensuite baths), a dedicated media room, and a generous bonus room ideal for game days, hobbies, or relaxed evenings in. Backed by David Weekley’s reputation for craftsmanship and service, this home is more than just a place to live—it’s a lifestyle to love.
Pending
Price cut: $25K (6/24)
$1,524,990
3711 W DE LEON STREET, TAMPA, FL 33609
5beds
3,463sqft
:
Get pre-qualified$9,962/mo
Single Family Residence
Built in 2026
6,550 Square Feet Lot
$1,503,800 Zestimate®
$440/sqft
$-- HOA
What's special
Wood-wrapped islandFour spacious bedroomsAbundant natural lightQuartz countertopsPremium kitchenaid appliancesDedicated media roomGourmet kitchen
- 226 days |
- 505 |
- 20 |
Zillow last checked:
Listing updated:
Listed by:
Robert St. Pierre,
WEEKLEY HOMES REALTY COMPANY 866-493-3553
Source: Stellar MLS,MLS#: TB8457311 Originating MLS: Suncoast Tampa
Originating MLS: Suncoast Tampa
Facts & features
Interior
Bedrooms & bathrooms
- Bedrooms: 5
- Bathrooms: 5
- Full bathrooms: 4
- 1/2 bathrooms: 1
Primary bedroom
- Features: Walk-In Closet(s)
- Level: First
- Area: 224 Square Feet
- Dimensions: 14x16
Bedroom 2
- Features: Walk-In Closet(s)
- Level: Second
- Area: 195 Square Feet
- Dimensions: 15x13
Bedroom 3
- Features: Walk-In Closet(s)
- Level: Second
- Area: 110 Square Feet
- Dimensions: 10x11
Bedroom 4
- Features: Walk-In Closet(s)
- Level: Second
- Area: 182 Square Feet
- Dimensions: 14x13
Bedroom 5
- Features: Walk-In Closet(s)
- Level: Second
- Area: 168 Square Feet
- Dimensions: 14x12
Den
- Level: First
- Area: 120 Square Feet
- Dimensions: 10x12
Dining room
- Level: First
- Area: 130 Square Feet
- Dimensions: 13x10
Kitchen
- Level: First
- Area: 221 Square Feet
- Dimensions: 13x17
Living room
- Level: First
- Area: 247 Square Feet
- Dimensions: 19x13
Media room
- Level: Second
- Area: 132 Square Feet
- Dimensions: 11x12
Heating
- Electric, Natural Gas
Cooling
- Central Air
Appliances
- Included: Oven, Cooktop, Dishwasher, Disposal, Gas Water Heater, Microwave, Refrigerator, Tankless Water Heater, Wine Refrigerator
- Laundry: Laundry Room
Features
- In Wall Pest System, Open Floorplan, Pest Guard System, Primary Bedroom Main Floor, Split Bedroom, Thermostat, Tray Ceiling(s), Walk-In Closet(s)
- Flooring: Ceramic Tile, Laminate
- Doors: Sliding Doors
- Windows: Window Treatments
- Has fireplace: No
Interior area
- Total structure area: 4,121
- Total interior livable area: 3,463 sqft
Video & virtual tour
Property
Parking
- Total spaces: 2
- Parking features: Garage - Attached
- Attached garage spaces: 2
- Details: Garage Dimensions: 18x20
Features
- Levels: Two
- Stories: 2
- Exterior features: Irrigation System, Rain Gutters
- Fencing: Vinyl
Lot
- Size: 6,550 Square Feet
Details
- Parcel number: A2129183ME00000400019.0
- Zoning: RESI
- Special conditions: None
Construction
Type & style
- Home type: SingleFamily
- Property subtype: Single Family Residence
Materials
- Block, HardiPlank Type, Stucco, Wood Frame
- Foundation: Stem Wall
- Roof: Shingle
Condition
- Completed
- New construction: Yes
- Year built: 2026
Details
- Builder model: The Taylorcrest
- Builder name: David Weekley Homes
Utilities & green energy
- Sewer: Public Sewer
- Water: Public
- Utilities for property: BB/HS Internet Available, Electricity Connected, Natural Gas Connected, Sewer Connected, Water Connected
Community & HOA
Community
- Pet fee: $0 monthly
- Subdivision: PERSHING PARK
HOA
- Has HOA: No
Location
- Region: Tampa
Financial & listing details
- Price per square foot: $440/sqft
- Tax assessed value: $535,370
- Annual tax amount: $10,363
- Date on market: 12/19/2025
- Cumulative days on market: 224 days
- Ownership: Fee Simple
- Total actual rent: 0
- Electric utility on property: Yes
- Road surface type: Asphalt
Estimated market value
$1,503,800
$1.43M - $1.58M
$7,088/mo
Price history
| Date | Event | Price |
|---|---|---|
| 7/20/2026 | Pending sale | $1,524,990$440/sqft |
Source:  Stellar MLS #TB8457311 Report a problem Stellar MLS #TB8457311 Report a problem | ||
| 6/24/2026 | Price change | $1,524,990-1.6%$440/sqft |
Source: Stellar MLS #TB8457311 Report a problem | ||
| 5/21/2026 | Price change | $1,549,990-1.6%$448/sqft |
Source: Stellar MLS #TB8457311 Report a problem | ||
| 4/9/2026 | Price change | $1,574,990-1.6%$455/sqft |
Source: Stellar MLS #TB8457311 Report a problem | ||
| 12/19/2025 | Listed for sale | $1,599,990+178.3%$462/sqft |
Source: Stellar MLS #TB8457311 Report a problem | ||
| 11/12/2024 | Sold | $575,000+37.6%$166/sqft |
Source: Public Record Report a problem | ||
| 3/6/2019 | Sold | $418,000-3.9%$121/sqft |
Source: Public Record Report a problem | ||
| 1/18/2019 | Pending sale | $435,000$126/sqft |
Source: Coldwell Banker Residential Real Estate - South Tampa #T3149244 Report a problem | ||
| 1/4/2019 | Listed for sale | $435,000+21.8%$126/sqft |
Source: COLDWELL BANKER RESIDENTIAL #T3149244 Report a problem | ||
| 5/2/2016 | Sold | $357,000+2.6%$103/sqft |
Source: Public Record Report a problem | ||
| 1/18/2016 | Pending sale | $348,000$100/sqft |
Source: Smith & Associates #T2796936 Report a problem | ||
| 1/15/2016 | Listed for sale | $348,000+33.8%$100/sqft |
Source: Smith & Associates #T2796936 Report a problem | ||
| 10/28/2010 | Sold | $260,000-1.9%$75/sqft |
Source: Stellar MLS #T2428313 Report a problem | ||
| 7/17/2010 | Listed for sale | $265,000+2%$77/sqft |
Source: PRESTON & FARLEY INC #T2428313 Report a problem | ||
| 9/20/2008 | Listing removed | $259,900$75/sqft |
Source: Visual Tour #T2271680 Report a problem | ||
| 4/25/2008 | Listed for sale | $259,900+13%$75/sqft |
Source: Visual Tour #T2271680 Report a problem | ||
| 2/19/2008 | Sold | $230,000-17.6%$66/sqft |
Source: Public Record Report a problem | ||
| 8/28/2007 | Listed for sale | $279,000+19%$81/sqft |
Source: Visual Tour #T2271680 Report a problem | ||
| 12/16/2004 | Sold | $234,500+73.7%$68/sqft |
Source: Stellar MLS #T2074352 Report a problem | ||
| 4/21/1999 | Sold | $135,000+125%$39/sqft |
Source: Public Record Report a problem | ||
| 10/20/1998 | Sold | $60,000$17/sqft |
Source: Public Record Report a problem | ||
Public tax history
| Year | Property taxes | Tax assessment |
|---|---|---|
| 2025 | $10,795 +61.7% | $535,370 +39.3% |
| 2024 | $6,674 +2.5% | $384,395 +3% |
| 2023 | $6,511 +2.7% | $373,199 +3% |
| 2022 | $6,341 +1.2% | $362,329 +3% |
| 2021 | $6,266 +0.9% | $351,776 +1.4% |
| 2020 | $6,207 +26.2% | $346,919 +21.6% |
| 2019 | $4,920 | $285,351 +1.9% |
| 2018 | $4,920 +0.8% | $280,030 +2.1% |
| 2017 | $4,881 -0.6% | $274,270 +66.3% |
| 2016 | $4,909 +85.5% | $164,881 +0.7% |
| 2015 | $2,646 +0.7% | $163,735 +0.8% |
| 2014 | $2,628 +2.1% | $162,436 +1.5% |
| 2013 | $2,573 +1.1% | $160,035 +1.7% |
| 2012 | $2,546 -6.3% | $157,360 -4.7% |
| 2011 | $2,718 -6.3% | $165,065 +23.7% |
| 2010 | $2,899 -25.4% | $133,482 -25.2% |
| 2009 | $3,885 -16.1% | $178,385 -15.9% |
| 2008 | $4,631 +11.5% | $212,083 -2.4% |
| 2007 | $4,154 -5.9% | $217,356 +2.5% |
| 2006 | $4,417 +0.4% | $212,055 +3% |
| 2005 | $4,400 | $205,879 +98.8% |
| 2004 | -- | $103,577 +1.9% |
| 2003 | -- | $101,646 +2.4% |
| 2002 | -- | $99,264 +1.6% |
| 2001 | -- | $97,701 +5.6% |
| 2000 | $1,721 | $92,537 |
Find assessor info on the county website
Monthly payment
Est. payment
Payment breakdown
Explore the cost of this home by adjusting the details. Changes won't be saved.Climate risks
Neighborhood: Bon Air
Nearby schools
GreatSchools rating
- 10/10Grady Elementary SchoolGrades: PK-5Distance: 0.5 mi
- 10/10Coleman Middle SchoolGrades: 6-8Distance: 1.1 mi
- 8/10Plant High SchoolGrades: 9-12Distance: 1.1 mi
Schools provided by the listing agent
- Elementary: Grady-HB
- Middle: Coleman-HB
- High: Plant-HB
Source: Stellar MLS. This data may not be complete. We recommend contacting the local school district to confirm school assignments for this home.
- $508,9002 bd1 ba1.5k sqft3709 W De Leon St, Tampa, FL 33609Off Market
- $901,5003 bd3 ba2.2k sqft3713 W De Leon St, Tampa, FL 33609Off Market

- $1,127,8004 bd3 ba2.7k sqft3707 W De Leon St, Tampa, FL 33609Off Market

- $775,3003 bd2 ba2.2k sqft3708 W Dale Ave, Tampa, FL 33609Off Market
- $1,769,3005 bd4 ba3.8k sqft3714 W Dale Ave, Tampa, FL 33609Off Market
- $1,255,2004 bd3 ba3.1k sqft3703 W De Leon St, Tampa, FL 33609Off Market
- $662,5002 bd2 ba1.2k sqft3706 W Dale Ave, Tampa, FL 33609Off Market
- $454,5002 bd1 ba961 sqft3712 W De Leon St, Tampa, FL 33609Off Market
A local agent can set up tours, give advice and negotiate with sellers.
Similar homes
- $1,499,9005 bd5 ba4k sqft4022 W BAY TO BAY BOULEVARD, TAMPA, FL 33629For Sale

 MLS ID #TB8518459, Kelly Brelje, KELLER WILLIAMS TAMPA PROPERTIES. Stellar MLS
 - $1,499,7774 bd4 ba3.3k sqft4208 N CLEARFIELD AVENUE, TAMPA, FL 33603For Sale
 MLS ID #TB8519492, Freddie Langiotti, REALNET FLORIDA REAL ESTATE. Stellar MLS
 - $1,569,0004 bd4 ba3.1k sqft814 W AMELIA AVENUE, TAMPA, FL 33602New Construction
 MLS ID #TB8464229, Dee Rivera, STAR BAY REALTY CORP.. Stellar MLS
 - $1,289,9994 bd4 ba3.3k sqft4421 W BAY COURT AVENUE, TAMPA, FL 33611New Construction
 MLS ID #TB8534365, Chase Reilly, COMPASS FLORIDA LLC. Stellar MLS
 - $1,599,0004 bd5 ba3.4k sqft3905 W TACON STREET, TAMPA, FL 33629New ConstructionMLS ID #TB8519488, Melissa Ryan, CENTURY 21 LIST WITH BEGGINS. Stellar MLS
- $1,370,0005 bd4 ba4k sqft2304 CLEMENT ROAD, LUTZ, FL 33549For SaleMLS ID #TB8530857, Ryan Zampino, MIHARA & ASSOCIATES INC.. Stellar MLS
- $985,0004 bd3 ba2.7k sqft3920 W LEMON STREET, TAMPA, FL 33609For SaleMLS ID #TB8486806, Johanna Aristy-Santana LLC, SIGNATURE REALTY ASSOCIATES. Stellar MLS
- $1,049,9904 bd4 ba2.9k sqft4008 W LEMON STREET, TAMPA, FL 33609New ConstructionMLS ID #TB8457089, Robert St. Pierre, WEEKLEY HOMES REALTY COMPANY. Stellar MLS
- $1,749,0005 bd5 ba3.2k sqft4302 W OBISPO STREET, TAMPA, FL 33629New ConstructionMLS ID #TB8529293, Brian Arthur, SMITH & ASSOCIATES REAL ESTATE. Stellar MLS
- $1,390,0004 bd5 ba3.4k sqft4604 W EUCLID AVENUE, TAMPA, FL 33629New ConstructionMLS ID #TB8496088, Jessica Scialletti, URBAN REAL ESTATE US. Stellar MLS
- $1,850,0005 bd4 ba3.4k sqft3106 W COACHMAN AVENUE, TAMPA, FL 33611New ConstructionMLS ID #TB8531821, Ally Russell, KELLER WILLIAMS TAMPA CENTRAL. Stellar MLS
- $1,390,0004 bd3 ba3.4k sqft4316 S RENELLIE DRIVE, TAMPA, FL 33611New ConstructionMLS ID #TB8380158, Adam Kutchmire, CENTURY 21 LIST WITH BEGGINS. Stellar MLS
- $1,299,9905 bd5 ba3.4k sqft1104 W OHIO AVENUE, TAMPA, FL 33603New ConstructionMLS ID #TB8460349, Robert St. Pierre, WEEKLEY HOMES REALTY COMPANY. Stellar MLS
- $1,390,0004 bd3 ba3.4k sqft4314 S RENELLIE DRIVE, TAMPA, FL 33611New ConstructionMLS ID #TB8421617, Devan Weisser, CENTURY 21 LIST WITH BEGGINS. Stellar MLS
- $1,299,0005 bd4 ba3.2k sqft2936 W ROGERS AVENUE, TAMPA, FL 33611New ConstructionMLS ID #TB8463818, Cody Calvo, CENTURY 21 LIST WITH BEGGINS. Stellar MLS
- $999,0004 bd3 ba2.1k sqft4708 W NEPTUNE STREET, TAMPA, FL 33629For SaleMLS ID #TB8525575, Gregory Margliano, COMPASS FLORIDA LLC. Stellar MLS
- $1,225,0005 bd5 ba3.6k sqft3608 W WALLACE AVENUE, TAMPA, FL 33611New ConstructionMLS ID #TB8497050, Dee Rivera, STAR BAY REALTY CORP.. Stellar MLS
- $900,0005 bd4 ba2.4k sqft406 E CHELSEA STREET, TAMPA, FL 33603New ConstructionMLS ID #TB8529716, Amina Stevens, REAL BROKER, LLC. Stellar MLS
- $2,169,0005 bd4 ba3.2k sqft206 CHIPPEWA AVENUE, TAMPA, FL 33606New ConstructionMLS ID #TB8532243, Ally Russell, KELLER WILLIAMS TAMPA CENTRAL. Stellar MLS
- $1,035,0003 bd4 ba3k sqft4509 W NORTH A STREET #2, TAMPA, FL 33609New ConstructionMLS ID #TB8439799, Cody Calvo, CENTURY 21 LIST WITH BEGGINS. Stellar MLS
