Twin home offers large living room that combines with formal dining. Eat in kitchen area with ample cabinet and counter space that includes a large pantry. Access from the kitchen area to a covered patio area. Two bedrooms and two baths on the main level. Primary bedroom has a walk in closet with jacuzzie tub. Main floor laundry that includes the washer and dryer. Lower level is unfinished but does have two egress windows. Short walk to bike paths, canyon lake, corral drive school.
Under contract
$345,000
3712 Park Dr, Rapid City, SD 57702
2beds
1,440sqft
Townhouse
Built in 1996
0.27 Acres Lot
$333,900 Zestimate®
$240/sqft
$-- HOA
What's special
Large pantry
- 15 hours |
- 140 |
- 1 |
Zillow last checked:
Listing updated:
Listed by:
GENE HENSLEY 605-341-4300,
RE/MAX RESULTS
Source: Black Hills AOR,MLS#: 180546
Facts & features
Interior
Bedrooms & bathrooms
- Bedrooms: 2
- Bathrooms: 2
- Full bathrooms: 2
Dining room
- Features: Breakfast Nook, Formal
Heating
- Forced Air
Cooling
- Has cooling: Yes
Features
- Flooring: Carpet
- Has basement: Yes
- Has fireplace: No
- Fireplace features: None
Interior area
- Total structure area: 2,880
- Total interior livable area: 1,440 sqft
Property
Parking
- Total spaces: 2
- Parking features: Attached, Two Car
- Attached garage spaces: 2
- Has uncovered spaces: Yes
- Details: Garage Size(24x22), Driveway Exposure(West)
Features
- Has spa: Yes
- Spa features: Bath
- Fencing: None
- Has view: Yes
- View description: City, Trees/Woods
Lot
- Size: 0.27 Acres
- Features: Interior Lot
Details
- Parcel number: 3716251042
Construction
Type & style
- Home type: Townhouse
- Architectural style: Ranch
Materials
- Frame
- Roof: Composition
Condition
- Year built: 1996
Community & HOA
Community
- Subdivision: Parkridge Village Subdivision
HOA
- Amenities included: None
- Services included: None
Location
- Region: Rapid City
Financial & listing details
- Price per square foot: $240/sqft
- Tax assessed value: $371,100
- Annual tax amount: $4,063
- Date on market: 8/17/2026
Estimated market value
$333,900
$317,000 - $351,000
$1,731/mo
Price history
| Date | Event | Price |
|---|---|---|
| 8/17/2026 | Contingent | $345,000$240/sqft |
Source:  Black Hills AOR #180546 Report a problem Black Hills AOR #180546 Report a problem | ||
| 8/17/2026 | Listed for sale | $345,000$240/sqft |
Source: Black Hills AOR #180546 Report a problem | ||
Public tax history
| Year | Property taxes | Tax assessment |
|---|---|---|
| 2025 | $4,063 -4.2% | $371,100 +1.2% |
| 2024 | $4,242 +12.8% | $366,600 -2% |
| 2023 | $3,762 +6.7% | $374,100 +22.1% |
| 2022 | $3,526 | $306,500 +17.8% |
| 2021 | -- | $260,100 +7.3% |
| 2020 | $3,391 -0.3% | $242,400 +1.1% |
| 2019 | $3,401 +1.5% | $239,800 +1.8% |
| 2018 | $3,352 +3.2% | $235,600 +0.6% |
| 2017 | $3,250 | $234,100 +7% |
| 2016 | $3,250 -0.5% | $218,700 -0.1% |
| 2015 | $3,266 | $218,900 -1.3% |
| 2014 | $3,266 | $221,700 +16.5% |
| 2012 | -- | $190,300 |
Find assessor info on the county website
Monthly payment
Est. payment
Payment breakdown
Explore the cost of this home by adjusting the details. Changes won't be saved.Climate risks
Neighborhood: 57702
Nearby schools
GreatSchools rating
- 9/10Corral Drive Elementary - 21Grades: K-5Distance: 0.7 mi
- 9/10Southwest Middle School - 38Grades: 6-8Distance: 0.6 mi
- 5/10Stevens High School - 42Grades: 9-12Distance: 1.8 mi
Schools provided by the listing agent
- District: Rapid City
Source: Black Hills AOR. This data may not be complete. We recommend contacting the local school district to confirm school assignments for this home.
- $388,1002 bd2 ba1.4k sqft3714 Park Dr, Rapid City, SD 57702Off Market
- $512,9004 bd4 ba1.5k sqft3700 Park Dr, Rapid City, SD 57702Off Market
- $356,3002 bd2 ba-- sqft3700 Park Dr APT 2, Rapid City, SD 57702Off Market
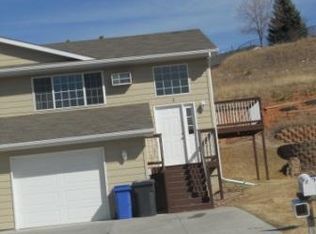
- $356,3002 bd2 ba-- sqft3700 Park Dr APT 1, Rapid City, SD 57702Off Market

- $373,5002 bd2 ba1.6k sqft3724 Park Dr, Rapid City, SD 57702Off Market
- $375,1003 bd2 ba1.2k sqft3640 Park Dr, Rapid City, SD 57702Off Market
- $368,2002 bd2 ba1.6k sqft3726 Park Dr, Rapid City, SD 57702Off Market
- $414,4003 bd3 ba2k sqft3713 Park Dr, Rapid City, SD 57702Off Market
A local agent can set up tours, give advice and negotiate with sellers.
A local lender can help you make sure your offer is ready when you are.
Similar homes
- $397,0003 bd3 ba1.4k sqft4511 Steamboat Cir, Rapid City, SD 57702For Sale
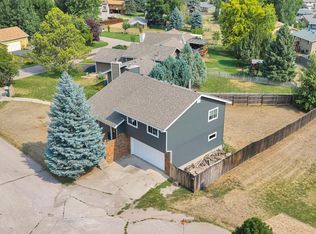 MLS ID #89996, Jennifer Landguth. Mount Rushmore Area AOR
 - $330,0002 bd3 ba1.5k sqft5247 Autumn Pl, Rapid City, SD 57702For Sale
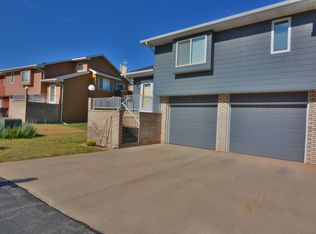 MLS ID #180241, JON EIZINGER, SUN REAL ESTATE. Black Hills AOR
 - $395,9003 bd2 ba1.3k sqft622 Harter Dr, Rapid City, SD 57702For Sale
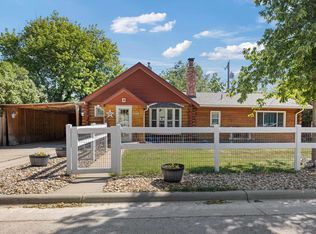 MLS ID #180566, TERESA LARSON, THE REAL ESTATE GROUP, INC.. Black Hills AOR
 - $349,0003 bd2 ba1.9k sqft1105 Fir Dr, Rapid City, SD 57701For Sale
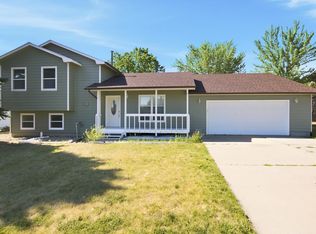 MLS ID #180510, AMANDA KIRSCHENMAN, COLDWELL BANKER BLACK HILLS LEGACY. Black Hills AOR
 - $289,9003 bd2 ba1.5k sqft4821 Stoney Brook Ct, Rapid City, SD 57702For SaleMLS ID #180340, WILLIAM BUSSE, RE/MAX RESULTS. Black Hills AOR
- $292,5003 bd2 ba1.5k sqft1621 38th St, Rapid City, SD 57702For SaleMLS ID #89980, Beth Staeckeler. Mount Rushmore Area AOR
- $299,0004 bd2 ba1.8k sqft2117 Cruz Dr, Rapid City, SD 57702For SaleMLS ID #89983, Shauna Sheets. Mount Rushmore Area AOR
- $349,9002 bd2 ba1.2k sqft4027 Fairway Hills Dr, Rapid City, SD 57702For SaleMLS ID #89547, Will Dixon. Mount Rushmore Area AOR
- $399,9004 bd2 ba2.1k sqft121 Pinedale Dr, Rapid City, SD 57702For SaleMLS ID #179941, HANNAH KELLEY, COLDWELL BANKER BLACK HILLS LEGACY. Black Hills AOR
- $304,9002 bd2 ba1.1k sqft3600 Sheridan Lake Rd APT 119, Rapid City, SD 57702For SaleMLS ID #180407, TJ WOJTANOWICZ, BLACK HILLS REALTY. Black Hills AOR
- $360,0004 bd2 ba1.5k sqft3309 Hall St, Rapid City, SD 57702For SaleMLS ID #180265, JACKIE PAULSEN, COLDWELL BANKER BLACK HILLS LEGACY. Black Hills AOR
- $319,0002 bd2 ba1.1k sqft3600 Sheridan Lake Rd #129, Rapid City, SD 57702For SaleMLS ID #89540, Heidi J Keough. Mount Rushmore Area AOR
- $325,0002 bd2 ba1.1k sqft3600 Sheridan Lake Rd APT 217, Rapid City, SD 57702For SaleMLS ID #179326, PAULA LEWIS, SUN REAL ESTATE. Black Hills AOR
- $319,0002 bd2 ba1.4k sqft4834 Mountain Springs Ct, Rapid City, SD 57702For SaleMLS ID #179237, AMANDA KIRSCHENMAN, COLDWELL BANKER BLACK HILLS LEGACY. Black Hills AOR
- $285,0002 bd2 ba1.2k sqft1641 Boulder St, Rapid City, SD 57702For SaleMLS ID #177760, EMILY TOBIN TUPA, RE/MAX ADVANTAGE. Black Hills AOR
- $369,0002 bd2 ba1.2k sqft4003 Fairway Hills Dr, Rapid City, SD 57702For SaleMLS ID #179849, EMILY TOBIN TUPA, RE/MAX ADVANTAGE. Black Hills AOR
- $340,0002 bd2 ba1k sqft818 Roubaix Dr, Rapid City, SD 57702For SaleMLS ID #89723, Henry Ulrich. Mount Rushmore Area AOR
- $329,9003 bd2 ba1.4k sqft4906 Galena Dr, Rapid City, SD 57702For SaleMLS ID #178677, MATT STEWART, KELLER WILLIAMS REALTY BLACK HILLS. Black Hills AOR
- $319,9003 bd1 ba996 sqft2010 Red Dale Dr, Rapid City, SD 57702New ConstructionMLS ID #180345, YANNI GEORGAS, RE/MAX RESULTS. Black Hills AOR
- $364,0003 bd2 ba1.8k sqft2520 Minnewasta Rd, Rapid City, SD 57702For SaleMLS ID #179742, CHEYENNE S MCGRIFF, RE/MAX RESULTS. Black Hills AOR
