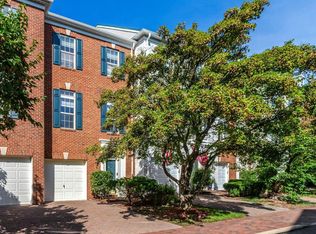
Very motivated seller. Commuter's dream. You have it all: SPACE AND LOCATION..... the space of these four levels, a Stanley Martin townhouse with two-car garages, a recreation room with a bath, going up to a gourmet kitchen, spacious family room and dining room, three bedrooms on the same level, master bedroom with a walk-in closet and luxury bath, two more bedrooms and a hall full bath. A loft with a bar and a balcony on the fourth level. Dream location close to all major roads, close to DC and Arlington. Very nice community with an affordable HOA. This elegant four-level townhome has it all: the space and location in one of Falls Church's most desirable neighborhoods. The classic brick exterior and architecture create an outstanding curb appeal, complemented by a two-car attached garage. This home is perfectly positioned for commuters who are seeking quality, space, and location. Easy access to major corridors, shopping, and dining.
Pending
Price cut: $25K (9/1)
$790,000
3714 Powell Ln, Falls Church, VA 22041
3beds
2,292sqft
Townhouse
Built in 2015
1,496 Square Feet Lot
$781,800 Zestimate®
$345/sqft
$116/mo HOA
What's special
Two-car attached garageOutstanding curb appealLoft with a barTwo-car garagesSpacious family roomDining roomFour levels
- 102 days
- 126
- 4
Zillow last checked:
Listing updated:
Listed by:
Abeer Abdin 703-408-0415,
Long & Foster Real Estate, Inc. 703-724-9494
Source: Bright MLS,MLS#: VAFX2313944
Facts & features
Interior
Bedrooms & bathrooms
- Bedrooms: 3
- Bathrooms: 4
- Full bathrooms: 2
- 1/2 bathrooms: 2
- Main level bathrooms: 1
Basement
- Area: 0
Heating
- Forced Air, Electric
Cooling
- Central Air, Electric
Appliances
- Included: Microwave, Cooktop, Down Draft, Dishwasher, Disposal, Dryer, Ice Maker, Refrigerator, Stainless Steel Appliance(s), Washer, Electric Water Heater
- Laundry: Upper Level
Features
- Bar, Bathroom - Walk-In Shower, Breakfast Area, Combination Dining/Living, Family Room Off Kitchen, Open Floorplan, Kitchen - Gourmet, Kitchen Island, Recessed Lighting, Walk-In Closet(s)
- Flooring: Carpet, Ceramic Tile, Laminate
- Basement: Full,Finished,Garage Access,Heated,Exterior Entry,Walk-Out Access,Windows
- Has fireplace: No
Interior area
- Total structure area: 2,292
- Total interior livable area: 2,292 sqft
- Finished area above ground: 2,292
Property
Parking
- Total spaces: 2
- Parking features: Garage Faces Rear, Attached
- Attached garage spaces: 2
Accessibility
- Accessibility features: Other
Features
- Levels: Four
- Stories: 4
- Pool features: None
Lot
- Size: 1,496 Square Feet
Details
- Additional structures: Above Grade, Below Grade
- Parcel number: 0614 52030003
- Zoning: 212
- Special conditions: Standard
Construction
Type & style
- Home type: Townhouse
- Architectural style: Colonial
- Property subtype: Townhouse
Materials
- Brick, Vinyl Siding
- Foundation: Slab
- Roof: Composition,Shingle
Condition
- Very Good
- New construction: No
- Year built: 2015
Details
- Builder model: Ladysmith
- Builder name: Stanley Martin
Utilities & green energy
- Sewer: Public Sewer
- Water: Public
- Utilities for property: Natural Gas Available, Electricity Available, Water Available
Community & HOA
Community
- Subdivision: Ambrose Hills
HOA
- Has HOA: Yes
- Amenities included: Common Grounds, Dog Park, Tot Lots/Playground
- Services included: Common Area Maintenance, Management, Snow Removal, Trash
- HOA fee: $116 monthly
- HOA name: AMBROSE HILLS
Location
- Region: Falls Church
Financial & listing details
- Price per square foot: $345/sqft
- Tax assessed value: $792,330
- Annual tax amount: $9,557
- Date on market: 7/14/2026
- Listing agreement: Exclusive Right To Sell
- Listing terms: Cash,Conventional,VA Loan,FHA
- Ownership: Fee Simple
Estimated market value
$781,800
$743,000 - $821,000
$4,519/mo
Price history
| Date | Event | Price |
|---|---|---|
| 10/21/2026 | Pending sale | $790,000$345/sqft |
Source:  Bright MLS #VAFX2313944 Report a problem Bright MLS #VAFX2313944 Report a problem | ||
| 9/14/2026 | Contingent | $790,000$345/sqft |
Source: Bright MLS #VAFX2313944 Report a problem | ||
| 9/1/2026 | Price change | $790,000-3.1%$345/sqft |
Source: Bright MLS #VAFX2313944 Report a problem | ||
| 8/6/2026 | Price change | $815,000-2.4%$356/sqft |
Source: Bright MLS #VAFX2313944 Report a problem | ||
| 7/14/2026 | Listed for sale | $835,000+21.2%$364/sqft |
Source: Bright MLS #VAFX2313944 Report a problem | ||
| 11/19/2021 | Listing removed | -- |
Source:  Long & Foster Broker Feed Report a problem Long & Foster Broker Feed Report a problem | ||
| 11/9/2021 | Price change | $3,500-2.8%$2/sqft |
Source: Long & Foster Broker Feed #VAFX2021688 Report a problem | ||
| 9/11/2021 | Listed for rent | $3,600$2/sqft |
Source: Long & Foster Broker Feed #VAFX2021688 Report a problem | ||
| 9/5/2020 | Listing removed | $3,600$2/sqft |
Source: Long & Foster Real Estate, Inc. #VAFX1142710 Report a problem | ||
| 7/21/2020 | Listed for rent | $3,600+2.9%$2/sqft |
Source: Long & Foster Real Estate, Inc. #VAFX1142710 Report a problem | ||
| 8/23/2019 | Listing removed | $3,500$2/sqft |
Source: Long & Foster Real Estate, Inc. #VAFX1071058 Report a problem | ||
| 8/6/2019 | Price change | $3,500-12.5%$2/sqft |
Source: Long & Foster Real Estate, Inc. #VAFX1071058 Report a problem | ||
| 7/26/2019 | Price change | $4,000-2.4%$2/sqft |
Source: Long & Foster Real Estate, Inc. #VAFX1071058 Report a problem | ||
| 7/20/2019 | Listed for rent | $4,100$2/sqft |
Source: Long & Foster Real Estate, Inc. #VAFX1071058 Report a problem | ||
| 12/21/2015 | Sold | $688,685$300/sqft |
Source: Public Record Report a problem | ||
Public tax history
| Year | Property taxes | Tax assessment |
|---|---|---|
| 2025 | $9,557 +2.6% | $761,470 +2.4% |
| 2024 | $9,315 -0.4% | $743,950 -4.3% |
| 2023 | $9,355 +7.2% | $777,330 +8.8% |
| 2022 | $8,729 | $714,300 +5.6% |
| 2021 | -- | $676,490 +4.7% |
| 2020 | $8,092 -0.2% | $645,880 |
| 2019 | $8,107 +7.4% | $645,880 +2.4% |
| 2018 | $7,548 +2% | $630,880 +0.1% |
| 2017 | $7,402 +0% | $630,510 |
| 2016 | $7,399 +431.9% | $630,510 +412.6% |
| 2015 | $1,391 | $123,000 |
Find assessor info on the county website
Monthly payment
Est. payment
Payment breakdown
Explore the cost of this home by adjusting the details. Changes won't be saved.Climate risks
Neighborhood: 22041
Nearby schools
Schools provided by the listing agent
- Elementary: Belvedere
- Middle: Glasgow
- High: Justice
- District: Fairfax County Public Schools
Source: Bright MLS. This data may not be complete. We recommend contacting the local school district to confirm school assignments for this home.

Similar homes
- $799,9003 bd3 ba2.1k sqft5033 Murtha St, Alexandria, VA 22304For Sale
 MLS ID #VAAX2065568, Liane Carlstrom MacDowell, Stone Properties VA, LLC. Bright MLS
 - $774,9903 bd3 ba2.3k sqft5961 Lookout Ave #201, Alexandria, VA 22304New Construction
 MLS ID #VAAX2067670, Scott MacDonald, RE/MAX Gateway. Bright MLS
 - $775,0003 bd4 ba2.5k sqft5300 Sandyford St, Alexandria, VA 22315For Sale
 MLS ID #VAFX2337432, Cindy Schneider, Long & Foster Real Estate, Inc.. Bright MLS
 - $799,9994 bd5 ba2k sqft821 Capitol Square Pl SW, Washington, DC 20024For Sale
 MLS ID #DCDC2257604, Cher Castillo, The Agency DC. Bright MLS
 - $925,0004 bd4 ba2.5k sqft130 Cambria Walk, Alexandria, VA 22304For SaleMLS ID #VAAX2067098, Irina Babb, Samson Properties. Bright MLS
- $850,0003 bd4 ba2.6k sqft10123 Wootton Crest Way, Rockville, MD 20850For SaleMLS ID #MDMC2260944, Joan Huang, Evergreen Properties. Bright MLS
- $699,0003 bd4 ba2.1k sqft6106 Franconia Commons Ct, Alexandria, VA 22310For SaleMLS ID #VAFX2338254, Meron Hanfere, Fairfax Realty Select. Bright MLS
- $949,9004 bd4 ba2.6k sqftCameron Station, Alexandria, VA 22304For SaleMLS ID #VAAX2063552, Bob Chew, Samson Properties. Bright MLS
- $715,0003 bd4 ba2.8k sqft20804 Miranda Falls Sq, Sterling, VA 20165For SaleMLS ID #VALO2138718, Tamer Eid, DC Premier Real Estate, LLC. Bright MLS
- $699,9003 bd4 ba2k sqft2837 Hokie Ln, Alexandria, VA 22306For SaleMLS ID #VAFX2342326, Ana Rivas-Beck, Weichert, REALTORS. Bright MLS
- $1,100,0003 bd5 ba2.5k sqft1739 13th St S, Arlington, VA 22204For SaleMLS ID #VAAR2080290, Joshua Chapman, Compass. Bright MLS
- $799,9004 bd4 ba2.5k sqft2463 Silk Ct, Oak Hill, VA 20171For SaleMLS ID #VAFX2335164, Bhavani Ghanta, Samson Properties. Bright MLS
- $838,5005 bd5 ba2.5k sqft7277 Nittany Ln, Alexandria, VA 22306For SaleMLS ID #VAFX2331130, Vikas Chaudhary, Samson Properties. Bright MLS
- $799,9994 bd5 ba2.8k sqft13614 Air And Space Museum Pkwy, Herndon, VA 20171For SaleMLS ID #VAFX2345710, Shivam Vashi, DMV Realty, INC.. Bright MLS
- $944,9003 bd3 ba2k sqft8046 Reserve Way, Vienna, VA 22182For SaleMLS ID #VAFX2342034, David Luckenbaugh, Samson Properties. Bright MLS
- $775,0004 bd3 ba2.7k sqft1510 Mississippi Ave SE, Washington, DC 20032For SaleMLS ID #DCDC2260862, Austin Harvey, Keller Williams Capital Properties. Bright MLS
- $829,0004 bd4 ba2.4k sqft7220 Mountaineer Dr, Alexandria, VA 22306For SaleMLS ID #VAFX2342966, Dilara Wentz, KW Metro Center. Bright MLS
- $690,0003 bd4 ba2k sqft8358 Sallyport St, Lorton, VA 22079For SaleMLS ID #VAFX2342180, Valerie Hardee, Long & Foster Real Estate, Inc.. Bright MLS
- $839,9903 bd4 ba3k sqft605 Catamaran Way, National Harbor, MD 20745New ConstructionMLS ID #MDPG2223194, Arnita Greene, Compass. Bright MLS
- $975,0003 bd3 ba2.8k sqftPotomac Yard, Alexandria, VA 22301For SaleMLS ID #VAAX2065104, Allen Johnson, EXP Realty, LLC. Bright MLS
