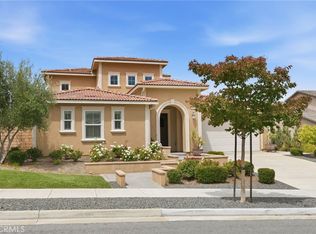
Perfectly positioned on one of Sierra Peak's most private homesites, this magnificent Spanish-inspired estate captures the essence of luxury living with breathtaking mountain scenery, remarkable privacy, and an unrivaled setting within one of Corona's premier luxury gated communities. Surrounded by the majestic Santa Ana Mountains, the property enjoys no homes across the street, behind, or on one side, with only a single-story home neighboring the property, creating exceptional privacy. Panoramic mountain, canyon, and sparkling city light views complete this spectacular setting. Offering approximately 4,878 square feet, the floor plan features 5 bedrooms, an office, bonus room, hobby room, and 4.5 baths. A grand 8-foot double-door entry opens to a dramatic foyer with soaring two-story ceilings, overlooking the elegant formal living room with a fireplace, a sweeping wrought-iron staircase, and an upper gallery. Patterned tile flooring, luxury vinyl plank floors, crown moldings, and refined architectural details enrich the interior. A Butler's pantry complements the formal dining room, while the expansive kitchen showcases maple-stained cabinetry, granite countertops with a full backsplash, a raised island with bar seating, a walk-in pantry, and a breakfast area. Open to the kitchen, the oversized family room features a fireplace, built-in media center, and a wall of windows framing the backyard. The main level is completed by a private office, secondary bedroom, and 1.5 baths, providing exceptional flexibility for guests or multigenerational living. Upstairs, the expansive bonus room features a media center, built-in speakers, office station, and three sets of French doors. The luxurious primary suite offers a sitting area, a private balcony showcasing mountain, canyon, and city light views, two oversized walk-in closets, and a spa-inspired bath with marble, granite, and travertine; a centered soaking tub; an oversized walk-in shower; dual sink stations; and a separate vanity. The remarkably private, pool-sized backyard features an extended brick and concrete patio, a California room, a deck, a koi pond with waterfall, and panoramic views. Additional highlights include a fully paid solar system, downstairs laundry room, and split 4-car garage. Ideally located one exit from Orange County, bordering Yorba Linda, with convenient access to hiking and biking trails, golf, shopping, the 91 Freeway, Express Lanes, 71 Expressway, and 241 Toll Road.
For sale
Listed by: Compass • Nolasco Blandon • Contact: 951.415.6161
$1,595,000
3715 Elderberry Cir, Corona, CA 92882
5beds
4,878sqft
:
Get pre-qualified$10,499/mo
Single Family Residence
Built in 2005
0.26 Acres Lot
$1,557,400 Zestimate®
$327/sqft
$422/mo HOA
What's special
- 5 days |
- 473 |
- 19 |
Zillow last checked:
Listing updated:
Listed by:
Nolasco Blandon DRE #01279850 951.415.6161,
Compass
Source: CRMLS,MLS#: IG26169818 Originating MLS: California Regional MLS
Originating MLS: California Regional MLSFacts & features
Interior
Bedrooms & bathrooms
- Bedrooms: 5
- Bathrooms: 5
- Full bathrooms: 4
- 1/2 bathrooms: 1
- Main level bathrooms: 2
- Main level bedrooms: 1
Rooms
- Room types: Attic, Bathroom, Bonus Room, Bedroom, Entry/Foyer, Family Room, Foyer, Game Room, Guest Quarters, Kitchen, Laundry, Living Room, Primary Bathroom, Primary Bedroom, Office, Other, Pantry, Retreat, Recreation, Utility Room, Dining Room
Primary bedroom
- Features: Primary Suite
Bedroom
- Features: Bedroom on Main Level
Bathroom
- Features: Bathroom Exhaust Fan, Bathtub, Dual Sinks, Enclosed Toilet, Full Bath on Main Level, Granite Counters, Remodeled, Soaking Tub, Separate Shower, Tub Shower
Kitchen
- Features: Butler's Pantry, Granite Counters, Kitchen Island, Kitchen/Family Room Combo, Pots & Pan Drawers, Remodeled, Updated Kitchen, Utility Sink, Walk-In Pantry
Heating
- Central, Forced Air, Fireplace(s), Natural Gas
Cooling
- Central Air, Dual, Electric
Appliances
- Included: Dishwasher, Electric Range, Gas Cooktop, Disposal, Gas Water Heater, Microwave, Range Hood, Vented Exhaust Fan
- Laundry: Washer Hookup, Gas Dryer Hookup, Inside, Laundry Room
Features
- Breakfast Bar, Built-in Features, Balcony, Breakfast Area, Chair Rail, Ceiling Fan(s), Crown Molding, Coffered Ceiling(s), Separate/Formal Dining Room, Granite Counters, High Ceilings, Multiple Staircases, Open Floorplan, Pantry, Paneling/Wainscoting, Recessed Lighting, Two Story Ceilings, Wired for Sound, Attic, Bedroom on Main Level, Entrance Foyer
- Flooring: Tile, Vinyl
- Doors: Double Door Entry, French Doors, Panel Doors
- Windows: Blinds, Double Pane Windows, Screens
- Has fireplace: Yes
- Fireplace features: Family Room, Gas, Living Room, Wood Burning
- Common walls with other units/homes: No Common Walls
Interior area
- Total interior livable area: 4,878 sqft
- Finished area below ground: 0
Video & virtual tour
Property
Parking
- Total spaces: 7
- Parking features: Concrete, Door-Multi, Direct Access, Driveway Level, Driveway, Garage Faces Front, Garage, Garage Door Opener
- Attached garage spaces: 4
- Uncovered spaces: 3
Accessibility
- Accessibility features: Accessible Entrance
Features
- Levels: Two
- Stories: 2
- Entry location: 1
- Patio & porch: Brick, Concrete, Deck, Front Porch, Lanai
- Exterior features: Koi Pond, Rain Gutters
- Pool features: None
- Spa features: None
- Fencing: Block,Good Condition,Wrought Iron
- Has view: Yes
- View description: City Lights, Canyon, Mountain(s)
Lot
- Size: 0.26 Acres
- Features: 0-1 Unit/Acre, Back Yard, Corner Lot, Front Yard, Sprinklers In Rear, Sprinklers In Front, Lawn, Landscaped, Level, Near Park, Secluded, Sprinklers Timer, Sprinklers On Side, Sprinkler System, Street Level, Walkstreet, Yard
Details
- Parcel number: 101400023
- Zoning: R-1
- Special conditions: Standard
Construction
Type & style
- Home type: SingleFamily
- Architectural style: Mediterranean,Spanish
- Property subtype: Single Family Residence
Materials
- Drywall, Frame, Stucco
- Foundation: Slab
- Roof: Tile
Condition
- Updated/Remodeled,Turnkey
- New construction: No
- Year built: 2005
Details
- Builder model: Unknown
- Builder name: Capital Pacific
Utilities & green energy
- Electric: Electricity - On Property, Photovoltaics Seller Owned, Standard
- Sewer: Public Sewer
- Water: Public
- Utilities for property: Cable Connected, Electricity Connected, Natural Gas Connected, Phone Connected, Sewer Connected, Water Connected
Green energy
- Energy efficient items: Windows
Community & HOA
Community
- Features: Biking, Curbs, Foothills, Golf, Hiking, Near National Forest, Street Lights, Suburban, Sidewalks, Gated, Park
- Security: Carbon Monoxide Detector(s), Firewall(s), Fire Sprinkler System, Gated Community, Smoke Detector(s)
- Subdivision: Sierra Peak At Sierra Del Oro
HOA
- Has HOA: Yes
- Amenities included: Maintenance Grounds
- HOA fee: $422 monthly
- HOA name: Sierra Peak
- HOA phone: 714-528-3100
- Second HOA name: N/A
- Third HOA name: n/a
Location
- Region: Corona
Financial & listing details
- Price per square foot: $327/sqft
- Tax assessed value: $1,273,449
- Annual tax amount: $16,312
- Date on market: 8/4/2026
- Cumulative days on market: 5 days
- Listing terms: Cash,Cash to New Loan,Conventional,Fannie Mae,Freddie Mac,Submit,VA Loan
- Road surface type: Paved
Estimated market value
$1,557,400
$1.48M - $1.64M
$5,982/mo
Price history
| Date | Event | Price |
|---|---|---|
| 8/4/2026 | Listed for sale | $1,595,000+32.9%$327/sqft |
Source:  CRMLS #IG26169818 Report a problem CRMLS #IG26169818 Report a problem | ||
| 7/30/2021 | Sold | $1,200,000+0.9%$246/sqft |
Source: Public Record Report a problem | ||
| 6/28/2021 | Pending sale | $1,189,000$244/sqft |
Source:  RE/MAX International #OC21133942 Report a problem RE/MAX International #OC21133942 Report a problem | ||
| 6/21/2021 | Listed for sale | $1,189,000+39.4%$244/sqft |
Source: RE/MAX International #OC21133942 Report a problem | ||
| 1/22/2016 | Sold | $853,000+0.4%$175/sqft |
Source: Public Record Report a problem | ||
| 9/24/2015 | Pending sale | $850,000$174/sqft |
Source: Realty ONE Group #IG15016344 Report a problem | ||
| 8/18/2015 | Listed for sale | $850,000$174/sqft |
Source: Realty ONE Group #IG15016344 Report a problem | ||
| 7/8/2015 | Pending sale | $850,000$174/sqft |
Source: Realty ONE Group #IG15016344 Report a problem | ||
| 6/20/2015 | Price change | $850,000-5.6%$174/sqft |
Source: Realty ONE Group #IG15016344 Report a problem | ||
| 3/27/2015 | Pending sale | $900,000$185/sqft |
Source: Realty ONE Group, Inc. #IG15016344 Report a problem | ||
| 2/27/2015 | Price change | $900,000-5.3%$185/sqft |
Source: Realty ONE Group, Inc. #IG15016344 Report a problem | ||
| 1/25/2015 | Listed for sale | $950,000-32.1%$195/sqft |
Source: Realty ONE Group, Inc. #IG15016344 Report a problem | ||
| 1/9/2015 | Listing removed | $4,500$1/sqft |
Source: Keller Williams Realty #IG14183674 Report a problem | ||
| 9/30/2014 | Price change | $4,500-25%$1/sqft |
Source: Keller Williams Realty #IG14183674 Report a problem | ||
| 8/27/2014 | Listed for rent | $6,000$1/sqft |
Source: Keller Williams Realty #IG14183674 Report a problem | ||
| 11/10/2005 | Sold | $1,400,000$287/sqft |
Source: Public Record Report a problem | ||
Public tax history
| Year | Property taxes | Tax assessment |
|---|---|---|
| 2025 | $16,312 +3% | $1,273,449 +2% |
| 2024 | $15,840 +1.2% | $1,248,480 +2% |
| 2023 | $15,649 +1.6% | $1,224,000 +2% |
| 2022 | $15,399 +23.3% | $1,200,000 +28.6% |
| 2021 | $12,490 +0.1% | $932,876 +1% |
| 2020 | $12,477 +2% | $923,312 +2% |
| 2019 | $12,236 +2.3% | $905,209 +2% |
| 2018 | $11,966 +2.3% | $887,461 +2% |
| 2017 | $11,697 | $870,060 +0.8% |
| 2016 | $11,697 +3% | $863,000 +0.2% |
| 2015 | $11,359 +6.9% | $861,000 +8.3% |
| 2014 | $10,630 | $795,000 +17.4% |
| 2013 | -- | $677,000 +2.3% |
| 2012 | -- | $662,000 -2.6% |
| 2011 | -- | $680,000 -1.9% |
| 2010 | -- | $693,000 -2.7% |
| 2009 | -- | $712,000 -24.7% |
| 2008 | -- | $945,000 -33.8% |
| 2007 | -- | $1,428,000 +2% |
| 2006 | -- | $1,400,000 +137.2% |
| 2005 | -- | $590,310 +654.3% |
| 2003 | -- | $78,256 |
Find assessor info on the county website
Monthly payment
Est. payment
Payment breakdown
Explore the cost of this home by adjusting the details. Changes won't be saved.Climate risks
Neighborhood: Sierra del Oro
Nearby schools
GreatSchools rating
- 7/10Cesar Chavez AcademyGrades: K-8Distance: 1.9 mi
- 6/10Corona High SchoolGrades: 9-12Distance: 3.1 mi
Schools provided by the listing agent
- Elementary: Cesar Chavez
- Middle: Cesar Chavez
- High: Corona
Source: CRMLS. This data may not be complete. We recommend contacting the local school district to confirm school assignments for this home.
- $1,278,6004 bd3 ba3.3k sqft3753 Elderberry Dr, Corona, CA 92882Off Market
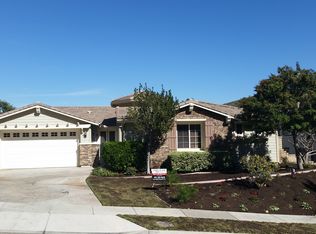
- $---- bd-- ba-- sqft3753 Elderberry Cir, Corona, CA 92882Off Market
- $1,457,9004 bd4 ba4k sqft3791 Elderberry Cir, Corona, CA 92882Off Market
- $1,514,7004 bd5 ba4.4k sqft2091 Goldenbush Dr, Corona, CA 92882Off Market
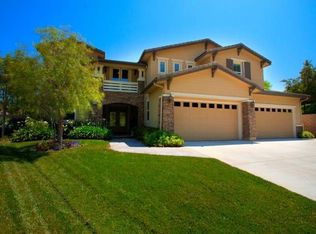
- $1,200,2004 bd3 ba3.3k sqft2006 Oakridge Dr, Corona, CA 92882Off Market
- $1,481,2005 bd5 ba4.5k sqft3829 Elderberry Cir, Corona, CA 92882Off Market
- $1,413,8004 bd4 ba4k sqft1968 Oakridge Dr, Corona, CA 92882Off Market
- $1,630,4005 bd5 ba4.8k sqft2167 Goldenbush Dr, Corona, CA 92882Off Market
A local agent can set up tours, give advice and negotiate with sellers.
Similar homes
- $1,388,0005 bd4 ba4.1k sqft3291 Clearing Cir, Corona, CA 92882For Sale
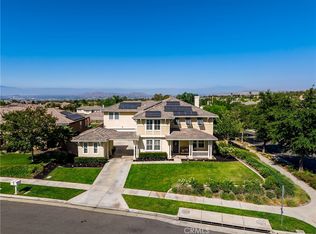 MLS ID #IG26169939, Robert Thompson, KW College Park. CRMLS
 - $1,699,0005 bd3 ba3.4k sqft1886 Pele Way, Corona, CA 92882For Sale
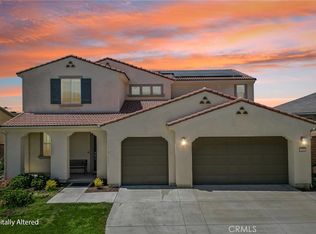 MLS ID #OC26159780, Erica Tang, Redfin. CRMLS
 - $1,549,0004 bd3 ba2.7k sqft1882 Pele Way, Corona, CA 92882For Sale
 MLS ID #IG26125707, Kelly McLaren, Keller Williams Realty. CRMLS
 - $1,650,0004 bd4 ba2.8k sqft2521 Chad Zeller Ln, Corona, CA 92882For Sale
 MLS ID #OC26116716, PRADINYA SHASTRI, REDFIN. CRMLS
 - $1,199,0004 bd3 ba2.4k sqft2792 Chad Zeller Cir, Corona, CA 92882For SaleMLS ID #OC26159252, Christopher Phipps, Realty One Group West. CRMLS
- $1,100,0004 bd3 ba2.7k sqft2360 Jean Marie Cir, Corona, CA 92882For SaleMLS ID #IG26166951, Julie Bruckner, Top Producers Realty, Ryjen Group. CRMLS
- $1,499,9004 bd3 ba2.4k sqft5540 Via Ontiveros, Yorba Linda, CA 92887For SaleMLS ID #PW26169287, Mkenzie Yamazaki, BHHS CA Properties. CRMLS
- $1,489,0005 bd5 ba4.1k sqft5757 Bluff St, Norco, CA 92860For SaleMLS ID #PW26142992, Erin Williamson, First Team Real Estate. CRMLS
- $1,299,0004 bd4 ba3.3k sqft4427 Putting Green Dr, Corona, CA 92883For SaleMLS ID #IG26170557, John Simcoe, Keller Williams Realty. CRMLS
- $1,785,0004 bd5 ba4k sqft605 Jocelyn Shelby Way, Corona, CA 92881For SaleMLS ID #202606220, Maria Pandura. Bakersfield AOR
- $1,180,0004 bd4 ba3.5k sqft3276 Huntfield St, Corona, CA 92882For SaleMLS ID #IG26120512, Diana Renee, Keller Williams Realty. CRMLS
- $1,349,0004 bd3 ba3.6k sqft18458 Lakepointe Dr, Riverside, CA 92503For SaleMLS ID #WS26169640, LIDAN DONG, Real Brokerage Technologies. CRMLS
- $1,550,0004 bd3 ba2.6k sqft8805 E Crestview Ln, Anaheim, CA 92808For SaleMLS ID #PW26158684, Wendy Rawley, First Team Real Estate. CRMLS
- $1,275,0004 bd4 ba3.7k sqft22444 Leisure Dr, Corona, CA 92883For SaleMLS ID #OC26169178, Min Seo, Redfin. CRMLS
- $1,768,0005 bd5 ba3.8k sqft5128 Glenview St, Chino Hills, CA 91709For SaleMLS ID #CV26159536, Alex Zhao, RE/MAX MASTERS REALTY. CRMLS
- $1,475,0005 bd3 ba3.7k sqft7547 Soaring Bird Ct, Corona, CA 92880For SaleMLS ID #PW26074277, Jason Goettsche, Goettsche Real Estate. CRMLS
- $1,300,0004 bd3 ba3.3k sqft5685 Oak Tree Cir, Jurupa Valley, CA 92509For SaleMLS ID #IG26158629, Lissette Quintanilla, Century 21 Primetime REALTORS. CRMLS
- $1,500,0005 bd3 ba3.9k sqft13262 Los Robles Ct, Corona, CA 92880For SaleMLS ID #WS26126910, TING CHEN, RE/MAX 2000 REALTY. CRMLS
- $1,745,0005 bd5 ba5k sqft290 Cross Rail Ln, Norco, CA 92860For SaleMLS ID #IV26162636, METIN ORUC, Finkoy, Inc.. CRMLS
- $1,829,5005 bd3 ba2.9k sqft6781 E Boscana Ct, Orange, CA 92867For SaleMLS ID #PW26171465, William Wood, Solutions Group. CRMLS
Local buyer's agents are ready to help
