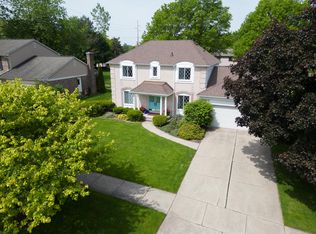
This stunning 2,771 sq ft brick colonial is nestled in one of Livonia's most sought-after communities, Fox Creek Meadows. Boasting impressive curb appeal, it features decorative brick detailing, bayed windows with elegant copper tops, a new roof (2007, 50-year GAF Timberline shingles), & Weather Guard windows (2010). Inside, the spacious island kitchen with granite countertops flows seamlessly into a dramatic family room highlighted by a cathedral ceiling, & fireplace with architectural mantle, & tile surround. A large formal dining room adjoins the generous living room, both enhanced by extensive crown molding. Additional first-floor amenities include a private office/study with French doors & convenient laundry. The grand foyer with its wood-railed stairway makes a stately first impression. Upstairs, the primary suite offers a large walk-in closet & ensuite. Serene landscaping surrounds this exceptionally well-maintained home--truly move-in ready
Pending
$550,000
37155 Muirfield Dr, Livonia, MI 48152
4beds
2,771sqft
:
Get pre-qualified$3,940/mo
Single Family Residence
Built in 1990
0.37 Acres Lot
$559,400 Zestimate®
$198/sqft
$17/mo HOA
What's special
- 31 days |
- 1,189 |
- 17 |
Zillow last checked:
Listing updated:
Listed by:
Gary Reggish 248-343-8349,
Remerica United Realty 248-344-1800
Source: MichRIC,MLS#: 26030976
Facts & features
Interior
Bedrooms & bathrooms
- Bedrooms: 4
- Bathrooms: 3
- Full bathrooms: 2
- 1/2 bathrooms: 1
Primary bedroom
- Level: Upper
- Area: 285
- Dimensions: 19.00 x 15.00
Bedroom 2
- Level: Upper
- Area: 132
- Dimensions: 12.00 x 11.00
Bedroom 3
- Level: Upper
- Area: 132
- Dimensions: 12.00 x 11.00
Bedroom 4
- Level: Upper
- Area: 154
- Dimensions: 14.00 x 11.00
Primary bathroom
- Level: Upper
- Area: 110
- Dimensions: 11.00 x 10.00
Bathroom 1
- Level: Main
- Area: 30
- Dimensions: 6.00 x 5.00
Bathroom 2
- Level: Upper
- Area: 80
- Dimensions: 10.00 x 8.00
Dining area
- Level: Main
- Area: 143
- Dimensions: 13.00 x 11.00
Dining room
- Level: Main
- Area: 240
- Dimensions: 16.00 x 15.00
Family room
- Level: Main
- Area: 285
- Dimensions: 19.00 x 15.00
Kitchen
- Level: Main
- Area: 196
- Dimensions: 14.00 x 14.00
Laundry
- Level: Main
- Area: 56
- Dimensions: 8.00 x 7.00
Living room
- Level: Main
- Area: 270
- Dimensions: 18.00 x 15.00
Office
- Level: Main
- Area: 156
- Dimensions: 13.00 x 12.00
Heating
- Forced Air
Cooling
- Central Air
Appliances
- Included: Dishwasher, Disposal, Dryer, Microwave, Range, Refrigerator, Washer
- Laundry: Electric Dryer Hookup, Laundry Room, Main Level, Washer Hookup
Features
- Flooring: Carpet, Ceramic Tile
- Windows: Screens, Insulated Windows
- Basement: Full
- Number of fireplaces: 1
- Fireplace features: Family Room, Wood Burning
Interior area
- Total structure area: 2,771
- Total interior livable area: 2,771 sqft
- Finished area below ground: 0
Video & virtual tour
Property
Parking
- Total spaces: 2
- Parking features: Garage Faces Front, Garage Door Opener, Attached
- Garage spaces: 2
Features
- Stories: 2
Lot
- Size: 0.37 Acres
- Dimensions: 106 x 150
- Features: Corner Lot, Sidewalk
Details
- Parcel number: 46019030035000
- Zoning description: Residential
Construction
Type & style
- Home type: SingleFamily
- Architectural style: Colonial
- Property subtype: Single Family Residence
Materials
- Brick, Wood Siding
- Roof: Asphalt
Condition
- New construction: No
- Year built: 1990
Details
- Warranty included: Yes
Utilities & green energy
- Sewer: Public Sewer
- Water: Public
Community & HOA
Community
- Security: Smoke Detector(s), Security System
- Subdivision: Fox Creek Meadows Sub
HOA
- Has HOA: Yes
- Services included: Other
- HOA fee: $200 annually
Location
- Region: Livonia
Financial & listing details
- Price per square foot: $198/sqft
- Tax assessed value: $183,291
- Annual tax amount: $7,504
- Date on market: 6/27/2026
- Listing terms: Cash,FHA,VA Loan,Conventional
- Road surface type: Paved
Estimated market value
$559,400
$531,000 - $587,000
$3,578/mo
Price history
| Date | Event | Price |
|---|---|---|
| 6/29/2026 | Pending sale | $550,000$198/sqft |
Source:  MichRIC #26030976 Report a problem MichRIC #26030976 Report a problem | ||
| 6/27/2026 | Listed for sale | $550,000$198/sqft |
Source: MichRIC #26030976 Report a problem | ||
Public tax history
| Year | Property taxes | Tax assessment |
|---|---|---|
| 2025 | -- | $230,400 +5.6% |
| 2024 | -- | $218,100 +9% |
| 2023 | -- | $200,000 +5.7% |
| 2022 | -- | $189,300 +1.8% |
| 2021 | -- | $185,900 |
| 2020 | $6,123 +2.2% | $185,900 +1.4% |
| 2019 | $5,990 | $183,400 +2.6% |
| 2018 | $5,990 | $178,700 +2.8% |
| 2017 | -- | $173,900 |
| 2016 | $5,095 | $173,900 +7.1% |
| 2015 | $5,095 | $162,400 +23.4% |
| 2012 | -- | $131,560 +6.6% |
| 2001 | -- | $123,470 +3.2% |
| 2000 | $3,960 | $119,650 |
Find assessor info on the county website
Monthly payment
Est. payment
Payment breakdown
Explore the cost of this home by adjusting the details. Changes won't be saved.Climate risks
Neighborhood: Willow Woods
Nearby schools
GreatSchools rating
- 10/10Hoover Elementary SchoolGrades: K-4Distance: 1.7 mi
- 8/10Holmes Middle SchoolGrades: 7-8Distance: 1.5 mi
- 9/10Stevenson High SchoolGrades: 8-12Distance: 1.7 mi
- $435,0004 bd3 ba2.5k sqft37137 Muirfield Dr, Livonia, MI 48152Sold

- $517,1004 bd2 ba2.2k sqft19151 Augusta Dr, Livonia, MI 48152Off Market
- $529,2003 bd2 ba1.9k sqft37119 Muirfield Dr, Livonia, MI 48152Off Market
- $548,0003 bd3 ba2.6k sqft19167 Augusta Dr, Livonia, MI 48152Off Market
- $537,6004 bd2 ba2.5k sqft37154 Muirfield Dr, Livonia, MI 48152Off Market
- $604,6004 bd2 ba3.1k sqft37136 Muirfield Dr, Livonia, MI 48152Off Market
- $606,0004 bd3 ba2.8k sqft19183 Augusta Dr, Livonia, MI 48152Off Market
- $573,6004 bd2 ba2.9k sqft37118 Muirfield Dr, Livonia, MI 48152Off Market
A local agent can set up tours, give advice and negotiate with sellers.
Similar homes
- $485,0004 bd3 ba2.2k sqft25872 Hunt Club Blvd, Farmington Hills, MI 48335For Sale

 MLS ID #26036929, Katja Classic, RE/MAX Classic. MichRIC
 - $575,0004 bd3 ba2.9k sqft41826 Sunnydale Ln, Northville, MI 48168For Sale
 MLS ID #26029676, Christopher Bergmans, The Charles Reinhart Company. MichRIC
 - $599,0005 bd4 ba3.6k sqft21257 Woodfarm Dr, Northville, MI 48167For Sale

 MLS ID #20261048246, Angela Jaafar, RE/MAX Dream Properties. Realcomp II
 - $554,9004 bd3 ba2.2k sqft9639 N Canton Center Rd, Plymouth, MI 48170For Sale
 MLS ID #26025084, Mary-Coleen Jackson, Keller Williams Ann Arbor Mrkt. MichRIC
 - $579,0004 bd4 ba2.8k sqft30521 Knighton Dr, Farmington Hills, MI 48331For SaleMLS ID #26025354, Jeffrey Brikho, Brikho Properties. MichRIC
- $489,9003 bd3 ba3.4k sqft9210 Newburgh Rd, Livonia, MI 48150For SaleMLS ID #20261048919, Rose Lang, KW Professionals. Realcomp II
- $510,0004 bd3 ba2.4k sqft46168 Quail Ridge Ct, Plymouth, MI 48170For SaleMLS ID #26032465, Lana Byrne, Referral Network Real Estate. MichRIC
- $589,0004 bd3 ba2.5k sqft24762 White Plains Dr, Novi, MI 48374For SaleMLS ID #26030781, Fei Qin, Prudential Realty, LLC. MichRIC
- $595,0004 bd4 ba3.9k sqft27966 Trailwood Ct, Farmington Hills, MI 48331For SaleMLS ID #20261030576, Michael Perna, EXP Realty The Perna Team. Realcomp II
- $525,0004 bd2 ba2k sqft1455 Chalmers Dr, Ann Arbor, MI 48104For SaleMLS ID #26037613, Howard Watts, Coldwell Banker Professionals. MichRIC
- $575,0003 bd2 ba2.2k sqft6595 Napier Rd, Plymouth, MI 48170For SaleMLS ID #26023920, Michael Penn, Real Estate One Inc. MichRIC
- $469,0004 bd2 ba1.7k sqft525 Langfield St, Northville, MI 48167For Sale By Owner
- $699,0004 bd3 ba3.3k sqft17107 Maple Hill Dr, Northville, MI 48168For SaleMLS ID #26022031, Michelle Stalmack, Real Estate One Inc. MichRIC
- $559,9004 bd3 ba2.7k sqft1810 Hickory Bark Ln, Bloomfield Hills, MI 48304For SaleMLS ID #26031082, Jeffrey Glover, Keller Williams Professionals. MichRIC
- $575,0003 bd3 ba2.7k sqft16240 Amherst Ave, Beverly Hills, MI 48025For SaleMLS ID #20261056568, Chris G Pero, Max Broock, REALTORS®-Birmingham. Realcomp II
- $495,0004 bd3 ba2.7k sqft28090 Sunset Blvd W, Lathrup Village, MI 48076For SaleMLS ID #20261047826, Annette Cook, HomePointe Realty LLC. Realcomp II
- $619,0003 bd2 ba2.3k sqft9026 Woodside Rd, Northville, MI 48167For SaleMLS ID #20261039311, Judee Taormina, Real Estate One-Northville. Realcomp II
- $699,9994 bd3 ba2.9k sqft215 Hill St, Northville, MI 48167For SaleMLS ID #26027916, Stephen MacKenzie, Keller Williams Professionals. MichRIC
- $425,0004 bd4 ba2.8k sqft25900 Belledale St, Taylor, MI 48180For SaleMLS ID #20261056806, Jacalyn Cone, Century 21 Curran & Oberski. Realcomp II
- $490,0003 bd3 ba2.1k sqft22273 Abington Dr, Farmington Hills, MI 48335For SaleMLS ID #26032390, Kirk Glassel, The Charles Reinhart Company. MichRIC
