Welcome to this immaculately maintained, one-owner brick ranch in the heart of Sterling Heights! Offering 3 bedrooms, 2 full baths, a newly finished basement, oversized garage and a spacious fenced backyard, this move-in-ready home checks all the boxes. Step inside to a large living room with sunlight filled bay window, currently used as a formal dining room, providing flexible space to fit your lifestyle. The updated kitchen features granite countertops, a functional center island, newer stainless steel appliances and a breakfast nook for casual dining. An oversized family room with fireplace offers the perfect gathering space and opens to the backyard and patio areas for easy indoor-outdoor entertaining. Convenient first-floor laundry provides additional storage, while an updated full bath with granite countertop is located just steps away. Three well-sized bedrooms share a second full bath featuring granite countertops and abundant cabinetry. The newly finished basement, completed in 2026, adds an impressive amount of living space with a bar area and expansive 42x26 recreation/game/family room—ideal for entertaining, a home theater, fitness area or additional flex space. A separate office area offers even more possibilities for working from home, a playroom or additional storage. Outside, enjoy a large fenced backyard with two patio areas, plenty of room for recreation and a shed for additional storage. Additional highlights include kitchen and bathroom updates, newer roof, HVAC approximately 10 years old, whole-house generator and an oversized garage with epoxy flooring. All appliances included and nothing to do but move in!
AV Equipment may be in use. Some photos have been virtually staged FYI. BATVAI
Pending
$350,000
37158 Almont Dr W, Sterling Heights, MI 48310
3beds
2,891sqft
Single Family Residence
Built in 1970
0.26 Acres Lot
$352,800 Zestimate®
$121/sqft
$-- HOA
What's special
- 25 days
- 88
- 0
Likely to sell faster than
Zillow last checked:
Listing updated:
Listed by:
Stacey L Taylor 810-560-9857,
@properties Christie's Int'l R E Clarkston 248-625-1010
Source: Realcomp II,MLS#: 20261074120
Facts & features
Interior
Bedrooms & bathrooms
- Bedrooms: 3
- Bathrooms: 2
- Full bathrooms: 2
Primary bedroom
- Level: Entry
- Area: 168
- Dimensions: 14 X 12
Bedroom
- Level: Entry
- Area: 120
- Dimensions: 10 X 12
Bedroom
- Level: Entry
- Area: 144
- Dimensions: 12 X 12
Other
- Level: Entry
- Area: 35
- Dimensions: 7 X 5
Other
- Level: Entry
- Area: 84
- Dimensions: 12 X 7
Other
- Level: Entry
- Area: 99
- Dimensions: 11 X 9
Family room
- Level: Entry
- Area: 285
- Dimensions: 19 X 15
Game room
- Level: Basement
- Area: 1092
- Dimensions: 42 X 26
Kitchen
- Level: Entry
- Area: 120
- Dimensions: 10 X 12
Laundry
- Level: Entry
- Area: 63
- Dimensions: 7 X 9
Library
- Level: Basement
- Area: 63
- Dimensions: 9 X 7
Living room
- Level: Entry
- Area: 130
- Dimensions: 10 X 13
Heating
- Baseboard, Natural Gas
Cooling
- Ceiling Fans, Central Air
Appliances
- Included: Dishwasher, Dryer, Free Standing Gas Range, Free Standing Refrigerator, Microwave, Stainless Steel Appliances, Washer
- Laundry: Laundry Room
Features
- Entrance Foyer
- Basement: Finished,Full
- Has fireplace: Yes
- Fireplace features: Family Room
Interior area
- Total interior livable area: 2,891 sqft
- Finished area above ground: 1,641
- Finished area below ground: 1,250
Property
Parking
- Total spaces: 2
- Parking features: Two Car Garage, Attached, Direct Access, Oversized
- Attached garage spaces: 2
Features
- Levels: One
- Stories: 1
- Entry location: GroundLevel
- Patio & porch: Patio, Porch
- Exterior features: Lighting
- Pool features: None
- Fencing: Back Yard,Fencing Allowed
Lot
- Size: 0.26 Acres
- Dimensions: 80 x 141
- Features: Sprinklers
Details
- Additional structures: Sheds
- Parcel number: 1020452012
- Special conditions: Short Sale No,Standard
Construction
Type & style
- Home type: SingleFamily
- Architectural style: Ranch
- Property subtype: Single Family Residence
Materials
- Brick
- Foundation: Basement, Poured
- Roof: Asphalt
Condition
- New construction: No
- Year built: 1970
Utilities & green energy
- Sewer: Public Sewer
- Water: Public
Community & HOA
Community
- Subdivision: STERLING HEIGHTS
HOA
- Has HOA: No
Location
- Region: Sterling Heights
Financial & listing details
- Price per square foot: $121/sqft
- Tax assessed value: $82,499
- Annual tax amount: $3,612
- Date on market: 9/15/2026
- Cumulative days on market: 25 days
- Listing agreement: Exclusive Right To Sell
- Listing terms: Cash,Conventional,FHA,Va Loan
Estimated market value
$352,800
$335,000 - $370,000
$2,540/mo
Price history
| Date | Event | Price |
|---|---|---|
| 9/22/2026 | Pending sale | $350,000$121/sqft |
Source:  Realcomp II #20261074120 Report a problem | ||
| 9/15/2026 | Listed for sale | $350,000$121/sqft |
Source: Realcomp II #20261074120 Report a problem | ||
Public tax history
| Year | Property taxes | Tax assessment |
|---|---|---|
| 2026 | $3,612 +4.9% | $141,200 -6.8% |
| 2025 | $3,443 +5.1% | $151,500 +2.8% |
| 2024 | $3,276 +7.1% | $147,400 +9.8% |
| 2023 | $3,058 -3.2% | $134,300 +11.8% |
| 2022 | $3,160 | $120,100 +3.9% |
| 2021 | -- | $115,600 +4.2% |
| 2020 | -- | $110,900 +5.8% |
| 2019 | -- | $104,800 +16.7% |
| 2018 | $2,881 | $89,800 +8.2% |
| 2017 | -- | $83,000 |
| 2016 | -- | $83,000 +9.5% |
| 2015 | -- | $75,800 +19.2% |
| 2014 | -- | $63,600 |
| 2012 | -- | -- |
| 2009 | -- | -- |
| 2001 | $2,085 +7.4% | $59,100 +3.1% |
| 2000 | $1,941 | $57,300 |
Find assessor info on the county website
Monthly payment
Est. payment
Payment breakdown
Explore the cost of this home by adjusting the details. Changes won't be saved.Climate risks
Neighborhood: 48310
- $335,800-- bd2 ba2.1k sqft37144 Almont Dr W, Sterling Heights, MI 48310Off Market
- $294,8003 bd2 ba1.4k sqft37206 Almont Dr W, Sterling Heights, MI 48310Off Market
- $355,0003 bd2 ba2.4k sqft37159 Almont Dr E, Sterling Heights, MI 48310Sold
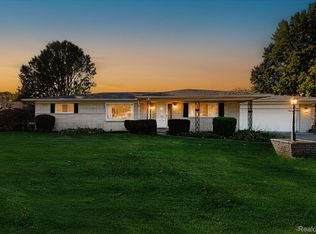
- $303,000-- bd1 ba1.8k sqft37220 Almont Dr W, Sterling Heights, MI 48310Off Market
Similar homes
- $329,9973 bd2 ba1.5k sqft37596 Adrian Dr, Sterling Heights, MI 48310For Sale
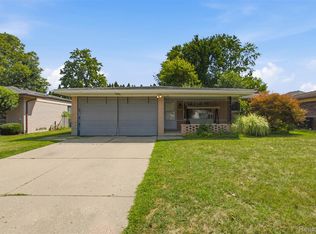
 MLS ID #20261066082, Bashar Jani, Community Choice Realty Inc. Realcomp II
- $354,9003 bd2 ba2.1k sqft38218 Douglas Dr, Sterling Heights, MI 48310For Sale
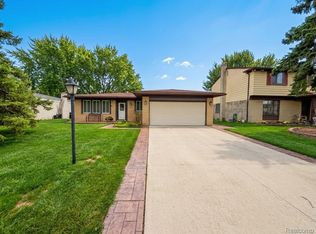 MLS ID #20261063846, Darius Babanas, Arterra Realty Michigan LLC. Realcomp II
- $327,9003 bd2 ba2k sqft39062 Hyland Dr, Sterling Heights, MI 48310For Sale
 MLS ID #20261056832, Dan Walker, Aurora Realty Group. Realcomp II
- $298,0003 bd3 ba3k sqft11165 Hanna Dr, Sterling Heights, MI 48312For Sale
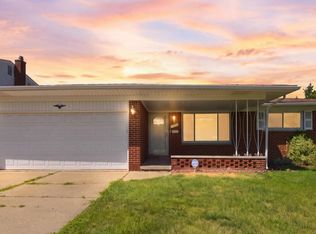 MLS ID #20261082602, Helal Hussain, Wasim International Realty. Realcomp II
- $359,9003 bd2 ba1.6k sqft1175 W South Blvd, Troy, MI 48098For SaleMLS ID #20261083989, Alex Biasutto, Real Collective Realty. Realcomp II
- $340,0003 bd2 ba2.4k sqft2747 Cromie Ct, Warren, MI 48092For SaleMLS ID #20261069703, Md Ashraf Karim, R2M Realty,. Realcomp II
- $399,9003 bd2 ba2.7k sqft1699 Crestline Dr, Troy, MI 48083For SaleMLS ID #20261076915, Taylor Yau, Thrive Realty Company. Realcomp II
- $370,0005 bd3 ba2.2k sqft36521 Gloucester Dr, Clinton Township, MI 48035For SaleMLS ID #20261073748, Christopher L Ayers, @properties Christie's Int'l R.E. Birmingham. Realcomp II
- $360,9003 bd4 ba2.2k sqft26449 Haverhill Dr, Warren, MI 48091For SaleMLS ID #20261073805, Mohammed K Uddin, Home Pride Realty. Realcomp II
- $369,9993 bd2 ba2.6k sqft3370 Sandy Creek Dr, Shelby Township, MI 48316For SaleMLS ID #20261056632, Rodney W Gammon, Key Realty-Ann Arbor. Realcomp II
- $315,0003 bd2 ba2.2k sqft22902 S Bellwood Dr, Southfield, MI 48034For SaleMLS ID #20261084603, Lashawn Peterson, EXP Realty Main. Realcomp II
- $305,0003 bd2 ba2.9k sqft28359 Los Olas Dr, Warren, MI 48093For SaleMLS ID #20261080863, Fattah Chowdhury, R2M Realty,. Realcomp II
- $330,0004 bd2 ba1.7k sqft13904 Bernice Ave, Warren, MI 48089For SaleMLS ID #20261080177, William Quinn, Berkshire Hathaway HomeServices Kee Realty SCS. Realcomp II
- $379,5004 bd2 ba1.7k sqft35772 Hilton Dr, Clinton Township, MI 48035For Sale
 MLS ID #50223812, Alex M. Lucido, Lucido and Associates, Inc. MiRealSource
- $389,9004 bd3 ba3k sqft36724 Nantucket Ct, Clinton Township, MI 48035For SaleMLS ID #50220635, Danielle Verkeyn, KW Platinum. MiRealSource
- $349,9003 bd3 ba2.8k sqft20961 Concord St, Southfield, MI 48076For SaleMLS ID #20261074028, Dwight R Winfrey, Winwood Properties Inc. Realcomp II
- $299,9003 bd2 ba3.1k sqft15500 Sherwood, Fraser, MI 48026For SaleMLS ID #50223687, Mary Anne Russo, Century 21 Professionals Sterling Heights. MiRealSource
- $330,0003 bd3 ba2.7k sqft31225 Gay St, Roseville, MI 48066For SaleMLS ID #50224029, Richard L Sparks, Keller Williams Paint Creek. MiRealSource
- $399,9004 bd3 ba3.2k sqft47795 Anna Ct, Shelby Township, MI 48315For SaleMLS ID #50220546, Brittany Moscone, Epique Inc.. MiRealSource
- $320,0003 bd2 ba1.4k sqft17512 Contesti Dr, Clinton Township, MI 48035For SaleMLS ID #50223837, Julie Arbuckle, RE/MAX First. MiRealSource
