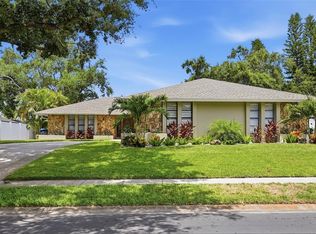
Rare Opportunity – Two Homes on One Property in a Prime Location! Discover the unique charm and versatility of this exceptional property featuring two separate homes back-to-back on a spacious lot in a highly desirable neighborhood, just blocks from beaches and shopping. Whether you're looking for a multi-generational living solution, rental income potential, or a guest house setup, this property offers endless possibilities. McKay Creek Drive Residence – 2,524 sq ft living area; 3,646 gross area Originally designed by Arthur Rutenberg, this custom-built 4-bedroom, 2.5-bath home offers solid construction and a classic layout ready for your personal touch. • Large basement with fireplace • Screen-enclosed pool and patio • Large eat-in kitchen with ample wooden cabinetry and natural light • Formal dining room and inviting living room • Generous 2-car garage • Timeless architectural elements throughout Orchard Drive Residence – 1,866 sq ft living area; 2,379 gross area A separate 3-bedroom, 2-bath home with its own 2-car garage—ideal for extended family, rental income, or guest space. Both homes offer tremendous potential and the chance to renovate to your taste. While some updates are needed, the strong bones and unbeatable location make this a rare investment opportunity. Not located in a flood zone, despite homes across the street being designated as such—an important distinction for long-term security and lower insurance costs. This is a rare find: two homes, one property, incredible location, and endless possibilities.
For sale
$1,200,000
3717 McKay Creek Dr, Largo, FL 33770
7beds
4,390sqft
:
Get pre-qualified$7,891/mo
Single Family Residence
Built in 1966
0.41 Acres Lot
$-- Zestimate®
$273/sqft
$8/mo HOA
What's special
Spacious lotLarge basement with fireplaceFormal dining roomScreen-enclosed pool and patioLarge eat-in kitchen
- 422 days |
- 236 |
- 7 |
Zillow last checked:
Listing updated:
Listed by:
John Keller, III 727-586-1497,
JACK KELLER INC 727-586-1497
Source: Stellar MLS,MLS#: TB8391184 Originating MLS: Suncoast Tampa
Originating MLS: Suncoast Tampa
Facts & features
Interior
Bedrooms & bathrooms
- Bedrooms: 7
- Bathrooms: 5
- Full bathrooms: 4
- 1/2 bathrooms: 1
Primary bedroom
- Features: Walk-In Closet(s)
- Level: Second
- Area: 210 Square Feet
- Dimensions: 15x14
Kitchen
- Level: First
- Area: 504 Square Feet
- Dimensions: 28x18
Living room
- Level: First
- Area: 300 Square Feet
- Dimensions: 20x15
Heating
- Electric
Cooling
- Central Air
Appliances
- Included: Oven, Cooktop, Dishwasher, Disposal, Dryer, Electric Water Heater, Exhaust Fan, Range Hood, Washer, Water Softener
- Laundry: Electric Dryer Hookup, Inside, Laundry Chute, Laundry Closet, Laundry Room, Washer Hookup
Features
- Attic Fan, Attic Ventilator, Ceiling Fan(s), Eating Space In Kitchen, Kitchen/Family Room Combo, Living Room/Dining Room Combo, PrimaryBedroom Upstairs, Solid Wood Cabinets, Split Bedroom, Thermostat, Walk-In Closet(s)
- Flooring: Carpet, Linoleum, Slate, Tile, Vinyl
- Basement: Other
- Has fireplace: Yes
- Fireplace features: Basement, Masonry
Interior area
- Total structure area: 6,028
- Total interior livable area: 4,390 sqft
Video & virtual tour
Property
Parking
- Total spaces: 2
- Parking features: Alley Access
- Attached garage spaces: 2
Features
- Levels: Multi/Split
- Exterior features: Awning(s)
- Has private pool: Yes
- Pool features: In Ground, Outside Bath Access, Screen Enclosure
Lot
- Size: 0.41 Acres
- Dimensions: 167 x 206
Details
- Additional parcels included: 88-6779800
- Parcel number: 053015360000070120
- Zoning: R-3
- Special conditions: None
Construction
Type & style
- Home type: SingleFamily
- Architectural style: Custom
- Property subtype: Single Family Residence
Materials
- Block, Brick, Concrete, Stucco, Wood Frame (FSC Certified)
- Foundation: Basement, Block
- Roof: Shingle
Condition
- New construction: No
- Year built: 1966
Utilities & green energy
- Sewer: Public Sewer
- Water: Public
- Utilities for property: Cable Available, Electricity Connected, Fiber Optics, Phone Available, Public, Sewer Connected, Sprinkler Well, Street Lights, Water Connected
Community & HOA
Community
- Pet fee: $0 monthly
- Subdivision: HARBOR HILLS 1ST ADD
HOA
- Has HOA: Yes
- HOA fee: $8 monthly
- HOA name: UNKNOWN
Location
- Region: Largo
Financial & listing details
- Price per square foot: $273/sqft
- Tax assessed value: $877,354
- Annual tax amount: $15,017
- Date on market: 5/29/2025
- Cumulative days on market: 423 days
- Listing terms: Cash
- Ownership: Fee Simple
- Total actual rent: 0
- Electric utility on property: Yes
- Road surface type: Other
Estimated market value
Not available
Estimated sales range
Not available
$6,705/mo
Price history
| Date | Event | Price |
|---|---|---|
| 2/25/2026 | Price change | $1,200,000-25%$273/sqft |
Source:  Stellar MLS #TB8391184 Report a problem Stellar MLS #TB8391184 Report a problem | ||
| 5/29/2025 | Listed for sale | $1,600,000$364/sqft |
Source: Stellar MLS #TB8391184 Report a problem | ||
Public tax history
| Year | Property taxes | Tax assessment |
|---|---|---|
| 2024 | $15,017 +1% | $877,354 +3% |
| 2023 | $14,865 +195.2% | $852,172 +163.6% |
| 2022 | $5,035 -1.7% | $323,249 +3% |
| 2021 | $5,124 -0.7% | $313,834 +1.4% |
| 2020 | $5,158 +1.5% | $309,501 +2.3% |
| 2019 | $5,083 | $302,543 +1.9% |
| 2018 | $5,083 +1.5% | $296,902 +2.1% |
| 2017 | $5,007 +0.8% | $290,795 +2.1% |
| 2016 | $4,970 -1.5% | $284,814 +0.7% |
| 2015 | $5,047 -2.4% | $282,834 +0.8% |
| 2014 | $5,172 +0.5% | $280,589 +1.5% |
| 2013 | $5,146 +7.8% | $276,442 +1.7% |
| 2012 | $4,774 | $271,821 -3.4% |
| 2011 | -- | $281,328 -8.1% |
| 2010 | -- | $306,191 -3.5% |
| 2009 | -- | $317,181 -11.2% |
| 2008 | $6,046 | $357,362 +3% |
| 2007 | -- | $346,953 +60.9% |
| 2005 | -- | $215,600 +16.7% |
| 2004 | $2,292 -3.8% | $184,700 +11.1% |
| 2003 | $2,383 +10.8% | $166,300 +3.7% |
| 2002 | $2,151 | $160,400 +24.1% |
| 2001 | $2,151 +4.5% | $129,200 -0.6% |
| 2000 | $2,059 | $130,000 |
Find assessor info on the county website
Monthly payment
Est. payment
Payment breakdown
Explore the cost of this home by adjusting the details. Changes won't be saved.Climate risks
Neighborhood: 33770
Nearby schools
GreatSchools rating
- 9/10Anona Elementary SchoolGrades: PK-5Distance: 1.3 mi
- 7/10Seminole Middle SchoolGrades: 6-8Distance: 3.6 mi
- 6/10Largo High SchoolGrades: PK,9-12Distance: 2.7 mi
- $439,2003 bd2 ba1.6k sqft3748 Orchard Grove Ln, Largo, FL 33770Off Market

- $414,1003 bd2 ba1.4k sqft3693 McKay Creek Dr, Largo, FL 33770Off Market
- $515,900-- bd2 ba2.4k sqft3733 McKay Creek Dr, Largo, FL 33770Off Market
- $533,800-- bd3 ba2.1k sqft3692 Orchard Grove Ln, Largo, FL 33770Off Market
- $441,6002 bd2 ba1.4k sqft3772 Orchard Grove Ln, Largo, FL 33770Off Market
- $474,3002 bd2 ba1.7k sqft3772 Orchid Grove Ln, Largo, FL 33770Off Market
- $523,3003 bd3 ba1.8k sqft3669 McKay Creek Dr, Largo, FL 33770Off Market
- $446,0003 bd2 ba1.3k sqft3747 Orchard Grove Ln, Largo, FL 33770Off Market
A local agent can set up tours, give advice and negotiate with sellers.
Similar homes
- $969,9004 bd3 ba2.4k sqft707 Knollwood Dr, Largo, FL 33770For Sale
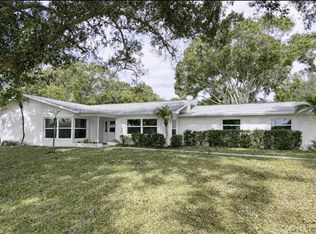
 MLS ID #TB8527885, Ashley Fernandez, COLDWELL BANKER REALTY. Stellar MLS
 - $1,525,0004 bd3 ba2.5k sqft212 Poinciana Ln, Largo, FL 33770For Sale
 MLS ID #TB8498143, Georgette Gillis, VIEWPOINT REALTY INTERNATIONAL. Stellar MLS
 - $1,498,0005 bd4 ba3.7k sqft12705 Park Blvd, Seminole, FL 33776For Sale
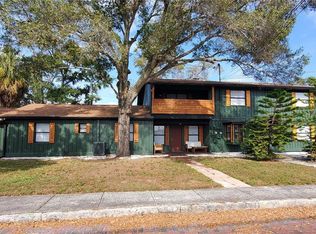
 MLS ID #TB8497206, Dominic Fecarotta, CHARLES RUTENBERG REALTY INC. Stellar MLS
 - $880,0007 bd4 ba3.4k sqft368 Ridge Rd SW, Largo, FL 33770For Sale
 MLS ID #TB8470315, Fabrice Barrault, STREETSMART REALTY. Stellar MLS
 - $1,500,0004 bd4 ba4.3k sqft1615 Saint Pauls Dr, Clearwater, FL 33764For SaleMLS ID #A4696618, Jennifer Kenna, EXP REALTY, LLC. Stellar MLS
- $1,599,0004 bd2 ba3k sqft1704 Cypress Ave, Belleair, FL 33756For SaleMLS ID #TB8490017, Dana Ford, COLDWELL BANKER REALTY. Stellar MLS
- $1,499,0004 bd3 ba3k sqft3103 Wedgewood Dr, Belleair Beach, FL 33786For SaleMLS ID #TB8493476, Kerryn Ellson, COASTAL PROPERTIES GROUP INTERNATIONAL. Stellar MLS
- $995,0004 bd4 ba3.5k sqft2943 Whisper Ln N, Clearwater, FL 33762For SaleMLS ID #TB8518752, Jason Statton, REALTY EXPERTS. Stellar MLS
- $789,9005 bd3 ba2.9k sqft7555 Pine Valley Ln, Seminole, FL 33776For SaleMLS ID #TB8522643, Stephanie See, RESULTS REAL ESTATE INC. Stellar MLS
- $1,550,0005 bd4 ba3.8k sqft1875 Belleair Rd, Clearwater, FL 33764For SaleMLS ID #TB8502280, Erin Riffe, VIEWPOINT REALTY INTERNATIONAL. Stellar MLS
- $1,179,9994 bd3 ba2.3k sqft12055 4th St E, Treasure Island, FL 33706For SaleMLS ID #TB8514614, Marybeth Payor, CENTURY 21 CIRCLE. Stellar MLS
- $1,180,0004 bd6 ba4.8k sqft3730 Foster Hill Dr N, Saint Petersburg, FL 33704For SaleMLS ID #TB8414685, Carter Clarke, IV, REALTY EXPERTS. Stellar MLS
- $665,9004 bd3 ba2.2k sqft2065 Envoy Ct, Clearwater, FL 33764For SaleMLS ID #TB8530815, Blerim Kambo, CHARLES RUTENBERG REALTY INC. Stellar MLS
- $940,0006 bd5 ba3.8k sqft2436 Navarez Ave, Safety Harbor, FL 34695For SaleMLS ID #TB8512678, Marie-Pierre Cederman, CEDERMAN PROPERTIES. Stellar MLS
- $1,274,0005 bd3 ba3.2k sqft3119 Hyde Park Dr, Clearwater, FL 33761For SaleMLS ID #TB8513061, Matthew Baldwin, PARK PROPERTY GROUP. Stellar MLS
- $670,0004 bd3 ba2.2k sqft14373 82nd Ter, Seminole, FL 33776For SaleMLS ID #TB8521477, Melody Williams, LUXURY & BEACH REALTY INC. Stellar MLS
- $1,100,0004 bd3 ba3.6k sqft850 36th Ave S, Saint Petersburg, FL 33705For SaleMLS ID #TB8512060, Michael Kelly, KELLER WILLIAMS ST PETE REALTY. Stellar MLS
- $845,0005 bd3 ba2.5k sqft7519 Harbor View Way, Seminole, FL 33776For SaleMLS ID #TB8511450, Kristi Estes Peacock, COASTAL PROPERTIES GROUP INTERNATIONAL. Stellar MLS
- $761,0004 bd3 ba2.3k sqft9430 Patricia Ct, Seminole, FL 33776For SaleMLS ID #TB8483105, Tanner Tillung, EXP REALTY LLC. Stellar MLS
- $1,068,0004 bd4 ba3.8k sqft1605 Gulf Rd, Tarpon Springs, FL 34689For SaleMLS ID #TB8525355, Bryan Rada, JASON MITCHELL REAL ESTATE FLO. Stellar MLS
