Welcome to this beautifully updated 4 bedroom, plus office and 3 full baths located in one of North Solon's desirable neighborhoods. Extensively remodeled and meticulously maintained, this move-in-ready home offers the perfect blend of luxury, comfort and functionality. Picture yourself sipping coffee as sunlight streams through bright windows warming the new hardwood flooring. Updated lighting, integrated ceiling speakers, spacious bedrooms, remodeled bathrooms & a finished lower level with a premium Sunlighten infrared sauna & abundant storage. The heart of the home is the fully remodeled gourmet kitchen featuring custom built cabinets, quartz countertops, designer lighting, high end luxury appliances including a 6 burner gas range, Samsung refrigerator, microwave drawer & wine cooler. You'll savor countless days in your spacious backyard featuring an outdoor kitchen, luxury hot tub, invisible fence & large storage shed. New roof, gutters & siding add to the curb appeal of this exceptional property which offers a combination of modern upgrades, outdoor living & conveniently located to shops, schools, parks and freeways,
Contingent
$785,000
37173 Oneill Dr, Solon, OH 44139
4beds
4,073sqft
:
Get pre-qualified$5,860/mo
Single Family Residence
Built in 1989
0.72 Acres Lot
$797,200 Zestimate®
$193/sqft
$8/mo HOA
What's special
Spacious bedroomsInvisible fenceLarge storage shedFinished lower levelLuxury hot tubHigh end luxury appliancesOutdoor kitchen
- 45 days |
- 160 |
- 1 |
Zillow last checked:
Listing updated:
Listed by:
Nadia S Groedel 216-389-2826 nadiagroedel@howardhanna.com,
Howard Hanna
Source: MLS Now,MLS#: 5219897
Facts & features
Interior
Bedrooms & bathrooms
- Bedrooms: 4
- Bathrooms: 3
- Full bathrooms: 3
- Main level bathrooms: 1
Heating
- Forced Air
Cooling
- Central Air
Appliances
- Included: Dryer, Dishwasher, Disposal, Microwave, Range, Refrigerator, Washer
- Laundry: Gas Dryer Hookup, In Hall
Features
- Built-in Features, Entrance Foyer, Eat-in Kitchen, Kitchen Island, Open Floorplan, Pantry, Stone Counters, Recessed Lighting, Sauna, Smart Thermostat, Vaulted Ceiling(s), Walk-In Closet(s)
- Basement: Full,Finished
- Number of fireplaces: 1
- Fireplace features: Family Room, Glass Doors, Wood Burning
Interior area
- Total structure area: 4,073
- Total interior livable area: 4,073 sqft
- Finished area above ground: 3,123
- Finished area below ground: 950
Video & virtual tour
Property
Parking
- Parking features: Attached, Direct Access, Garage
- Attached garage spaces: 2
Features
- Levels: Three Or More
- Patio & porch: Deck, Patio
- Exterior features: Outdoor Kitchen
- Has spa: Yes
- Spa features: Hot Tub
- Fencing: Electric
Lot
- Size: 0.72 Acres
- Dimensions: 121 x 250
- Features: Back Yard, Corner Lot, Front Yard, Landscaped
Details
- Parcel number: 95501052
- Lease amount: $0
Construction
Type & style
- Home type: SingleFamily
- Architectural style: Colonial
- Property subtype: Single Family Residence
Materials
- Vinyl Siding
- Roof: Asphalt,Fiberglass
Condition
- Updated/Remodeled
- Year built: 1989
Details
- Warranty included: Yes
Utilities & green energy
- Sewer: Public Sewer
- Water: Public
Community & HOA
Community
- Subdivision: Oneil Landing
HOA
- Has HOA: Yes
- Services included: Other
- HOA fee: $100 annually
- HOA name: O'neill Landings Homeowners Association
Location
- Region: Solon
Financial & listing details
- Price per square foot: $193/sqft
- Tax assessed value: $495,500
- Annual tax amount: $9,491
- Date on market: 6/17/2026
- Cumulative days on market: 46 days
- Listing agreement: Exclusive Right To Sell
- Listing terms: Cash,Conventional
Estimated market value
$797,200
$757,000 - $837,000
$3,827/mo
Price history
| Date | Event | Price |
|---|---|---|
| 6/22/2026 | Contingent | $785,000$193/sqft |
Source: MLS Now #5219897 Report a problem | ||
| 6/17/2026 | Listed for sale | $785,000+93.8%$193/sqft |
Source: MLS Now #5219897 Report a problem | ||
| 6/4/2019 | Sold | $405,000-3.5%$99/sqft |
Source:  MLS Now #4075183 Report a problem MLS Now #4075183 Report a problem | ||
| 4/1/2019 | Pending sale | $419,900$103/sqft |
Source: Keller Williams Greater Cleveland #4075183 Report a problem | ||
| 3/7/2019 | Listed for sale | $419,900+40%$103/sqft |
Source: Keller Williams Greater Cleveland #4075183 Report a problem | ||
| 6/28/1993 | Sold | $300,000$74/sqft |
Source: MLS Now #611189 Report a problem | ||
Public tax history
| Year | Property taxes | Tax assessment |
|---|---|---|
| 2025 | $9,491 +0% | $173,430 |
| 2024 | $9,490 -6.4% | $173,430 +14.4% |
| 2023 | $10,144 +0.2% | $151,620 |
| 2022 | $10,123 +1.1% | $151,620 |
| 2021 | $10,008 -2.7% | $151,620 +6.4% |
| 2020 | $10,286 +1% | $142,520 |
| 2019 | $10,185 +14.2% | $142,520 |
| 2018 | $8,920 +1.4% | $142,520 +7.2% |
| 2017 | $8,799 +1% | $132,930 |
| 2016 | $8,714 | $132,930 |
| 2015 | $8,714 -0.3% | $132,930 +3.4% |
| 2014 | $8,743 +1.4% | $128,600 |
| 2013 | $8,619 +3.6% | $128,600 |
| 2012 | $8,324 +0.4% | $128,600 -1.5% |
| 2011 | $8,293 0% | $130,520 |
| 2010 | $8,293 +11% | $130,520 |
| 2009 | $7,470 -3.7% | $130,520 -7% |
| 2008 | $7,759 +2.5% | $140,320 |
| 2007 | $7,570 +0.1% | $140,320 |
| 2006 | $7,562 +2.6% | $140,320 +8.6% |
| 2005 | $7,371 +13.4% | $129,260 |
| 2004 | $6,503 +2.5% | $129,260 |
| 2003 | $6,342 +2.8% | $129,260 +5.6% |
| 2002 | $6,168 -44.1% | $122,430 |
| 2001 | $11,043 +8.2% | $122,430 |
| 2000 | $10,211 | $122,430 |
Find assessor info on the county website
Monthly payment
Est. payment
Payment breakdown
Explore the cost of this home by adjusting the details. Changes won't be saved.Climate risks
Neighborhood: 44139
Nearby schools
GreatSchools rating
- 9/10Dorothy E Lewis Elementary SchoolGrades: K-4Distance: 1.9 mi
- 9/10Solon Middle SchoolGrades: 7-9Distance: 2.1 mi
- 10/10Solon High SchoolGrades: 9-12Distance: 2.1 mi
Schools provided by the listing agent
- District: Solon CSD - 1828
Source: MLS Now. This data may not be complete. We recommend contacting the local school district to confirm school assignments for this home.
- $564,6003 bd2 ba2.8k sqft37183 Oneill Dr, Solon, OH 44139Off Market
- $630,5004 bd2 ba3.1k sqft37193 Oneill Dr, Solon, OH 44139Off Market
- $496,7004 bd3 ba-- sqftOneil Dr, Solon, OH --Off Market
- $630,0004 bd4 ba3.9k sqft37157 Landings Dr, Solon, OH 44139Sold
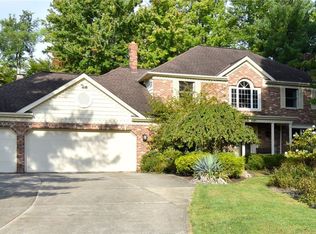
- $690,1004 bd2 ba3.1k sqft37176 Landings Dr, Solon, OH 44139Off Market
- $664,0004 bd3 ba3.4k sqft37159 Landings Dr, Solon, OH 44139Off Market
- $595,8004 bd2 ba2.9k sqft37182 Oneill Dr, Solon, OH 44139Off Market
- $616,4004 bd2 ba3.1k sqft37172 Oneill Dr, Solon, OH 44139Off Market
A local agent can set up tours, give advice and negotiate with sellers.
Similar homes
- $750,0005 bd6 ba6k sqft37540 Delamere Ct, Solon, OH 44139For Sale
 MLS ID #5229185, Kevin Wasie, Exactly. MLS Now
 - $749,9004 bd4 ba4.7k sqft5620 Spring Grove Dr, Solon, OH 44139For Sale
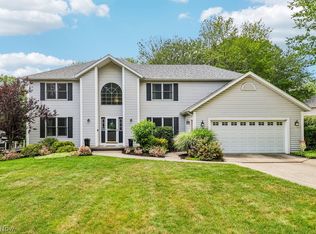 MLS ID #5226663, Minnie Gautam, Howard Hanna. MLS Now
 - $695,0004 bd3 ba2.8k sqft36265 Timberlane Dr, Solon, OH 44139For Sale
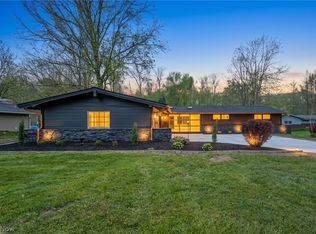 MLS ID #5211813, Scott A Marvin, Team Results Realty. MLS Now
 - $515,0004 bd4 ba3.2k sqft33245 Cannon Rd, Solon, OH 44139For Sale
 MLS ID #5213069, Stuart A Kahn, Keller Williams Living. MLS Now
 - $600,0004 bd5 ba3.1k sqft30320 Miles Rd, Solon, OH 44139For SaleMLS ID #5197503, Amanda S Pohlman, Keller Williams Living. MLS Now
- $549,9003 bd2 ba4.3k sqft28653 Estates Ct, Solon, OH 44139For SaleMLS ID #5227767, Ricardo A Simonelli, Keller Williams Chervenic Rlty. MLS Now
- $699,9004 bd4 ba4.4k sqft11685 Lancaster Dr, Chagrin Falls, OH 44023For SaleMLS ID #5231710, Danielle D Szabo, Howard Hanna. MLS Now
- $1,125,0004 bd5 ba5.2k sqft37462 Tidewater Dr, Solon, OH 44139For SaleMLS ID #5230615, Rocco Buccasso, EXP Realty, LLC.. MLS Now
- $819,0005 bd5 ba5.2k sqft17331 Old Tannery Trl, Chagrin Falls, OH 44023For SaleMLS ID #5221921, Karen A Eagle, Elite Sotheby's International Realty. MLS Now
- $447,9904 bd3 ba3.2k sqft32921 N Burr Oak Dr, Solon, OH 44139For SaleMLS ID #5218643, Teresa K Slowey Whitham, Howard Hanna. MLS Now
- $539,9005 bd3 ba2.6k sqft33150 Miles Rd, Solon, OH 44139For SaleMLS ID #5220918, Julia G Mellon, Howard Hanna. MLS Now
- $699,9005 bd3 ba3.5k sqft4270 N Hilltop Rd, Chagrin Falls, OH 44022For SaleMLS ID #5225684, Adam T Zimmerman, Engel & Völkers Distinct. MLS Now
- $469,0004 bd3 ba3.2k sqft31773 N Roundhead Dr, Solon, OH 44139For SaleMLS ID #5220951, De'Chella Woodruff, HomeSmart Real Estate Momentum LLC. MLS Now
- $439,0004 bd3 ba3.1k sqft6741 Duneden Ave, Solon, OH 44139For SaleMLS ID #5213900, Shakiba N Soudmand, Howard Hanna. MLS Now
- $775,0005 bd2 ba4.1k sqft3899 Brainard Rd, Beachwood, OH 44122For SaleMLS ID #5222879, Sharon D Friedman, Berkshire Hathaway HomeServices Professional Realty. MLS Now
- $899,9003 bd3 ba3.9k sqft35600 Jackson Rd, Moreland Hills, OH 44022For SaleMLS ID #5226475, Terry Young, Keller Williams Greater Metropolitan. MLS Now
- $719,9994 bd3 ba5.6k sqft608 Dewitt Dr, Highland Heights, OH 44143For SaleMLS ID #5230844, Nina T Fiore, McDowell Homes Real Estate Services. MLS Now
- $675,0003 bd3 ba2.2k sqft34995 Miles Rd, Moreland Hills, OH 44022For SaleMLS ID #5218842, Melissa R Romanello, Russell Real Estate Services. MLS Now
- $895,0004 bd3 ba4.7k sqft15115 Hemlock Point Rd, Chagrin Falls, OH 44022For SaleMLS ID #5214020, Marysue Murray, Howard Hanna. MLS Now
- $675,0005 bd4 ba2.8k sqft3812 Ellendale Rd, Moreland Hills, OH 44022For SaleMLS ID #5192120, Joel R Gabelman, Red 1 Realty, LLC. MLS Now
