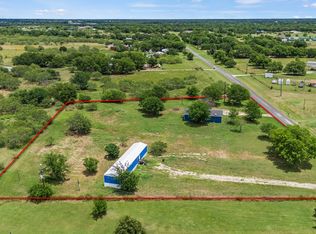
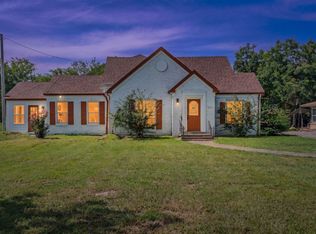
This unique property includes two adjoining parcels being sold together—Tract 54 (3.457 acres) and Tract 53 (0.733 acres) totaling approximately 4.19 acres. Enjoy peaceful country living with convenient access to downtown Caddo Mills, Greenville, and I-30. The property features mature trees, open views, and ample space for outdoor entertaining, livestock, or future additions such as a shop or guest house. An on-site sewer system provides added convenience and functionality for acreage living. The main residence offers approximately 2,058 square feet with five bedrooms, three bathrooms, a spacious family room, dining area, kitchen plus kitchenette, mud room, utility room, and a four-car carport. A second dwelling provides approximately 1,743 square feet of living space with an attached workshop, including a kitchen, family room, two bedrooms, one bathroom, and a utility laundry room ideal for multi-generational living or potential rental income. Outdoor amenities include a covered back deck, open patio, workshop, barn, quonset hut, and an additional two-car carport. Refrigerator, freezer, and two boxcars convey with the sale. Offering flexibility, functionality, and the charm of acreage living, this property presents endless opportunities while remaining close to nearby amenities.
For sale
Price cut: $20K (7/31)
$365,000
3718 County Road 2628, Caddo Mills, TX 75135
7beds
4,327sqft
:
Get pre-qualified$2,634/mo
Farm, Single Family Residence
Built in 1976
3.46 Acres Lot
$-- Zestimate®
$84/sqft
$-- HOA
What's special
Attached workshopFour-car carportOpen patioDining areaSpacious family roomFive bedroomsThree bathrooms
- 76 days |
- 1,135 |
- 63 |
Zillow last checked:
Listing updated:
Listed by:
Brittany Stewart 0657987 469-712-4888,
EXP REALTY 888-519-7431,
Jane Kaleski 0766728 734-716-0260,
EXP REALTY
Source: NTREIS,MLS#: 21254864
Facts & features
Interior
Bedrooms & bathrooms
- Bedrooms: 7
- Bathrooms: 4
- Full bathrooms: 4
Primary bedroom
- Level: First
- Dimensions: 1 x 1
Primary bedroom
- Level: First
- Dimensions: 1 x 1
Bedroom
- Level: First
- Dimensions: 1 x 1
Bedroom
- Level: First
- Dimensions: 1 x 1
Bedroom
- Level: First
- Dimensions: 1 x 1
Bedroom
- Level: First
- Dimensions: 1 x 1
Bedroom
- Level: First
- Dimensions: 1 x 1
Dining room
- Level: First
- Dimensions: 1 x 1
Living room
- Level: First
- Dimensions: 1 x 1
Living room
- Level: First
- Dimensions: 1 x 1
Heating
- Central, Heat Pump, Propane
Cooling
- Central Air, Ceiling Fan(s), Electric
Appliances
- Included: Electric Range, Refrigerator
- Laundry: Electric Dryer Hookup
Features
- Built-in Features, High Speed Internet
- Flooring: Carpet, Vinyl
- Has basement: No
- Has fireplace: No
Interior area
- Total interior livable area: 4,327 sqft
Video & virtual tour
Property
Parking
- Total spaces: 6
- Parking features: Carport
- Carport spaces: 6
Features
- Levels: One
- Stories: 1
- Pool features: None
Lot
- Size: 3.46 Acres
- Features: Acreage
Details
- Parcel number: 23294
Construction
Type & style
- Home type: SingleFamily
- Architectural style: Detached
- Property subtype: Farm, Single Family Residence
Materials
- Brick, Wood Siding
- Foundation: Other, Pillar/Post/Pier, Slab
- Roof: Metal
Condition
- Year built: 1976
Utilities & green energy
- Water: Community/Coop
- Utilities for property: Other, Water Available
Community & HOA
Community
- Security: Carbon Monoxide Detector(s), Other, Smoke Detector(s)
- Subdivision: George W Davis
HOA
- Has HOA: No
Location
- Region: Caddo Mills
Financial & listing details
- Price per square foot: $84/sqft
- Tax assessed value: $351,390
- Annual tax amount: $4,789
- Date on market: 5/22/2026
- Cumulative days on market: 99 days
- Listing terms: Cash,Conventional
Estimated market value
Not available
Estimated sales range
Not available
$1,457/mo
Price history
| Date | Event | Price |
|---|---|---|
| 7/31/2026 | Price change | $365,000-5.2%$84/sqft |
Source: NTREIS #21254864 Report a problem | ||
| 7/7/2026 | Price change | $385,000-4.9%$89/sqft |
Source: NTREIS #21254864 Report a problem | ||
| 5/22/2026 | Listed for sale | $405,000$94/sqft |
Source: NTREIS #21254864 Report a problem | ||
| 12/14/2005 | Sold | -- |
Source: Public Record Report a problem | ||
Public tax history
| Year | Property taxes | Tax assessment |
|---|---|---|
| 2025 | $1,922 +134.7% | $266,719 +41% |
| 2024 | $819 +2.5% | $189,163 +10% |
| 2023 | $799 -49.7% | $171,966 +10% |
| 2022 | $1,589 -3.3% | $156,333 +10% |
| 2021 | $1,644 | $142,121 +10% |
| 2020 | -- | $129,201 +10% |
| 2019 | $1,553 +4.8% | $117,455 +10% |
| 2018 | $1,482 +4% | $106,777 +10% |
| 2017 | $1,426 +0.2% | $97,070 +0.5% |
| 2016 | $1,424 -8.1% | $96,610 +8.3% |
| 2015 | $1,550 | $89,230 -5.7% |
| 2014 | $1,550 | $94,660 +0.1% |
| 2013 | -- | $94,530 +2.1% |
| 2012 | -- | $92,630 +13.2% |
| 2011 | -- | $81,820 -8.5% |
| 2010 | -- | $89,400 -6.5% |
| 2009 | -- | $95,610 -12.5% |
| 2008 | -- | $109,210 +2.6% |
| 2007 | -- | $106,440 +4.4% |
| 2006 | -- | $101,950 +0.9% |
| 2005 | -- | $101,000 +7.4% |
| 2004 | -- | $94,030 +22.4% |
| 2001 | -- | $76,820 |
Find assessor info on the county website
Monthly payment
Est. payment
Payment breakdown
Explore the cost of this home by adjusting the details. Changes won't be saved.Climate risks
Neighborhood: 75135
Nearby schools
GreatSchools rating
- 9/10Kathryn Griffis Elementary SchoolGrades: PK-4Distance: 1.9 mi
- 7/10Caddo Mills Middle SchoolGrades: 7-8Distance: 4 mi
- 6/10Caddo Mills High SchoolGrades: 9-12Distance: 2.4 mi
Schools provided by the listing agent
- Elementary: Caddomills
- Middle: Caddomills
- High: Caddomills
- District: Caddo Mills ISD
Source: NTREIS. This data may not be complete. We recommend contacting the local school district to confirm school assignments for this home.
- $272,700-- bd-- ba-- sqft3718 County Road 2628, Caddo Mills, TX 75135Off Market
- $480,600-- bd-- ba1.8k sqft3738 County Road 2628, Caddo Mills, TX 75135Off Market
- $232,800-- bd-- ba1.2k sqft3754 County Road 2628, Caddo Mills, TX 75135Off Market
- $150,900-- bd-- ba1.1k sqft3754 County Road 2628, Caddo Mills, TX 75135Off Market
- $171,800-- bd-- ba748 sqft3788 County Road 2628, Caddo Mills, TX 75135Off Market
- $7,150-- bd-- ba1.1k sqft4767 County Road 2624, Caddo Mills, TX 75135Off Market
- $133,300-- bd-- ba1.1k sqft4767 County Road 2624, Caddo Mills, TX 75135Off Market
- $1,027,700-- bd5 ba1.2k sqft4767 County Road 2624, Caddo mills, TX 75135Off Market
A local agent can set up tours, give advice and negotiate with sellers.
Similar homes
- $379,9004 bd2 ba2.3k sqft11800 Hallmark St, Greenville, TX 75402For Sale
 MLS ID #21262957, Dennisha Denney. NTREIS
 - $350,0006 bd3 ba2.5k sqft8726 County Road 2580, Royse City, TX 75189For Sale
 MLS ID #21344661, Yarmila Lastre. NTREIS
 - $330,0004 bd2 ba2.4k sqft4740 County Road 2647, Royse City, TX 75189For Sale
 MLS ID #21302146, Stella C Kwok. NTREIS
 - $400,0005 bd3 ba2.1k sqft620 Forrester St, Greenville, TX 75401For Sale
 MLS ID #21331562, Alex Hammons. NTREIS
 - $375,0004 bd3 ba2.6k sqft1023 High Cotton Ln, Rockwall, TX 75087For SaleMLS ID #21352429, Dee Evans. NTREIS
- $399,0004 bd2 ba2.4k sqft6141 County Road 593, Nevada, TX 75173For SaleMLS ID #21241765, Kathy Donnell. NTREIS
- $349,9005 bd3 ba2.6k sqft1409 Waco Turner, Royse City, TX 75189For SaleMLS ID #21327118, David Hullett. NTREIS
- $375,0004 bd3 ba2.8k sqft103 Owl Tree Trl, Greenville, TX 75402For SaleMLS ID #21190186, Tonya Blake Buchanan. NTREIS
- $349,7505 bd4 ba2.3k sqft502 Azalea Dr, Nevada, TX 75173For SaleMLS ID #21314871, Jessica Hargis. NTREIS
- $450,0004 bd3 ba3k sqft2031 Private Road 1183, Farmersville, TX 75442For SaleMLS ID #21260728, Clay Garrett. NTREIS
- $369,0004 bd3 ba2.8k sqft612 Tripp Trl, Royse City, TX 75189For SaleMLS ID #21215837, Yonas Mutaher. NTREIS
- $449,0004 bd2 ba2.3k sqft2247 County Road 2130, Greenville, TX 75402For SaleMLS ID #21343475, Sunni Chester. NTREIS
- $329,9004 bd3 ba2.4k sqft309 Magnolia Dr, Nevada, TX 75173For SaleMLS ID #21307911, Patrick Abell. NTREIS
- $287,9995 bd2 ba2.8k sqft1101 Redoak Dr, West Tawakoni, TX 75474For SaleMLS ID #21347342, Kim Bigley. NTREIS
- $529,9005 bd3 ba2.6k sqft1817 County Road 3327, Greenville, TX 75402For SaleMLS ID #21338897, Carol Riffe. NTREIS
- $525,0005 bd2 ba2.4k sqft6025 Fm 547, Farmersville, TX 75442For SaleMLS ID #21257744, Emily Gregg. NTREIS
- $330,0004 bd4 ba2.1k sqft4868 County Road 2242, Greenville, TX 75402For SaleMLS ID #21324538, Claudia Aragon. NTREIS
- $429,0004 bd4 ba3.5k sqft2025 Walworth St, Greenville, TX 75401For SaleMLS ID #21332602, Bradley Edge. NTREIS
- $364,9004 bd3 ba2.3k sqft208 Ashe Bend Dr, Rockwall, TX 75087For SaleMLS ID #21206278, Michael Forshee. NTREIS
- $440,0004 bd3 ba2.2k sqft354 Geren Dr, Lavon, TX 75166For SaleMLS ID #21316713, Oneida Navarro-Cavazos. NTREIS
