Manufactured custom home sits on 1.20 acres, open concept with a functional layout with 4 bedrooms and 3.5 bathrooms, the living room include an electric fireplace that provide a relax space, a spacious formal dinning room, kitchen is plenty of cabinet including new appliances, granite counter, ceramic backsplash, ceiling light and breakfast area, this property has a flex room that's perfect for an office with a half bathroom or could be a 5 room, master bedroom include a bathroom with separate shower and beautiful bathtub. This beautiful home is surrounded by open skies and peaceful scenery, providing the ideal setting for relaxed living.
For sale
$349,900
4868 County Road 2242, Greenville, TX 75402
4beds
2,171sqft
Manufactured Home, Single Family Residence
Built in 2026
1.2 Acres Lot
$-- Zestimate®
$161/sqft
$-- HOA
What's special
New appliancesGranite counterCeiling lightBreakfast areaCeramic backsplash
- 19 days |
- 268 |
- 14 |
Zillow last checked:
Listing updated:
Listed by:
Claudia Aragon 0713953 832-768-0427,
Ultima Real Estate 972-980-9393
Source: NTREIS,MLS#: 21324538
Facts & features
Interior
Bedrooms & bathrooms
- Bedrooms: 4
- Bathrooms: 4
- Full bathrooms: 3
- 1/2 bathrooms: 1
Primary bedroom
- Features: Ceiling Fan(s), Dual Sinks, Garden Tub/Roman Tub, Separate Shower, Walk-In Closet(s)
- Level: First
- Dimensions: 14 x 14
Primary bedroom
- Features: Ceiling Fan(s), Walk-In Closet(s)
- Level: First
- Dimensions: 12 x 12
Bedroom
- Features: Ceiling Fan(s), Walk-In Closet(s)
- Level: First
- Dimensions: 12 x 12
Bedroom
- Features: Ceiling Fan(s), Walk-In Closet(s)
- Level: First
- Dimensions: 10 x 10
Living room
- Level: First
- Dimensions: 16 x 18
Office
- Features: Ceiling Fan(s), Other
- Level: First
- Dimensions: 10 x 10
Heating
- Central, Electric, Fireplace(s)
Cooling
- Central Air, Electric
Appliances
- Included: Dishwasher, Electric Range, Microwave
- Laundry: Washer Hookup, Electric Dryer Hookup, Laundry in Utility Room
Features
- Decorative/Designer Lighting Fixtures, Double Vanity, Eat-in Kitchen, Granite Counters, Kitchen Island, Multiple Master Suites, Open Floorplan, Walk-In Closet(s)
- Flooring: Carpet, Ceramic Tile, Engineered Hardwood
- Has basement: No
- Number of fireplaces: 1
- Fireplace features: Electric, Living Room
Interior area
- Total interior livable area: 2,171 sqft
Video & virtual tour
Property
Parking
- Parking features: Direct Access, Unpaved
Features
- Levels: One
- Stories: 1
- Pool features: None
- Fencing: None
Lot
- Size: 1.2 Acres
- Features: Acreage, Cleared, Few Trees
Details
- Parcel number: 26045
Construction
Type & style
- Home type: MobileManufactured
- Architectural style: Traditional,Farmhouse
- Property subtype: Manufactured Home, Single Family Residence
Materials
- Foundation: Pillar/Post/Pier
- Roof: Shingle
Condition
- Year built: 2026
Utilities & green energy
- Sewer: Septic Tank
- Utilities for property: Electricity Connected, Septic Available
Green energy
- Energy efficient items: Appliances, HVAC, Lighting, Thermostat, Windows
Community & HOA
Community
- Security: Smoke Detector(s)
- Subdivision: F E Hatchett Surv Abs #413
HOA
- Has HOA: No
Location
- Region: Greenville
Financial & listing details
- Price per square foot: $161/sqft
- Tax assessed value: $4,590
- Annual tax amount: $4,986
- Date on market: 7/8/2026
- Listing terms: Cash,Conventional,FHA,VA Loan
- Exclusions: None
Estimated market value
Not available
Estimated sales range
Not available
$1,572/mo
Price history
| Date | Event | Price |
|---|---|---|
| 7/9/2026 | Listed for sale | $349,900-2.5%$161/sqft |
Source: NTREIS #21324538 Report a problem | ||
| 10/15/2025 | Sold | -- |
Source: NTREIS #21004639 Report a problem | ||
| 9/19/2025 | Pending sale | $359,000$165/sqft |
Source: NTREIS #21004639 Report a problem | ||
| 8/29/2025 | Contingent | $359,000$165/sqft |
Source: NTREIS #21004639 Report a problem | ||
| 7/18/2025 | Listed for sale | $359,000+443.9%$165/sqft |
Source: NTREIS #21004639 Report a problem | ||
| 1/11/2023 | Sold | -- |
Source: NTREIS #20221293 Report a problem | ||
| 12/23/2022 | Pending sale | $66,000$30/sqft |
Source:  Coldwell Banker Apex, Realtors #20221293 Report a problem Coldwell Banker Apex, Realtors #20221293 Report a problem | ||
| 12/23/2022 | Contingent | $66,000$30/sqft |
Source: NTREIS #20221293 Report a problem | ||
| 12/12/2022 | Listed for sale | $66,000$30/sqft |
Source: NTREIS #20221293 Report a problem | ||
Public tax history
| Year | Property taxes | Tax assessment |
|---|---|---|
| 2023 | $67 -59.2% | $4,590 -55% |
| 2022 | $164 +34.6% | $10,190 +43.9% |
| 2021 | $122 | $7,080 +159.3% |
| 2020 | -- | $2,730 |
| 2019 | $52 -4.6% | $2,730 |
| 2018 | $54 | $2,730 |
| 2017 | -- | $2,730 |
| 2016 | -- | $2,730 |
| 2015 | -- | $2,730 |
| 2014 | -- | $2,730 |
| 2013 | -- | $2,730 |
| 2012 | -- | $2,730 -76.5% |
| 2011 | -- | $11,600 -37.1% |
| 2010 | -- | $18,450 -8.1% |
| 2009 | -- | $20,080 -2% |
| 2008 | -- | $20,480 +0.5% |
| 2007 | -- | $20,380 |
| 2006 | -- | $20,380 |
| 2005 | -- | $20,380 |
| 2004 | -- | $20,380 -36.6% |
| 2002 | -- | $32,140 |
| 2001 | -- | $32,140 |
Find assessor info on the county website
Monthly payment
Climate risks
Neighborhood: 75402
Nearby schools
GreatSchools rating
- 4/10A E Butler Intermediate SchoolGrades: 3-5Distance: 7.1 mi
- 4/10C B Thompson Middle SchoolGrades: 6-8Distance: 6.4 mi
- 5/10Wh Ford High SchoolGrades: 9-12Distance: 8.1 mi
Schools provided by the listing agent
- Elementary: Cannon
- Middle: Thompson
- High: Ford
- District: Quinlan ISD
Source: NTREIS. This data may not be complete. We recommend contacting the local school district to confirm school assignments for this home.
- $422,300-- bd-- ba1.8k sqft4868 County Road 2242, Greenville, TX 75402Off Market
- $337,1002 bd2 ba-- sqft4802 County Road 2242, Greenville, TX 75402Off Market

- $8,030-- bd-- ba1k sqft239 County Road 2240, Greenville, TX 75402Off Market
- $391,900-- bd5 ba-- sqft239 County Road 2240, Greenville, TX 75402Off Market
- $171,900-- bd-- ba1.7k sqft4861 County Road 2242, Greenville, TX 75402Off Market
- $--2 bd1 ba1.3k sqft4831 County Road 2242, Greenville, TX 75402Sold
- $201,8003 bd2 ba1.7k sqft4807 County Road 2242, Greenville, TX 75402Off Market
- $193,900-- bd-- ba784 sqft4847 County Road 2242, Greenville, TX 75402Off Market
A local agent can set up tours, give advice and negotiate with sellers.
Similar homes
- $338,0003 bd3 ba2.6k sqft5208 Stonewall St, Greenville, TX 75402For Sale
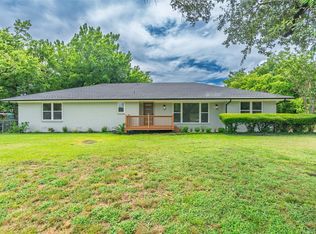 MLS ID #21327174, Angela Webb. NTREIS
 - $310,0004 bd3 ba1.9k sqft10513 Shauna Dr, Greenville, TX 75402For Sale
 MLS ID #21160547, Harold Pyles. NTREIS
 - $459,9003 bd2 ba2.5k sqft5288 County Road 2248, Greenville, TX 75402For Sale
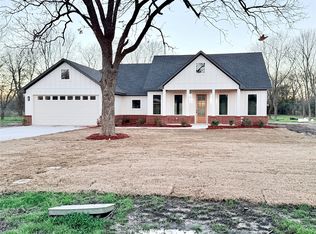 MLS ID #21227803, Rosa Rivera. NTREIS
 - $299,9004 bd2 ba1.7k sqft4418 County Road 2596, Royse City, TX 75189For Sale
 MLS ID #21301088, Carina Cheung. NTREIS
 - $288,0004 bd3 ba2.1k sqft612 Redwood Dr, Greenville, TX 75402For SaleMLS ID #21300035, Jeff Robillard. NTREIS
- $399,9004 bd3 ba2.7k sqft4470 County Road 2208, Greenville, TX 75402For SaleMLS ID #26003987, Dean Brown, Better Homes & Gardens, Winans. GTARMLS
- $455,0003 bd3 ba2.2k sqft3499 Fm 1564 E, Greenville, TX 75402For SaleMLS ID #21268590, Amber Broadway. NTREIS
- $250,0004 bd2 ba1.7k sqft2406 W Broadview St, Greenville, TX 75402For SaleMLS ID #21316441, Amy Vasquez. NTREIS
- $249,0004 bd2 ba1.8k sqft1760 County Road 2277, Quinlan, TX 75474For SaleMLS ID #21278941, Tonya Sanders. NTREIS
- $269,0004 bd2 ba1.5k sqft2104 County Road 2134, Caddo Mills, TX 75135For SaleMLS ID #21251104, Zana Imamovic. NTREIS
- $329,9003 bd2 ba2.3k sqft4926 County Road 3110, Campbell, TX 75422For SaleMLS ID #21308228, Jessica Anderson. NTREIS
- $299,9003 bd2 ba1.4k sqft564 County Road 3505, Quinlan, TX 75474For SaleMLS ID #21227688, Daniela Vazquez. NTREIS
- $250,0004 bd3 ba1.8k sqft1366 Dogwood Trl, Quinlan, TX 75474For SaleMLS ID #21316597, Melissa Roberts. NTREIS
- $259,9004 bd2 ba1.7k sqft102 Doma Ave, Greenville, TX 75402For SaleMLS ID #21298681, Nan Riter. NTREIS
- $365,0003 bd3 ba2.1k sqft1650 Fm 36 S, Caddo Mills, TX 75135For SaleMLS ID #21183597, Michael Crane. NTREIS
- $317,0004 bd3 ba1.9k sqft250 Skyview, East Tawakoni, TX 75472For SaleMLS ID #21238658, Amy Boyd. NTREIS
- $265,0003 bd3 ba2k sqft1053 Mary St, Quinlan, TX 75474For SaleMLS ID #21164729, Traci Miller. NTREIS
- $419,0004 bd3 ba2.8k sqft2115 Walworth St, Greenville, TX 75401For SaleMLS ID #21240790, Bradley Edge. NTREIS
- $399,9003 bd3 ba1.8k sqft9644 Deer Park, Quinlan, TX 75474For SaleMLS ID #21272790, Amy Ivey. NTREIS
- $264,9004 bd3 ba1.8k sqft106 Doma Ave, Greenville, TX 75402For SaleMLS ID #21299708, Nan Riter. NTREIS
