Welcome to 3719 Logan Ave N in the heart of Minneapolis—a beautifully refreshed two-story home that blends timeless character with thoughtful modern updates.
This spacious 4-bedroom, 2-bath home features newly refinished hardwood floors that bring warmth and elegance throughout. The updated kitchen is both stylish and functional, showcasing butcher block countertops, brand-new appliances, a dishwasher, abundant cabinet and prep space, and a dedicated nook perfect for your dream coffee bar.
Upstairs and main level living offer flexibility for families, guests, or work-from-home needs, while both full bathrooms feature classic clawfoot tubs that add charm and a touch of vintage luxury.
The partially finished basement opens the door to even more possibilities—featuring a room that could easily become a 5th bedroom with the addition of an egress window, plus space already suited for a future bathroom. Whether you're envisioning a mother-in-law suite, rental unit, or expanded living area, the groundwork is here.
Major updates—including a brand-new water heater and all new appliances—provide peace of mind and move-in-ready convenience.
Located in North Minneapolis, this home sits in a neighborhood known for its strong sense of community, tree-lined streets, and easy access to parks, local amenities, and downtown. Enjoy nearby green spaces like Folwell Park, plus convenient access to public transit, shopping, and major routes.
Whether you're looking for a spacious primary residence or a property with income potential, this home offers versatility, character, and long-term value.
Active
Price cut: $10K (9/2)
$259,900
3719 Logan Ave N, Minneapolis, MN 55412
4beds
1,500sqft
Single Family
Built in 1925
5,227 Square Feet Lot
$-- Zestimate®
$173/sqft
$-- HOA
What's special
Newly refinished hardwood floorsPartially finished basementBrand-new appliancesUpdated kitchenButcher block countertopsTree-lined streets
- 17 days
- 498
- 56
Zillow last checked:
Listing updated:
Listed by:
Daniel Yesnes 612-388-7951,
National Realty Guild
Source: NorthstarMLS as distributed by MLS GRID,MLS#: 7131875
Facts & features
Interior
Bedrooms & bathrooms
- Bedrooms: 4
- Bathrooms: 2
- Full bathrooms: 2
Bedroom
- Level: Main
- Area: 143 Square Feet
- Dimensions: 11x13
Bedroom 2
- Level: Upper
- Area: 108 Square Feet
- Dimensions: 12x9
Bedroom 3
- Level: Upper
- Area: 169 Square Feet
- Dimensions: 13x13
Bedroom 4
- Level: Upper
- Area: 121 Square Feet
- Dimensions: 11x11
Bathroom
- Level: Main
- Area: 77 Square Feet
- Dimensions: 11x7
Bathroom
- Level: Upper
- Area: 45 Square Feet
- Dimensions: 9x5
Dining room
- Level: Main
- Area: 132 Square Feet
- Dimensions: 12x11
Kitchen
- Level: Main
- Area: 204 Square Feet
- Dimensions: 12x17
Living room
- Level: Main
- Area: 276 Square Feet
- Dimensions: 23x12
Other
- Level: Lower
- Area: 210 Square Feet
- Dimensions: 21x10
Recreation room
- Level: Lower
- Area: 180 Square Feet
- Dimensions: 10x18
Heating
- Fireplace(s)
Cooling
- Central Air
Appliances
- Included: Dishwasher, Dryer, Gas Water Heater, Microwave, Range, Refrigerator, Washer
- Laundry: In Basement, Gas Dryer Hookup, Lower Level, Laundry Room, Washer Hookup
Features
- Basement: Block,Partially Finished
- Has fireplace: No
Interior area
- Total structure area: 1,500
- Total interior livable area: 1,500 sqft
- Finished area above ground: 1,500
- Finished area below ground: 0
Property
Parking
- Total spaces: 1
- Parking features: Detached Garage
- Garage spaces: 1
Accessibility
- Accessibility features: Other
Features
- Levels: Two
- Stories: 2
- Pool features: None
- Fencing: Chain Link,Partial
Lot
- Size: 5,227 Square Feet
- Dimensions: 40 x 126
- Features: Near Public Transit
Details
- Additional structures: Garage(s)
- Foundation area: 958
- Parcel number: 0402924330026
- Zoning description: Residential-Single Family
Construction
Type & style
- Home type: SingleFamily
- Property subtype: Single Family
Materials
- Frame
- Roof: Other
Condition
- New construction: No
- Year built: 1925
Utilities & green energy
- Electric: Circuit Breakers
- Gas: Natural Gas
- Sewer: City Sewer/Connected
- Water: City Water/Connected
Community & HOA
Community
- Subdivision: Joseph Lowrys Add
HOA
- Has HOA: No
Location
- Region: Minneapolis
Financial & listing details
- Price per square foot: $173/sqft
- Tax assessed value: $253,000
- Annual tax amount: $3,549
- Date on market: 8/22/2026
- Cumulative days on market: 120 days
Estimated market value
Not available
Estimated sales range
Not available
$2,300/mo
Price history
| Date | Event | Price |
|---|---|---|
| 9/2/2026 | Price change | $259,900-3.7%$173/sqft |
Source:  NorthstarMLS as distributed by MLS GRID #7131875 Report a problem NorthstarMLS as distributed by MLS GRID #7131875 Report a problem | ||
| 8/22/2026 | Listed for sale | $269,900-3.6%$180/sqft |
Source: NorthstarMLS as distributed by MLS GRID #7131875 Report a problem | ||
| 8/19/2026 | Listing removed | $279,900$187/sqft |
Source: NorthstarMLS as distributed by MLS GRID #7063085 Report a problem | ||
| 8/6/2026 | Price change | $279,900-1.8%$187/sqft |
Source: NorthstarMLS as distributed by MLS GRID #7063085 Report a problem | ||
| 6/1/2026 | Price change | $284,900-1.7%$190/sqft |
Source: NorthstarMLS as distributed by MLS GRID #7063085 Report a problem | ||
| 5/25/2026 | Price change | $289,900-1.7%$193/sqft |
Source: NorthstarMLS as distributed by MLS GRID #7063085 Report a problem | ||
| 5/18/2026 | Price change | $294,900-1.7%$197/sqft |
Source: NorthstarMLS as distributed by MLS GRID #7063085 Report a problem | ||
| 5/8/2026 | Price change | $299,900-1.6%$200/sqft |
Source: NorthstarMLS as distributed by MLS GRID #7063085 Report a problem | ||
| 5/4/2026 | Price change | $304,900-1.6%$203/sqft |
Source: NorthstarMLS as distributed by MLS GRID #7063085 Report a problem | ||
| 4/28/2026 | Listed for sale | $309,900+85%$207/sqft |
Source: NorthstarMLS as distributed by MLS GRID #7063085 Report a problem | ||
| 12/17/2025 | Sold | $167,500+44.9%$112/sqft |
Source: Public Record Report a problem | ||
| 2/12/2025 | Sold | $115,601$77/sqft |
Source: Public Record Report a problem | ||
Public tax history
| Year | Property taxes | Tax assessment |
|---|---|---|
| 2025 | $3,290 +9.8% | $253,000 +3.3% |
| 2024 | $2,997 -0.5% | $245,000 |
| 2023 | $3,013 +12% | $245,000 |
| 2022 | $2,690 -2.9% | $245,000 +15.6% |
| 2021 | $2,769 -4.2% | $212,000 -4.9% |
| 2020 | $2,891 +4.4% | $223,000 +10.1% |
| 2019 | $2,769 -4.2% | $202,500 +15.1% |
| 2018 | $2,891 +31.3% | $176,000 +24.4% |
| 2017 | $2,202 +6.1% | $141,500 +9.3% |
| 2016 | $2,076 +7% | $129,500 +15.1% |
| 2015 | $1,940 +31.9% | $112,500 +4.2% |
| 2014 | $1,472 -11.9% | $108,000 -8.1% |
| 2013 | $1,671 -0.9% | $117,500 -2.5% |
| 2012 | $1,687 -5.9% | $120,500 -2.8% |
| 2011 | $1,792 -22.3% | $124,000 -11.1% |
| 2010 | $2,306 -8.6% | $139,500 -6.7% |
| 2009 | $2,524 +1% | $149,500 +10.4% |
| 2006 | $2,500 +54.1% | $135,400 +14.9% |
| 2005 | $1,623 +8.3% | $117,800 +14.9% |
| 2004 | $1,498 +25.8% | $102,500 +12.4% |
| 2002 | $1,191 -49.5% | $91,200 |
| 2001 | $2,357 | -- |
Find assessor info on the county website
Monthly payment
Est. payment
Payment breakdown
Explore the cost of this home by adjusting the details. Changes won't be saved.Climate risks
Neighborhood: Folwell



Similar homes
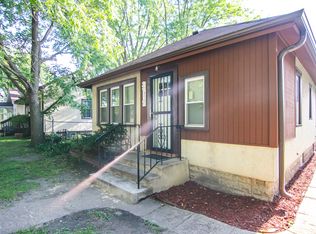
- $259,9003 bd2 ba1.6k sqft3306 Bryant Ave N, Minneapolis, MN 55412For Sale

 MLS ID #7131684, Corey McCracken, RE/MAX Professionals. NorthstarMLS as distributed by MLS GRID
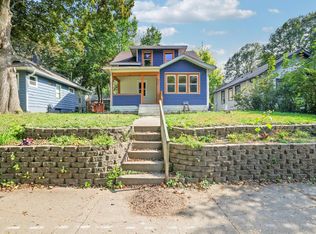
 - $195,0004 bd2 ba1.3k sqft3506 Newton Ave N, Minneapolis, MN 55412For Sale
 MLS ID #7079138, Rashida Bagha, Century 21 Atwood. NorthstarMLS as distributed by MLS GRID
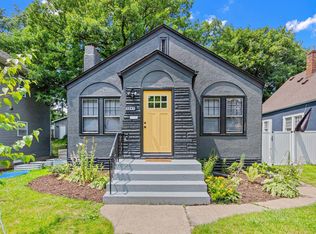
 - $315,0003 bd2 ba1.5k sqft3547 Oliver Ave N, Minneapolis, MN 55412For Sale
 MLS ID #7120503, Jimmy Whitehead, Call It Closed International Realty. NorthstarMLS as distributed by MLS GRID
 - $215,0003 bd1 ba919 sqft3400 Aldrich Ave N, Minneapolis, MN 55412For Sale
 MLS ID #7061703, Mykela Lynn Stewart, Pemberton RE. NorthstarMLS as distributed by MLS GRID
 - $221,0003 bd1 ba1.1k sqft3350 Knox Ave N, Minneapolis, MN 55412For SaleMLS ID #7050616, Travis John Wyman, Pemberton RE. NorthstarMLS as distributed by MLS GRID
- $320,0004 bd1 ba1.3k sqft3018 Grand St NE, Minneapolis, MN 55418For SaleMLS ID #7133491, David J Garves, eXp Realty. NorthstarMLS as distributed by MLS GRID
- $299,0003 bd2 ba1.7k sqft1211 Russell Ave N, Minneapolis, MN 55411For SaleMLS ID #7110050, Constance E Vork, Keller Williams Realty Integrity Lakes. NorthstarMLS as distributed by MLS GRID
- $325,0003 bd2 ba2.1k sqft4366 Thomas Ave N, Minneapolis, MN 55412For SaleMLS ID #7113194, Stephanie S Gruver, RE/MAX Results. NorthstarMLS as distributed by MLS GRID
- $285,0002 bd2 ba1.4k sqft3251 Taylor St NE, Minneapolis, MN 55418For SaleMLS ID #7134358, Lisa C Carter, RE/MAX Results. NorthstarMLS as distributed by MLS GRID
- $275,0002 bd2 ba1.1k sqft1821 Fillmore St NE, Minneapolis, MN 55418For SaleMLS ID #7134507, Jim Dropps, Northeast Real Estate Group. NorthstarMLS as distributed by MLS GRID
- $249,9003 bd1 ba1.5k sqft5118 James Ave N, Minneapolis, MN 55430For SaleMLS ID #7034184, The Huerkamp Home Group, Keller Williams Preferred Rlty. NorthstarMLS as distributed by MLS GRID
- $274,9003 bd1 ba1.4k sqft4430 40th Ave N, Robbinsdale, MN 55422For SaleMLS ID #7122222, Jamie Bolinger, Keller Williams Realty Integrity Lakes. NorthstarMLS as distributed by MLS GRID
- $295,0004 bd2 ba2.2k sqft820 18th Ave N, Minneapolis, MN 55411For SaleMLS ID #7121077, Kareen Anughom, Real Broker, LLC. NorthstarMLS as distributed by MLS GRID
- $258,9002 bd2 ba1.6k sqft3911 Jackson St NE, Columbia Heights, MN 55421For SaleMLS ID #7122476, Alex Malard, eXp Realty. NorthstarMLS as distributed by MLS GRID
- $325,0004 bd2 ba1.3k sqft1175 15th Ave SE, Minneapolis, MN 55414For SaleMLS ID #7122898, Mark B Kouatli, Edina Realty, Inc.. NorthstarMLS as distributed by MLS GRID
- $280,0003 bd1 ba1.5k sqft413 Knox Ave N, Minneapolis, MN 55405For SaleMLS ID #7106473, Huy Le, eXp Realty. NorthstarMLS as distributed by MLS GRID
- $265,0003 bd1 ba1.6k sqft4436 42nd Ave S, Minneapolis, MN 55406For SaleMLS ID #7095734, Nicoli Holm, Keller Williams Realty Integrity. NorthstarMLS as distributed by MLS GRID
- $280,0002 bd2 ba1.3k sqft5000 Fairview Ave N, Crystal, MN 55429For SaleMLS ID #7124315, Enyi Okwulehie, Northstar Real Estate Associates. NorthstarMLS as distributed by MLS GRID
- $299,9004 bd2 ba1.6k sqft3023 17th Ave S, Minneapolis, MN 55407For SaleMLS ID #7132451, Anthony Nguyen, HOMESTEAD ROAD. NorthstarMLS as distributed by MLS GRID
- $300,0006 bd2 ba2k sqft1203 Morgan Ave N, Minneapolis, MN 55411For SaleMLS ID #7075273, Samuel Andrews, Wits Realty. NorthstarMLS as distributed by MLS GRID
