Under contract-accepting backup offers. Welcome to this beautifully maintained Zen-inspired pool home in the sought after Glen Oaks Country Club Estates community of Sarasota. Situated on a spacious.22-acre lot, this move-in ready residence offers 2,115 square feet of thoughtfully designed living space, featuring two bedrooms, two bathrooms, a Florida room and a two-car garage. Step inside to discover new luxury vinyl flooring throughout, designer finishes, crown molding, and a stunning shiplap accent wall. The flexible floor plan provides comfortable everyday living while offering additional space for a home office, study, or hobby space. A separate dining room creates the perfect setting for entertainment family and friends. The kitchen features granite countertops and flows seamlessly into the main living areas, making it both functional and inviting. The spacious primary suite includes a walk-in closet, a large window overlooking the pool, beautifully updated finishes and a walk and shower. Thoughtfully positioned away from the guest bedroom, the suite provides added privacy and a peaceful retreat. Outside your private retreat awaits. The sparkling south-facing pool and expansive screened lanai creates a peaceful setting for year-round enjoyment. The fully fenced back yard includes a secure dog run and xeriscape landscaping for low maintenance living. Major updates provide peace of mind including a new roof, HVAC system, water heater in 2023, new plumbing lines completed in 2026, and a newly installed hurricane-rated front entry door. The property is not located in a flood zone and includes hurricane shutters including clear plan panels that allow natural light to filter into the home while providing added storm protection. Best of all, the HOA is voluntary. The location is hard to beat just a golf cart drive away from Bobby Jones Golf Course, approximately 3 miles from vibrant downtown Sarasota and a short drive to the area's renowned Gulf beaches, dining, shopping, and cultural attractions. University Town Center (UTC) with its exceptional shopping, restaurants, and entertainment is only 6 miles away. Lovingly maintained and thoughtfully updated this special home combines timeless character and modern conveniences in one of Sarasota's most desirable locations. Move in ready and full of warmth it offers a wonderful opportunity to relax, entertain, and enjoy the Florida lifestyle.
Under contract
Price cut: $20K (5/18)
$499,900
3720 Allenwood St, Sarasota, FL 34232
2beds
1,683sqft
:
Get pre-qualified$3,155/mo
Single Family Residence
Built in 1971
9,417 Square Feet Lot
$-- Zestimate®
$297/sqft
$8/mo HOA
What's special
Two-car garageDesigner finishesExpansive screened lanaiTwo bedroomsFlexible floor planTwo bathroomsSparkling south-facing pool
- 106 days |
- 545 |
- 36 |
Zillow last checked:
Listing updated:
Listed by:
Lori Carey, LLC 941-780-3427,
PREMIER SOTHEBY'S INTERNATIONAL REALTY 941-364-4000,
Leslie DuFresne 941-374-5010,
PREMIER SOTHEBY'S INTERNATIONAL REALTY
Source: Stellar MLS,MLS#: A4689606 Originating MLS: Sarasota - Manatee
Originating MLS: Sarasota - Manatee
Facts & features
Interior
Bedrooms & bathrooms
- Bedrooms: 2
- Bathrooms: 2
- Full bathrooms: 2
Rooms
- Room types: Family Room, Florida Room
Primary bedroom
- Features: Ceiling Fan(s), Shower No Tub, Stone Counters, Walk-In Closet(s)
- Level: First
- Area: 154 Square Feet
- Dimensions: 14x11
Bedroom 2
- Features: Ceiling Fan(s), Built-in Closet
- Level: First
- Area: 168 Square Feet
- Dimensions: 14x12
Balcony porch lanai
- Level: First
Den
- Level: First
- Area: 170 Square Feet
- Dimensions: 17x10
Dining room
- Features: Ceiling Fan(s)
- Level: First
- Area: 100 Square Feet
- Dimensions: 10x10
Florida room
- Level: First
- Area: 176 Square Feet
- Dimensions: 16x11
Kitchen
- Features: Breakfast Bar, Built-In Shelving, Pantry, Stone Counters
- Level: First
- Area: 90 Square Feet
- Dimensions: 10x9
Living room
- Features: Ceiling Fan(s)
- Level: First
- Area: 238 Square Feet
- Dimensions: 17x14
Heating
- Central, Electric
Cooling
- Central Air
Appliances
- Included: Dryer, Exhaust Fan, Microwave, Range, Refrigerator, Washer
- Laundry: In Garage
Features
- Ceiling Fan(s), Crown Molding, Dry Bar, Eating Space In Kitchen, Open Floorplan, Primary Bedroom Main Floor, Solid Wood Cabinets, Stone Counters, Thermostat, Tray Ceiling(s), Walk-In Closet(s)
- Flooring: Luxury Vinyl, Tile
- Doors: Sliding Doors
- Windows: Window Treatments, Hurricane Shutters, Hurricane Shutters/Windows
- Has fireplace: No
Interior area
- Total structure area: 2,421
- Total interior livable area: 1,683 sqft
Video & virtual tour
Property
Parking
- Total spaces: 2
- Parking features: Driveway, Garage Door Opener, Guest
- Attached garage spaces: 2
- Has uncovered spaces: Yes
Features
- Levels: One
- Stories: 1
- Patio & porch: Covered, Deck, Patio, Screened
- Exterior features: Dog Run, Private Yard
- Has private pool: Yes
- Pool features: In Ground, Screen Enclosure
- Has spa: Yes
- Spa features: In Ground
- Fencing: Wood
- Has view: Yes
- View description: Trees/Woods
Lot
- Size: 9,417 Square Feet
- Features: City Lot, Near Golf Course, Above Flood Plain
- Residential vegetation: Trees/Landscaped
Details
- Parcel number: 2021130025
- Zoning: RSF3
- Special conditions: None
Construction
Type & style
- Home type: SingleFamily
- Architectural style: Florida
- Property subtype: Single Family Residence
Materials
- Block, Brick, Stucco, Wood Siding
- Foundation: Slab
- Roof: Shingle
Condition
- New construction: No
- Year built: 1971
Utilities & green energy
- Sewer: Public Sewer
- Water: Public
- Utilities for property: BB/HS Internet Available, Electricity Connected, Sewer Connected, Water Connected
Green energy
- Water conservation: Fl. Friendly/Native Landscape, Xeriscape
Community & HOA
Community
- Features: Deed Restrictions
- Pet fee: $0 monthly
- Subdivision: GLEN OAKS CNTRY CLUB ESTATES
HOA
- Has HOA: Yes
- HOA fee: $8 monthly
- HOA name: Glen Oaks HOA
- HOA phone: 941-330-6016
Location
- Region: Sarasota
Financial & listing details
- Price per square foot: $297/sqft
- Tax assessed value: $321,700
- Annual tax amount: $2,836
- Date on market: 4/10/2026
- Cumulative days on market: 105 days
- Listing terms: Cash,Conventional,FHA,VA Loan
- Ownership: Fee Simple
- Total actual rent: 0
- Electric utility on property: Yes
- Road surface type: Paved, Asphalt
Estimated market value
Not available
Estimated sales range
Not available
Not available
Price history
| Date | Event | Price |
|---|---|---|
| 7/13/2026 | Contingent | $499,900$297/sqft |
Source:  Stellar MLS #A4689606 Report a problem Stellar MLS #A4689606 Report a problem | ||
| 5/18/2026 | Price change | $499,900-3.8%$297/sqft |
Source: Stellar MLS #A4689606 Report a problem | ||
| 5/6/2026 | Price change | $519,900-3.5%$309/sqft |
Source: Stellar MLS #A4689606 Report a problem | ||
| 4/10/2026 | Listed for sale | $539,000+236.9%$320/sqft |
Source: Stellar MLS #A4689606 Report a problem | ||
| 11/30/2012 | Sold | $160,000-5.8%$95/sqft |
Source: Public Record Report a problem | ||
| 10/8/2012 | Price change | $169,900-10.1%$101/sqft |
Source: RE/MAX Alliance Group #A3965331 Report a problem | ||
| 9/4/2012 | Listed for sale | $188,900$112/sqft |
Source: RE/MAX Alliance Group #A3965331 Report a problem | ||
Public tax history
| Year | Property taxes | Tax assessment |
|---|---|---|
| 2025 | $2,954 +5.7% | $207,509 +2.9% |
| 2024 | $2,796 +4.1% | $201,661 +3% |
| 2023 | $2,687 +3.1% | $195,787 +3% |
| 2022 | $2,606 +2% | $190,084 +3% |
| 2021 | $2,554 -0.7% | $184,548 +1.4% |
| 2020 | $2,573 +2.6% | $182,000 +2% |
| 2019 | $2,506 | $178,349 +3.7% |
| 2018 | $2,506 +3.9% | $172,039 +2.1% |
| 2017 | $2,412 -12.3% | $168,500 +14.5% |
| 2016 | $2,749 | $147,200 -0.3% |
| 2015 | $2,749 +8.2% | $147,700 +22.1% |
| 2014 | $2,541 +7.6% | $121,000 |
| 2013 | $2,362 +58.9% | $121,000 +10.3% |
| 2012 | $1,486 -4% | $109,700 -3.5% |
| 2011 | $1,548 +4.2% | $113,624 +1.5% |
| 2010 | $1,486 +7.2% | $111,945 +2.7% |
| 2009 | $1,386 | $109,002 +0.1% |
| 2008 | $1,386 -11.4% | $108,893 +3% |
| 2007 | $1,564 | $105,721 +2.5% |
| 2006 | -- | $103,142 +3% |
| 2005 | -- | $100,138 +3% |
| 2004 | $1,557 -0.8% | $97,221 +1.9% |
| 2003 | $1,570 -0.5% | $95,408 +2.4% |
| 2002 | $1,578 +7.2% | $93,172 +1.6% |
| 2001 | $1,472 +3.6% | $91,705 +3% |
| 2000 | $1,421 | $89,034 |
Find assessor info on the county website
Monthly payment
Est. payment
Payment breakdown
Explore the cost of this home by adjusting the details. Changes won't be saved.Climate risks
Neighborhood: Glen Oaks Estates
Nearby schools
GreatSchools rating
- 4/10Tuttle Elementary SchoolGrades: PK-5Distance: 1.1 mi
- 5/10Booker Middle SchoolGrades: 6-8Distance: 2.4 mi
- 3/10Booker High SchoolGrades: 9-12Distance: 3 mi
Schools provided by the listing agent
- Elementary: Tuttle Elementary
- Middle: Booker Middle
- High: Booker High
Source: Stellar MLS. This data may not be complete. We recommend contacting the local school district to confirm school assignments for this home.
- $403,9002 bd2 ba1.6k sqft3714 Allenwood St, Sarasota, FL 34232Off Market
- $419,6003 bd2 ba1.3k sqft3726 Allenwood St, Sarasota, FL 34232Off Market
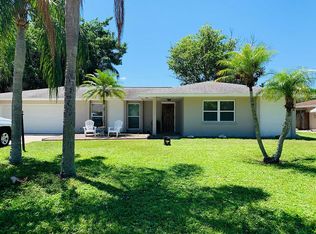
- $388,0003 bd2 ba1.8k sqft3721 Breezemont Dr, Sarasota, FL 34232Off Market
- $489,1003 bd2 ba1.8k sqft3715 Breezemont Dr, Sarasota, FL 34232Off Market
- $335,0002 bd2 ba1.4k sqft3727 Breezemont Dr, Sarasota, FL 34232Off Market
- $399,5003 bd2 ba1.6k sqft3721 Allenwood St, Sarasota, FL 34232Off Market
- $505,4003 bd2 ba1.8k sqft3708 Allenwood St, Sarasota, FL 34232Off Market
- $373,0003 bd2 ba1.4k sqft3732 Allenwood St, Sarasota, FL 34232Off Market
A local agent can set up tours, give advice and negotiate with sellers.
A local lender can help you make sure your offer is ready when you are.
Similar homes
- $475,0003 bd2 ba1.3k sqft1510 Georgetowne Ln, Sarasota, FL 34232For Sale

 MLS ID #A4684505, Philip Graber, HARRY ROBBINS ASSOC INC. Stellar MLS
 - $449,0003 bd2 ba1.5k sqft95 S Briggs Ave, Sarasota, FL 34237For Sale
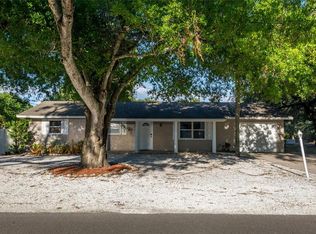 MLS ID #A4678771, Seth Westerberg, EXP REALTY LLC. Stellar MLS
 - $465,0004 bd3 ba1.6k sqft161 Suntan Ave, Sarasota, FL 34237For Sale
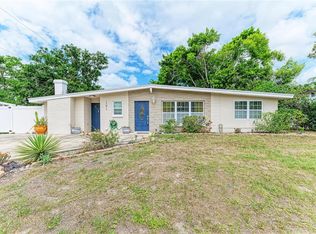 MLS ID #A4696666, Hylton Odendal, CHARLES RUTENBERG REALTY INC. Stellar MLS
 - $445,0003 bd2 ba1.1k sqft3138 Williamsburg St, Sarasota, FL 34231For Sale
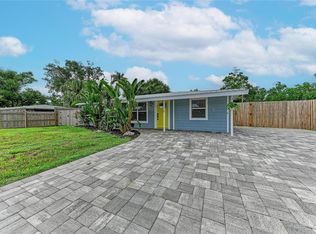 MLS ID #A4700353, Nicole Brickhouse, PREFERRED SHORE LLC. Stellar MLS
 - $510,0003 bd2 ba1.6k sqft2426 Icecapade Dr, Sarasota, FL 34240For SaleMLS ID #A4700212, Amy Worth, RE/MAX ALLIANCE GROUP. Stellar MLS
- $460,0003 bd2 ba1.2k sqft4821 Elfrida Ave, Sarasota, FL 34235For SaleMLS ID #A4684754, Jennifer Kenna, EXP REALTY, LLC. Stellar MLS
- $490,0003 bd2 ba1.7k sqft6426 Colonial Dr, Sarasota, FL 34231For SaleMLS ID #A4681958, Kellie Mosier, PREFERRED PROPERTIES OF SARASOTA. Stellar MLS
- $479,9994 bd2 ba2.1k sqft4509 S Lockwood Ridge Rd, Sarasota, FL 34231For SaleMLS ID #A4693665, Cindy Pierro, PREMIER SOTHEBY'S INTERNATIONAL REALTY. Stellar MLS
- $409,0002 bd2 ba1.2k sqft823 Bacon Ave, Sarasota, FL 34232For SaleMLS ID #A4696033, Liz Vasconcelos Roos, EXP REALTY LLC. Stellar MLS
- $445,0002 bd2 ba1.1k sqft2317 Tuttle Ave, Sarasota, FL 34239For SaleMLS ID #N6144307, Patrick Brogley, KELLER WILLIAMS ON THE WATER S. Stellar MLS
- $439,9003 bd2 ba1.8k sqft4851 Hamlets Grove Dr, Sarasota, FL 34235For SaleMLS ID #A4690584, Kendall Rodesiler, KELLER WILLIAMS ISLAND LIFE REAL ESTATE. Stellar MLS
- $575,0003 bd2 ba1.3k sqft2714 Datura St, Sarasota, FL 34239For SaleMLS ID #N6144604, Patrick Brogley, KELLER WILLIAMS ON THE WATER S. Stellar MLS
- $499,5002 bd2 ba1.2k sqft1900 Benjamin Franklin Dr Unit V12, Sarasota, FL 34236For SaleMLS ID #A4671208, Anthony Rechul, MICHAEL SAUNDERS & COMPANY. Stellar MLS
- $485,0003 bd2 ba1.7k sqft4650 Woodbrook Dr, Sarasota, FL 34243For SaleMLS ID #A4689681, Vlado Konatar, KONA REALTY. Stellar MLS
- $399,9003 bd2 ba1.3k sqft2757 Feiffer Cir, Sarasota, FL 34235For SaleMLS ID #A4691052, Vladislav Misyankin, DALTON WADE INC. Stellar MLS
- $449,0004 bd2 ba2.1k sqft2564 Wood St, Sarasota, FL 34237For SaleMLS ID #A4693167, Aaron Wittenstein, KELLER WILLIAMS SUBURBAN TAMPA. Stellar MLS
- $400,0002 bd2 ba1.7k sqft3368 Sheffield Cir, Sarasota, FL 34239For SaleMLS ID #A4679367, Karie Backman, KELLER WILLIAMS ON THE WATER S. Stellar MLS
- $585,0003 bd3 ba2.3k sqft3927 Country View Ln, Sarasota, FL 34233For SaleMLS ID #A4690240, Baily Block, TREND REALTY. Stellar MLS
- $285,0002 bd2 ba1k sqft266 Oak Hill Dr #34, Sarasota, FL 34232For SaleMLS ID #A4696620, Julianna Kovacs, FINE PROPERTIES. Stellar MLS
- $314,9002 bd2 ba858 sqft2226 Lockwood Meadows Dr, Sarasota, FL 34234For SaleMLS ID #A4698230, Jason Wood, CORCORAN DWELLINGS REALTY. Stellar MLS
