Gorgeous, fully remodeled RANCH with a full, finished walkout basement on a private, quarter acre lot with no neighbors behind! Beautiful hardwood floors throughout the majority of the main level perfectly compliment the light, neutral color scheme and stylish, modern fixtures. A large family room with fireplace and sprawling living room both on the main level provide plenty of space for relaxing and entertaining, and the open flow of the formal dining room into the kitchen makes hosting dinner parties easy and fun. The stunning white kitchen is complete with gleaming granite countertops, plenty of cabinet storage, popular subway tile backsplash and brand new stainless steel appliances. A spacious primary suite with private bath, two guest bedrooms and a second full bath complete the large main level, but we are just getting started! The massive finished basement features a third huge living area with fireplace, as well as a fourth large bedroom and third full bath. All of this on a huge lot with multiple outdoor spaces to enjoy and located just minutes from the stadiums. Welcome home!
Show for backups
$300,000
3720 Crescent Ave, Kansas City, MO 64133
4beds
2,400sqft
:
Get pre-qualified$2,015/mo
Single Family Residence
Built in 1965
0.26 Acres Lot
$-- Zestimate®
$125/sqft
$-- HOA
What's special
- 34 days |
- 739 |
- 59 |
Likely to sell faster than
Zillow last checked:
Listing updated:
Listed by:
David Barraza 913-747-5321,
Real Broker, LLC
Source: Heartland MLS as distributed by MLS GRID,MLS#: 2627625
Facts & features
Interior
Bedrooms & bathrooms
- Bedrooms: 4
- Bathrooms: 3
- Full bathrooms: 3
Dining room
- Description: Formal
Heating
- Natural Gas
Cooling
- Electric
Appliances
- Laundry: Laundry Room, Main Level
Features
- Ceiling Fan(s)
- Flooring: Carpet, Wood
- Basement: Concrete,Daylight,Finished,Walk-Out Access
- Number of fireplaces: 2
- Fireplace features: Family Room, Living Room
Interior area
- Total structure area: 2,400
- Total interior livable area: 2,400 sqft
- Finished area above ground: 1,500
- Finished area below ground: 900
Property
Parking
- Total spaces: 2
- Parking features: Attached, Garage Faces Front
- Attached garage spaces: 2
Features
- Patio & porch: Deck, Patio
- Fencing: Privacy,Wood
Lot
- Size: 0.26 Acres
- Features: City Lot
Details
- Parcel number: 32210133000000000
Construction
Type & style
- Home type: SingleFamily
- Architectural style: Traditional
- Property subtype: Single Family Residence
Materials
- Brick Trim, Wood Siding
- Roof: Composition
Condition
- Year built: 1965
Utilities & green energy
- Sewer: Public Sewer
- Water: Public
Community & HOA
Community
- Subdivision: Woodland Park
HOA
- Has HOA: No
Location
- Region: Kansas City
Financial & listing details
- Price per square foot: $125/sqft
- Tax assessed value: $125,920
- Annual tax amount: $2,006
- Date on market: 6/25/2026
- Listing terms: Cash,Conventional,FHA,VA Loan
- Ownership: Investor
Estimated market value
Not available
Estimated sales range
Not available
Not available
Price history
| Date | Event | Price |
|---|---|---|
| 7/7/2026 | Contingent | $300,000$125/sqft |
Source:  Heartland MLS as distributed by MLS GRID #2627625 Report a problem Heartland MLS as distributed by MLS GRID #2627625 Report a problem | ||
| 6/25/2026 | Listed for sale | $300,000+96.7%$125/sqft |
Source: Heartland MLS as distributed by MLS GRID #2627625 Report a problem | ||
| 3/12/2026 | Sold | -- |
Source: Heartland MLS as distributed by MLS GRID #2591841 Report a problem | ||
| 3/3/2026 | Pending sale | $152,500$64/sqft |
Source: Heartland MLS as distributed by MLS GRID #2591841 Report a problem | ||
| 2/25/2026 | Price change | $152,500-10.2%$64/sqft |
Source: Heartland MLS as distributed by MLS GRID #2591841 Report a problem | ||
| 2/9/2026 | Listed for sale | $169,900$71/sqft |
Source: Heartland MLS as distributed by MLS GRID #2591841 Report a problem | ||
| 1/13/2026 | Pending sale | $169,900$71/sqft |
Source: Heartland MLS as distributed by MLS GRID #2591841 Report a problem | ||
| 12/31/2025 | Listed for sale | $169,900+75.3%$71/sqft |
Source: Heartland MLS as distributed by MLS GRID #2591841 Report a problem | ||
| 10/2/2010 | Listing removed | $96,900$40/sqft |
Source: McClain Brothers Real Estate #1666271 Report a problem | ||
| 4/14/2010 | Listed for sale | $96,900$40/sqft |
Source: NCI #1666271 Report a problem | ||
| 7/18/2008 | Sold | -- |
Source: Public Record Report a problem | ||
Public tax history
| Year | Property taxes | Tax assessment |
|---|---|---|
| 2025 | $2,007 +22.2% | $23,925 +15% |
| 2024 | $1,642 +1% | $20,805 |
| 2023 | $1,627 -0.9% | $20,805 +4.3% |
| 2022 | $1,641 +0.3% | $19,951 |
| 2021 | $1,635 +3.8% | $19,951 +5.1% |
| 2020 | $1,576 +2.1% | $18,979 |
| 2019 | $1,543 | $18,979 +44.9% |
| 2018 | $1,543 +42% | $13,098 |
| 2017 | $1,087 +19.4% | $13,098 +15% |
| 2016 | $910 +2.4% | $11,390 +3% |
| 2014 | $889 -21.3% | $11,058 |
| 2013 | $1,130 +0.5% | $11,058 -20.7% |
| 2012 | $1,124 -9.9% | $13,946 |
| 2011 | $1,247 +0.9% | $13,946 -9.7% |
| 2010 | $1,237 -10.6% | $15,440 |
| 2009 | $1,383 +0.5% | $15,440 -11% |
| 2008 | $1,376 -0.9% | $17,347 |
| 2007 | $1,389 +0% | $17,347 |
| 2006 | $1,389 +8.6% | $17,347 |
| 2005 | $1,279 +0.1% | $17,347 +7% |
| 2004 | $1,278 +14.3% | $16,213 |
| 2003 | $1,118 +0.3% | $16,213 +15% |
| 2002 | $1,115 +5.7% | $14,098 |
| 2001 | $1,055 | $14,098 |
Find assessor info on the county website
Monthly payment
Est. payment
Payment breakdown
Explore the cost of this home by adjusting the details. Changes won't be saved.Climate risks
Neighborhood: Ashland Ridge
Nearby schools
GreatSchools rating
- 3/10Pitcher Elementary SchoolGrades: PK-6Distance: 0.2 mi
- 2/10Northeast Middle SchoolGrades: 7-8Distance: 4.7 mi
- 1/10East High SchoolGrades: 9-12Distance: 3.8 mi
Schools provided by the listing agent
- Elementary: Laurel Hills
- Middle: Raytown
- High: Raytown
Source: Heartland MLS as distributed by MLS GRID. This data may not be complete. We recommend contacting the local school district to confirm school assignments for this home.
- $124,2002 bd1 ba910 sqft3718 Crescent Ave, Kansas City, MO 64133Off Market

- $180,0005 bd1 ba1.8k sqft3740 Crescent Ave, Kansas City, MO 64133Off Market
- $8,620-- bd-- ba-- sqft3807 Denton Rd, Kansas City, MO 64133Off Market
- $2,640-- bd-- ba-- sqft3813 Denton Rd, Kansas City, MO 64133Off Market
- $27,770-- bd-- ba-- sqft3749 Denton Rd, Kansas City, MO 64133Off Market
- $70,1001 bd1 ba768 sqft3716 Crescent Ave, Kansas City, MO 64133Off Market
- $8,620-- bd-- ba-- sqft3741 Denton Rd, Kansas City, MO 64133Off Market
- $76,2002 bd1 ba806 sqft3821 Denton Rd, Kansas City, MO 64133Off Market
A local agent can set up tours, give advice and negotiate with sellers.
A local lender can help you make sure your offer is ready when you are.
Similar homes
- $300,0004 bd2 ba2.1k sqft6217 Crisp Ave, Raytown, MO 64133For Sale
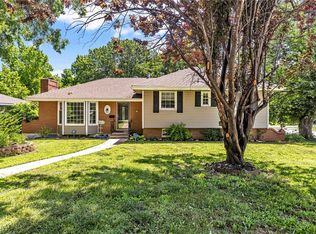 MLS ID #2627702, LeAnn Hiatt, Huck Homes. Heartland MLS as distributed by MLS GRID
 - $312,9004 bd3 ba2.5k sqft6316 Hedges Ave, Raytown, MO 64133For Sale
 MLS ID #2626390, Michael Stipetich, RE/MAX State Line. Heartland MLS as distributed by MLS GRID
 - $295,0003 bd2 ba2.4k sqft10516 E 35th St S, Independence, MO 64052For Sale
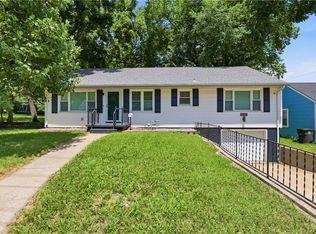 MLS ID #2629939, Mark Wiesemann, RE/MAX Heritage. Heartland MLS as distributed by MLS GRID
 - $269,0003 bd2 ba1.4k sqft4416 Vermont Ave, Kansas City, MO 64133For Sale
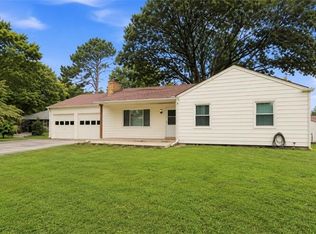 MLS ID #2628303, Courtney Weis, Real Broker, LLC-MO. Heartland MLS as distributed by MLS GRID
 - $299,0004 bd2 ba2.7k sqft8105 E 80th Ter, Kansas City, MO 64138For SaleMLS ID #2627142, Bryan Huff, Keller Williams Realty Partners Inc.. Heartland MLS as distributed by MLS GRID
- $290,0003 bd2 ba1.6k sqft8819 E 61st St, Raytown, MO 64133For SaleMLS ID #2630300, Ailynn Lindo, 1st Class Real Estate KC. Heartland MLS as distributed by MLS GRID
- $235,0003 bd3 ba1.2k sqft4018 Pittman Rd, Kansas City, MO 64133For SaleMLS ID #2583510, Olivia Thornton, ReeceNichols -The Village. Heartland MLS as distributed by MLS GRID
- $279,9003 bd2 ba1.9k sqft9905 E 71st Ter, Raytown, MO 64133For SaleMLS ID #2623382, Bridget Rodewald, Select Sites LLC. Heartland MLS as distributed by MLS GRID
- $275,0003 bd2 ba2k sqft3726 S Trail Ridge Dr, Independence, MO 64055For SaleMLS ID #2633103, HCR Team, ReeceNichols - Lees Summit. Heartland MLS as distributed by MLS GRID
- $313,5003 bd2 ba2k sqft11601 E 62nd St, Raytown, MO 64133For SaleMLS ID #2592720, Dina Blackmore, Platinum Realty LLC. Heartland MLS as distributed by MLS GRID
- $320,0004 bd3 ba2.5k sqft506 E Linwood Ter, Independence, MO 64055For SaleMLS ID #2628551, Jessica Smotherman, RE/MAX Elite, REALTORS. Heartland MLS as distributed by MLS GRID
- $305,0004 bd3 ba2.2k sqft6301 E 109th Ter, Kansas City, MO 64134For SaleMLS ID #2629552, Michea Bland, Keller Williams Southland. Heartland MLS as distributed by MLS GRID
- $245,0003 bd2 ba1.3k sqft12001 E 57th St, Kansas City, MO 64133For SaleMLS ID #2628940, Fidelity RE Group, Keller Williams KC North. Heartland MLS as distributed by MLS GRID
- $320,0004 bd2 ba1.9k sqft613 E Red Rd, Independence, MO 64055For SaleMLS ID #2620398, Alberto Zuniga, Realty of America. Heartland MLS as distributed by MLS GRID
- $317,5004 bd3 ba2.1k sqft4507 E 110th Ter, Kansas City, MO 64137For SaleMLS ID #2628832, Ashley Chmielewski, West Village Realty. Heartland MLS as distributed by MLS GRID
- $314,9004 bd4 ba3.2k sqft2526 S Queen Ridge Dr, Independence, MO 64055For SaleMLS ID #2626723, Ashley Nesbit, Keller Williams Platinum Prtnr. Heartland MLS as distributed by MLS GRID
- $284,5004 bd3 ba1.7k sqft11605 E Winner Rd, Independence, MO 64052For SaleMLS ID #2616245, Joy Stamps, Platinum Realty LLC. Heartland MLS as distributed by MLS GRID
- $335,0003 bd3 ba2.1k sqft12113 E 78th Ter, Kansas City, MO 64138For SaleMLS ID #2629370, Cynthia Chouteau, Platinum Realty LLC. Heartland MLS as distributed by MLS GRID
- $314,9003 bd2 ba1.7k sqft8848 Lane Ave, Kansas City, MO 64138For SaleMLS ID #2627128, Rodrigo Pulido, Real Broker, LLC-MO. Heartland MLS as distributed by MLS GRID
- $295,0004 bd3 ba2.6k sqft12312 Askew Dr, Grandview, MO 64030For SaleMLS ID #2613135, Rhonda Davis, Murrell Homes Real Estate Grp. Heartland MLS as distributed by MLS GRID
