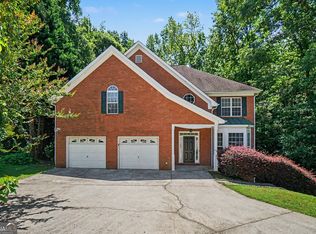
Immaculate brick-front beauty that feels like new! A stunning two-story foyer welcomes you into this spacious and elegant home featuring formal living and dining rooms perfect for entertaining. The bright, open kitchen showcases granite countertops and flows seamlessly into the breakfast area and large family room with a cozy fireplace. Upstairs, the inviting staircase leads to an enormous primary suite with vaulted ceilings, a luxurious ensuite bath featuring a soaking tub, separate shower, and an oversized walk-in closet. Enjoy relaxing year-round on the screened-in deck overlooking the backyard. The finished basement offers incredible flexibility with a second kitchen-ideal for guests, extended family, or entertaining. Complete with a 2-car garage, this beautifully maintained home has space, style, and comfort in every detail!
Pending
Price cut: $15K (8/6)
$500,000
3721 Morinda Dr, Douglasville, GA 30135
5beds
5,534sqft
Single Family Residence
Built in 2008
10,541 Square Feet Lot
$-- Zestimate®
$90/sqft
$100/mo HOA
What's special
Immaculate brick-front beautyInviting staircaseBreakfast areaStunning two-story foyerOversized walk-in closetSeparate showerGranite countertops
- 85 days |
- 371 |
- 24 |
Zillow last checked:
Listing updated:
Listed by:
Mark Spain 770-886-9000,
Mark Spain Real Estate,
Scott Millen 678-371-5252,
Mark Spain Real Estate
Source: GAMLS,MLS#: 10773278
Facts & features
Interior
Bedrooms & bathrooms
- Bedrooms: 5
- Bathrooms: 3
- Full bathrooms: 3
- Main level bathrooms: 1
- Main level bedrooms: 1
Rooms
- Room types: Family Room, Foyer, Laundry
Kitchen
- Features: Breakfast Area, Breakfast Bar, Pantry, Solid Surface Counters
Heating
- Central
Cooling
- Central Air
Appliances
- Included: Dishwasher, Electric Water Heater, Microwave
- Laundry: Upper Level
Features
- Tray Ceiling(s), Walk-In Closet(s)
- Flooring: Carpet, Tile
- Windows: Double Pane Windows
- Basement: Finished,Full
- Number of fireplaces: 1
- Fireplace features: Family Room
- Common walls with other units/homes: No Common Walls
Interior area
- Total structure area: 5,534
- Total interior livable area: 5,534 sqft
- Finished area above ground: 5,534
- Finished area below ground: 0
Property
Parking
- Total spaces: 2
- Parking features: Attached, Garage
- Has attached garage: Yes
Features
- Levels: Two
- Stories: 2
- Patio & porch: Deck, Screened
- Fencing: Wood
- Waterfront features: No Dock Or Boathouse
- Body of water: None
Lot
- Size: 10,541 Square Feet
- Features: Private
Details
- Parcel number: 00870150315
- Special conditions: Investor Owned
Construction
Type & style
- Home type: SingleFamily
- Architectural style: Brick Front,Traditional
- Property subtype: Single Family Residence
Materials
- Concrete
- Roof: Composition
Condition
- Resale
- New construction: No
- Year built: 2008
Utilities & green energy
- Sewer: Public Sewer
- Water: Public
- Utilities for property: Cable Available, Electricity Available, Phone Available, Water Available
Green energy
- Energy efficient items: Thermostat
Community & HOA
Community
- Features: Clubhouse, Playground, Pool, Sidewalks, Street Lights, Tennis Court(s)
- Subdivision: Ashworth
HOA
- Has HOA: Yes
- Services included: Other
- HOA fee: $1,200 annually
Location
- Region: Douglasville
Financial & listing details
- Price per square foot: $90/sqft
- Tax assessed value: $461,700
- Annual tax amount: $4,882
- Date on market: 5/28/2026
- Cumulative days on market: 85 days
- Listing agreement: Exclusive Right To Sell
- Listing terms: Cash,Conventional,FHA,VA Loan
- Electric utility on property: Yes
Estimated market value
Not available
Estimated sales range
Not available
$3,165/mo
Price history
| Date | Event | Price |
|---|---|---|
| 8/13/2026 | Pending sale | $500,000$90/sqft |
Source:  GAMLS #10773278 Report a problem GAMLS #10773278 Report a problem | ||
| 8/6/2026 | Price change | $500,000-2.9%$90/sqft |
Source: GAMLS #10773278 Report a problem | ||
| 5/28/2026 | Listed for sale | $515,000+100.5%$93/sqft |
Source:  FMLS GA #7777949 Report a problem FMLS GA #7777949 Report a problem | ||
| 1/12/2009 | Sold | $256,800-8.5%$46/sqft |
Source: Public Record Report a problem | ||
| 11/4/2008 | Price change | $280,650+1.9%$51/sqft |
Source: NCI #2547066 Report a problem | ||
| 10/15/2008 | Listed for sale | $275,400$50/sqft |
Source: NCI #2547066 Report a problem | ||
Public tax history
| Year | Property taxes | Tax assessment |
|---|---|---|
| 2025 | $4,817 -0.2% | $184,680 |
| 2024 | $4,827 +12.1% | $184,680 |
| 2023 | $4,306 -19.1% | $184,680 |
| 2022 | $5,321 +22.2% | $184,680 +21.2% |
| 2021 | $4,355 -3.8% | $152,400 -7% |
| 2020 | $4,527 +33.9% | $163,880 +41.2% |
| 2019 | $3,380 +0.2% | $116,040 +2.7% |
| 2018 | $3,373 +2% | $113,000 +5.2% |
| 2017 | $3,307 +1.6% | $107,440 +11.6% |
| 2016 | $3,256 +6.6% | $96,240 +2.1% |
| 2015 | $3,054 | $94,240 +15.1% |
| 2014 | $3,054 +13.3% | $81,880 +15.2% |
| 2013 | $2,695 | $71,080 |
| 2012 | -- | -- |
| 2011 | -- | -- |
| 2010 | -- | -- |
| 2009 | $3,142 +553.7% | -- |
| 2007 | $481 | -- |
Find assessor info on the county website
Monthly payment
Est. payment
Payment breakdown
Explore the cost of this home by adjusting the details. Changes won't be saved.Climate risks
Neighborhood: 30135
Nearby schools
GreatSchools rating
- 5/10Chapel Hill Elementary SchoolGrades: PK-5Distance: 2.6 mi
- 8/10Chapel Hill Middle SchoolGrades: 6-8Distance: 1.2 mi
- 3/10New Manchester High SchoolGrades: 9-12Distance: 2.9 mi
Schools provided by the listing agent
- Elementary: Chapel Hill
- Middle: Chapel Hill
- High: Chapel Hill
Source: GAMLS. This data may not be complete. We recommend contacting the local school district to confirm school assignments for this home.
- $426,4005 bd3 ba2.8k sqft3731 Morinda Dr, Douglasville, GA 30135Off Market
- $396,2005 bd3 ba2.8k sqft3711 Morinda Dr, Douglasville, GA 30135Off Market
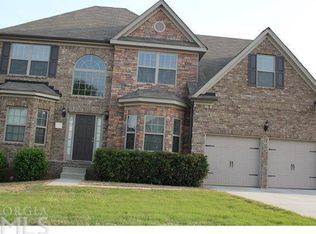
- $370,7005 bd3 ba2.6k sqft3907 Arolla Ln, Douglasville, GA 30135Off Market
- $395,6006 bd4 ba3.6k sqft3701 Morinda Dr, Douglasville, GA 30135Off Market
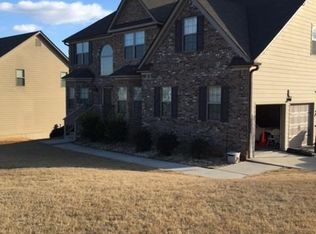
- $373,3005 bd3 ba2.5k sqft3730 Morinda Dr, Douglasville, GA 30135Off Market
- $434,1005 bd4 ba4k sqft3720 Morinda Dr, Douglasville, GA 30135Off Market
- $463,5005 bd4 ba4.2k sqft3710 Morinda Dr, Douglasville, GA 30135Off Market
- $330,9004 bd3 ba2.4k sqft3917 Arolla Ln, Douglasville, GA 30135Off Market
A local agent can set up tours, give advice and negotiate with sellers.
Similar homes
- $568,0006 bd5 ba5.7k sqft3581 Morinda Dr, Douglasville, GA 30135Active
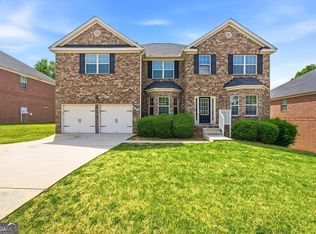
 MLS ID #10740598, Leonard Davis, Keller Williams West Atlanta. GAMLS
 - $499,9994 bd5 ba4.2k sqft5291 Clingman Ct, Douglasville, GA 30135Active Under Contract
 MLS ID #10791661, Letrissa B Frieson, Keller Williams West Atlanta. GAMLS
 - $459,5003 bd3 ba3.4k sqft4275 Rosestone Ct, Douglasville, GA 30135Active
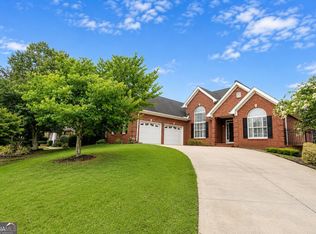 MLS ID #10813216, Don Montilla, Ascending Realty. GAMLS
 - $394,9004 bd4 ba2.8k sqft4037 Landmark Dr, Douglasville, GA 30135Active
 MLS ID #10793977, Robert E Salmons Jr., Entera Realty. GAMLS
 - $350,0004 bd3 ba2.7k sqft3875 Hadley Rd, Douglasville, GA 30135ActiveMLS ID #10715808, RETTRO GROUP, Century 21 Novus Realty. GAMLS
- $269,9004 bd3 ba2.8k sqft4323 Caroline Ct, Douglasville, GA 30135ActiveMLS ID #10817176, Nichole Peterman, Keller Williams Realty Atl. Partners. GAMLS
- $354,0005 bd3 ba3.2k sqft3105 Anneewakee Falls Pkwy, Douglasville, GA 30135ActiveMLS ID #10759623, Tanya Pickens, Opendoor Brokerage. GAMLS
- $565,0004 bd4 ba3.5k sqft3657-3657 Thornhill Ct, Douglasville, GA 30135ActiveMLS ID #10783118, Mandy Seay, Maximum One Realty Greater Atlanta. GAMLS
- $539,8004 bd4 ba3.2k sqft5620 Shamrock Ln, Douglasville, GA 30135ActiveMLS ID #10733441, Melba Council, Benchmark Realty, Inc.. GAMLS
- $495,9995 bd5 ba4.6k sqft131 Bentonville Ln, Douglasville, GA 30134ActiveMLS ID #10803298, Rusty Cole, Your Home Sold Guaranteed Realty HOR. GAMLS
- $475,0005 bd4 ba5.1k sqft5280 Lakerock Way SW, Atlanta, GA 30331ActiveMLS ID #10819982, Lashea Smith, The Commission Luxury Group. GAMLS
- $461,0005 bd4 ba3.4k sqft2772 Bluestone Dr SW, Atlanta, GA 30331ActiveMLS ID #10821899, Tanya Pickens, Opendoor Brokerage. GAMLS
- $495,0005 bd4 ba4.5k sqft835 Lorrimont Ln, Fairburn, GA 30213ActiveMLS ID #10810264, Crystal Cust, Watkins Real Estate Associates. GAMLS
- $349,7006 bd4 ba2.8k sqft3061 Berthas Overlook, Douglasville, GA 30135ActiveMLS ID #10818883, Arthur Chung, EveryState. GAMLS
- $460,0005 bd5 ba3.3k sqft156 Evergreen Trl, Atlanta, GA 30349ActiveMLS ID #10821831, Tasheba Fulcher, Elite23 Property Consultants. GAMLS
- $625,0005 bd4 ba3.7k sqft3213 Blackley Old Rd, Douglasville, GA 30135ActiveMLS ID #10679313, Dejuan Tye, Epique Realty. GAMLS
- $350,0005 bd3 ba3.1k sqft8496 Glenview St, Douglasville, GA 30135ActiveMLS ID #10780281, Tanya Pickens, Opendoor Brokerage. GAMLS
- $499,9905 bd4 ba3.2k sqft2574 Saint Paul Dr SW, Atlanta, GA 30331ActiveMLS ID #10804995, Deborah Dannewitz, BHHS Georgia Properties. GAMLS
- $347,7004 bd4 ba3.2k sqft5538 Mossy View Dr, Douglasville, GA 30135ActiveMLS ID #10814794, Cynthia Davis, Real Property Solutions, Inc.. GAMLS
- $399,0005 bd3 ba2.9k sqft9159 Dover St, Lithia Springs, GA 30122ActiveMLS ID #10816675, Dominique Hinton, eXp Realty. GAMLS
