Take advantage of up to $24,000 in closing cost assistance and interest rate buydown opportunities with our preferred lender! Discover Magnolia Grove Reserve and build the home you've always wanted with Ryan Homes. The popular Allegheny floor plan offers open-concept living designed for the way today's families live, featuring a spacious family room, dining area, and gourmet kitchen that flow seamlessly together—perfect for entertaining and everyday life.
Upstairs, choose from four bedrooms or opt for a loft to create the perfect flex space for a home office, playroom, or media room. The private owner's suite features a large walk-in closet and an en-suite bath with dual vanities.
As a to-be-built home, you'll have the opportunity to select your homesite, personalize your finishes, and add options such as a covered porch to create a home that reflects your style and needs. Estimated completion January 2027.
Don't miss your opportunity to own new in Magnolia Grove Reserve—schedule your appointment today and start designing your dream home!
Active
$409,990
3723 Candice Dr Lot 149, Murfreesboro, TN 37128
4beds
1,823sqft
:
Get pre-qualified$2,641/mo
Single Family Residence, Residential
Built in 2026
-- sqft lot
$-- Zestimate®
$225/sqft
$135/mo HOA
What's special
- 10 days |
- 81 |
- 15 |
Zillow last checked:
Listing updated:
Listed by:
Kierston Cook 931-385-5174,
Ryan Homes 615-716-4400
Source: RealTracs MLS as distributed by MLS GRID,MLS#: 3318777
Facts & features
Interior
Bedrooms & bathrooms
- Bedrooms: 4
- Bathrooms: 3
- Full bathrooms: 2
- 1/2 bathrooms: 1
Heating
- Electric
Cooling
- Electric
Appliances
- Included: Electric Oven, Electric Range, Dishwasher, Disposal, Microwave, Refrigerator, Stainless Steel Appliance(s)
- Laundry: Electric Dryer Hookup, Washer Hookup
Features
- Smart Thermostat, Walk-In Closet(s)
- Flooring: Carpet, Luxury Vinyl, Tile
- Basement: None
Interior area
- Total structure area: 1,823
- Total interior livable area: 1,823 sqft
- Finished area above ground: 1,823
Property
Parking
- Total spaces: 2
- Parking features: Garage Faces Front, Driveway
- Attached garage spaces: 2
- Has uncovered spaces: Yes
Features
- Levels: One
- Stories: 2
- Patio & porch: Patio
- Pool features: Association
Lot
- Features: Cul-De-Sac, Wooded
- Topography: Cul-De-Sac,Wooded
Details
- Special conditions: Standard
Construction
Type & style
- Home type: SingleFamily
- Property subtype: Single Family Residence, Residential
Materials
- Hardboard Siding
Condition
- New construction: Yes
- Year built: 2026
Utilities & green energy
- Sewer: Public Sewer
- Water: Public
- Utilities for property: Electricity Available, Water Available, Underground Utilities
Green energy
- Energy efficient items: Windows, Thermostat
Community & HOA
Community
- Security: Carbon Monoxide Detector(s), Smoke Detector(s)
- Subdivision: Magnolia Grove Reserve
HOA
- Has HOA: Yes
- Amenities included: Clubhouse, Fitness Center, Playground, Pool, Sidewalks, Underground Utilities, Trail(s)
- Services included: Recreation Facilities
- HOA fee: $135 monthly
Location
- Region: Murfreesboro
Financial & listing details
- Price per square foot: $225/sqft
- Annual tax amount: $3,396
- Date on market: 8/1/2026
- Date available: 01/15/2027
- Electric utility on property: Yes
Estimated market value
Not available
Estimated sales range
Not available
Not available
Price history
| Date | Event | Price |
|---|---|---|
| 8/1/2026 | Listed for sale | $409,990$225/sqft |
Source:  RealTracs MLS as distributed by MLS GRID #3318777 Report a problem RealTracs MLS as distributed by MLS GRID #3318777 Report a problem | ||
Public tax history
Tax history is unavailable.
Monthly payment
Est. payment
Payment breakdown
Explore the cost of this home by adjusting the details. Changes won't be saved.Climate risks
Neighborhood: 37128
Nearby schools
GreatSchools rating
- 6/10Salem Elementary SchoolGrades: PK-6Distance: 1 mi
- 9/10Rockvale Middle SchoolGrades: 6-8Distance: 2.1 mi
- 8/10Rockvale High SchoolGrades: 9-12Distance: 2.2 mi
Schools provided by the listing agent
- Elementary: Rockvale Elementary
- Middle: Rockvale Middle School
- High: Rockvale High School
Source: RealTracs MLS as distributed by MLS GRID. This data may not be complete. We recommend contacting the local school district to confirm school assignments for this home.
- $484,900-- bd-- ba-- sqft4019 Clara Woods Way, Murfreesboro, TN 37128Sold
- $522,155-- bd-- ba2.6k sqft4015 Clara Woods Way, Murfreesboro, TN 37128Sold
- $471,550-- bd-- ba-- sqft4011 Clara Woods Way, Murfreesboro, TN 37128Sold
- $579,990-- bd-- ba-- sqft4023 Clara Woods Way, Murfreesboro, TN 37128Sold
- $487,4503 bd4 ba2.2k sqft4008 Tawnya Charles Ln LOT 109, Murfreesboro, TN 37128Sold
- $529,1404 bd4 ba2.6k sqft4025 Tawnya Charles Ln LOT 114, Murfreesboro, TN 37128Sold
- $481,5503 bd3 ba2k sqft4017 Tawnya Charles Ln LOT 116, Murfreesboro, TN 37128Sold
- $522,1554 bd4 ba2.6k sqft4015 Clara Woods Way LOT 106, Murfreesboro, TN 37128Sold
A local agent can set up tours, give advice and negotiate with sellers.
A local lender can help you make sure your offer is ready when you are.
Similar homes
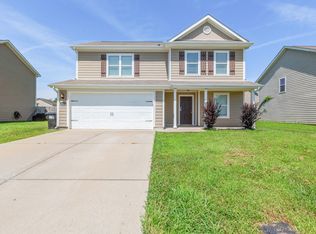
- $415,0004 bd3 ba1.8k sqft3117 Dizzy Dean Dr, Murfreesboro, TN 37128For Sale
 MLS ID #3335986, Arlo Nugent. RealTracs MLS as distributed by MLS GRID
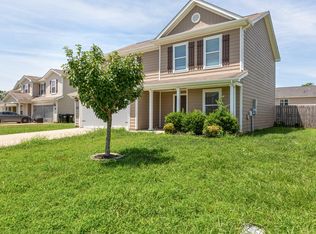
 - $399,9004 bd3 ba1.8k sqft3630 Stargell Dr, Murfreesboro, TN 37128For Sale
 MLS ID #3335989, Arlo Nugent. RealTracs MLS as distributed by MLS GRID
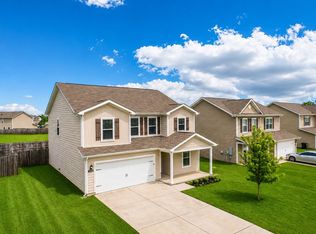
 - $410,0004 bd3 ba2.1k sqft3326 Drysdale Dr, Murfreesboro, TN 37128For Sale
 MLS ID #3223580, Arlo Nugent. RealTracs MLS as distributed by MLS GRID
 - $409,9004 bd3 ba1.8k sqft3217 Dizzy Dean Dr, Murfreesboro, TN 37128For Sale
 MLS ID #3267410, Arlo Nugent. RealTracs MLS as distributed by MLS GRID
 - $460,0004 bd3 ba2.2k sqft3713 Sweetbriar Ave, Murfreesboro, TN 37128For SaleMLS ID #3502104, Brent Long. RealTracs MLS as distributed by MLS GRID
- $434,9904 bd3 ba2.1k sqft4026 Clara Woods Way Lot 103, Murfreesboro, TN 37128New ConstructionMLS ID #3318771, Kierston Cook. RealTracs MLS as distributed by MLS GRID
- $395,0004 bd3 ba1.8k sqft3205 Dizzy Dean Dr, Murfreesboro, TN 37128For SaleMLS ID #3239691, Arlo Nugent. RealTracs MLS as distributed by MLS GRID
- $408,0004 bd3 ba1.8k sqft2964 Leatherwood Dr, Murfreesboro, TN 37128For SaleMLS ID #3250878, Rodney Davis. RealTracs MLS as distributed by MLS GRID
- from $434,9904 bd3 ba2.1k sqftBallenger Plan, Magnolia Grove Reserve, Murfreesboro, TN 37128New ConstructionRyan Homes
- $395,0004 bd3 ba1.8k sqft3607 Stargell Dr, Murfreesboro, TN 37128For SaleMLS ID #3239689, Arlo Nugent. RealTracs MLS as distributed by MLS GRID
- $384,9003 bd3 ba2k sqft2551 Cason Ln, Murfreesboro, TN 37128For SaleMLS ID #3333898, Robert Salmons. RealTracs MLS as distributed by MLS GRID
- $434,9904 bd3 ba2.1k sqft3853 Candice Dr Lot 130, Murfreesboro, TN 37128New ConstructionMLS ID #3230457, Kierston Cook. RealTracs MLS as distributed by MLS GRID
- $399,0003 bd2 ba1.5k sqft3707 Mathewson Way, Murfreesboro, TN 37128For SaleMLS ID #3242784, Bud George. RealTracs MLS as distributed by MLS GRID
- $397,9953 bd2 ba1.5k sqft3731 Mathewson Way, Murfreesboro, TN 37128For SaleMLS ID #3251480, Christina Elam. RealTracs MLS as distributed by MLS GRID
- $431,9133 bd3 ba1.6k sqft4011 Dortch Ln Lot 324, Murfreesboro, TN 37128New ConstructionMLS ID #3501341, Payton Bearden. RealTracs MLS as distributed by MLS GRID
- $469,9904 bd3 ba2.4k sqft4011 Clara Woods Way Lot 107, Murfreesboro, TN 37128New ConstructionMLS ID #3318776, Kierston Cook. RealTracs MLS as distributed by MLS GRID
- $447,9903 bd2 ba1.9k sqft2417 Radcliffe Dr Lot 512, Murfreesboro, TN 37128New ConstructionMLS ID #3506541, Cecilia De Luca. RealTracs MLS as distributed by MLS GRID
- $400,0003 bd3 ba1.8k sqft2635 Cason Ln, Murfreesboro, TN 37128For SaleMLS ID #3262919, Brad Hopkins. RealTracs MLS as distributed by MLS GRID
- $474,9003 bd2 ba2.1k sqft3438 Hyde Ct, Murfreesboro, TN 37128For SaleMLS ID #3285850, Lanee Young. RealTracs MLS as distributed by MLS GRID
- $535,0004 bd3 ba2.4k sqft2220 Goodwin Ln, Murfreesboro, TN 37128For SaleMLS ID #3312296, Jessica Warner. RealTracs MLS as distributed by MLS GRID
