Refined luxury meets effortless living in this beautifully appointed residence featuring refinished hardwood floors throughout. The entry-level bedroom offers flexibility and convenience, while the sunroom and expansive screened porch create the perfect transition to outdoor living. Enjoy a heated in-ground lap pool with automatic safety cover, complemented by a custom outdoor kitchen island with built-in gas grill, ideal for entertaining. The lush, professionally sodded lawn is maintained with an irrigation system, and a whole-house generator ensures peace of mind. Additional highlights include a commercial-grade car vacuum and thoughtfully designed spaces throughout. A rare blend of comfort, function, and elevated style.
Pending
$749,950
3725 Dogwood Ln SW, Roanoke, VA 24015
4beds
4,206sqft
:
Get pre-qualified$4,903/mo
Single Family Residence
Built in 1965
0.42 Acres Lot
$-- Zestimate®
$178/sqft
$-- HOA
What's special
Thoughtfully designed spaces throughoutExpansive screened porchRefinished hardwood floors throughout
- 128 days |
- 425 |
- 26 |
Zillow last checked:
Listing updated:
Listed by:
ESTHER JOY CERLE 540-819-4794,
ADVANTAGE REALTY LLC 540-982-7368
Source: RVAR,MLS#: 925928
Facts & features
Interior
Bedrooms & bathrooms
- Bedrooms: 4
- Bathrooms: 3
- Full bathrooms: 3
Heating
- Forced Air Gas
Cooling
- Heat Pump Electric
Appliances
- Included: Dryer, Washer, Dishwasher, Disposal, Microwave, Gas Range, Refrigerator
Features
- Storage, Theater Room, Wet Bar
- Flooring: Wood
- Windows: Insulated Windows, Tilt-In
- Has basement: Yes
- Number of fireplaces: 2
- Fireplace features: Family Room, Gas Log, Living Room
Interior area
- Total structure area: 4,206
- Total interior livable area: 4,206 sqft
- Finished area above ground: 3,049
- Finished area below ground: 1,157
Property
Parking
- Total spaces: 2
- Parking features: Attached, Garage Door Opener
- Has attached garage: Yes
- Covered spaces: 2
Features
- Levels: Two
- Stories: 2
- Patio & porch: Deck, Patio
- Exterior features: Gas Grill, Sunroom
- Has private pool: Yes
- Pool features: In Ground
- Fencing: Fenced
Lot
- Size: 0.42 Acres
- Features: Level
Details
- Parcel number: 1390103
- Zoning: R12
- Other equipment: Generator
Construction
Type & style
- Home type: SingleFamily
- Architectural style: Colonial
- Property subtype: Single Family Residence
Materials
- Brick
Condition
- Completed
- Year built: 1965
Utilities & green energy
- Electric: 0 Phase
- Sewer: Public Sewer
Community & HOA
Community
- Subdivision: Jefferson Forest
HOA
- Has HOA: No
Location
- Region: Roanoke
Financial & listing details
- Price per square foot: $178/sqft
- Tax assessed value: $456,500
- Annual tax amount: $6,597
- Date on market: 3/27/2026
Estimated market value
Not available
Estimated sales range
Not available
Not available
Price history
| Date | Event | Price |
|---|---|---|
| 7/14/2026 | Pending sale | $749,950$178/sqft |
Source:  RVAR #925928 Report a problem RVAR #925928 Report a problem | ||
| 3/27/2026 | Listed for sale | $749,950+22.4%$178/sqft |
Source: RVAR #925928 Report a problem | ||
| 9/30/2025 | Sold | $612,500-2%$146/sqft |
Source: RVAR #920148 Report a problem | ||
| 8/23/2025 | Pending sale | $625,000$149/sqft |
Source: RVAR #920148 Report a problem | ||
| 8/15/2025 | Listed for sale | $625,000+85.5%$149/sqft |
Source: RVAR #920148 Report a problem | ||
| 1/3/2006 | Sold | $337,000$80/sqft |
Source: Public Record Report a problem | ||
Public tax history
| Year | Property taxes | Tax assessment |
|---|---|---|
| 2025 | $5,569 +0.3% | $456,500 +0.3% |
| 2024 | $5,551 +16.1% | $455,000 +16.1% |
| 2023 | $4,781 +12.1% | $391,900 +12.1% |
| 2022 | $4,266 +0.9% | $349,700 +0.9% |
| 2021 | $4,229 -2.1% | $346,600 +1.2% |
| 2020 | $4,318 +5.2% | $342,400 +1.8% |
| 2019 | $4,103 -5% | $336,300 |
| 2018 | $4,318 +7.7% | $336,300 +5.5% |
| 2017 | $4,008 +1.5% | $318,800 +1.6% |
| 2016 | $3,948 -0.7% | $313,900 |
| 2015 | $3,975 | $313,900 -3% |
| 2014 | $3,975 | $323,600 -3.1% |
| 2013 | -- | $334,000 -3.9% |
| 2012 | -- | $347,600 |
| 2011 | -- | $347,600 |
| 2010 | -- | $347,600 |
| 2009 | -- | $347,600 |
| 2008 | -- | $347,600 +2.9% |
| 2007 | -- | $337,700 +13.4% |
| 2005 | -- | $297,900 +8.7% |
| 2004 | -- | $274,000 +5% |
| 2003 | -- | $260,900 +6% |
| 2002 | -- | $246,100 +1.7% |
| 2001 | -- | $242,100 |
Find assessor info on the county website
Monthly payment
Est. payment
Payment breakdown
Explore the cost of this home by adjusting the details. Changes won't be saved.Climate risks
Neighborhood: Franklin Colonial
Nearby schools
GreatSchools rating
- 4/10Fishburn Park Elementary SchoolGrades: PK-5Distance: 0.6 mi
- 4/10James Madison Middle SchoolGrades: 6-8Distance: 0.7 mi
- 3/10Patrick Henry High SchoolGrades: 9-12Distance: 1.2 mi
Schools provided by the listing agent
- Elementary: Fishburn Park
- Middle: James Madison
- High: Patrick Henry
Source: RVAR. This data may not be complete. We recommend contacting the local school district to confirm school assignments for this home.
- $422,6004 bd3 ba2.8k sqft3736 Heritage Rd SW, Roanoke, VA 24015Off Market
- $484,5004 bd2 ba3.2k sqft3735 Dogwood Ln SW, Roanoke, VA 24015Off Market
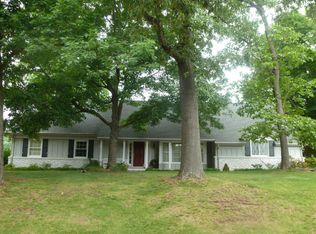
- $450,0003 bd2 ba2.2k sqft3717 Dogwood Ln SW, Roanoke, VA 24015Sold
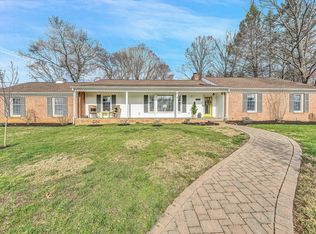
- $434,2003 bd2 ba2.1k sqft3748 Heritage Rd SW, Roanoke, VA 24015Off Market
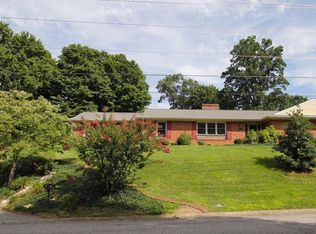
- $474,5004 bd3 ba2.5k sqft3726 Heritage Rd SW, Roanoke, VA 24015Off Market
- $464,7004 bd2 ba2.5k sqft3726 Dogwood Ln SW, Roanoke, VA 24015Off Market
- $662,9004 bd4 ba3.3k sqft3745 Dogwood Ln SW, Roanoke, VA 24015Off Market
- $525,2005 bd3 ba2.7k sqft3705 Dogwood Ln SW, Roanoke, VA 24015Off Market
A local agent can set up tours, give advice and negotiate with sellers.
A local lender can help you make sure your offer is ready when you are.
Similar homes
- $774,0004 bd4 ba3.1k sqft763 Oakwood Dr SW, Roanoke, VA 24015For Sale
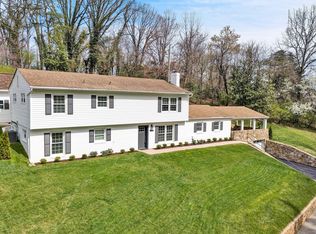
 MLS ID #928871, ANGIE MCGHEE. RVAR
 - $799,9504 bd5 ba5.3k sqft5027 Hunting Hills Dr, Roanoke, VA 24018For Sale
 MLS ID #929961, JEN BENNETT-VILLAREAL. RVAR
 - $649,0004 bd3 ba3.6k sqft3289 Avenham Ave SW, Roanoke, VA 24014For Sale
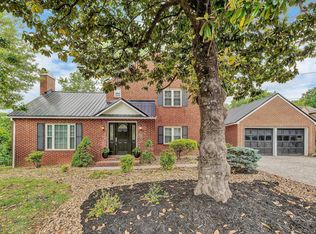 MLS ID #927217, SHARON B SMITH. RVAR
 - $699,0004 bd4 ba3.7k sqft3404 Woodland Hills Ln SW, Roanoke, VA 24014For Sale
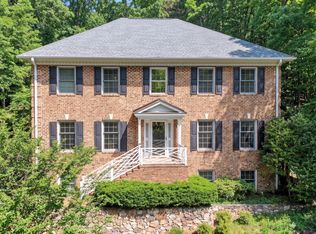 MLS ID #926377, SCOTT AVIS. RVAR
 - $549,0004 bd3 ba2.1k sqft1610 Wilbur Rd SW, Roanoke, VA 24015For SaleMLS ID #929740, DAVID LINDEN. RVAR
- $659,9004 bd3 ba3.2k sqft712 Cassell Ln SW, Roanoke, VA 24014For SaleMLS ID #927681, IRINA HALLACHER. RVAR
- $699,9503 bd3 ba2.8k sqft5350 Black Bear Ln, Roanoke, VA 24018For SaleMLS ID #929210, RICK PAYNE. RVAR
- $795,0005 bd3 ba2.9k sqft2015 Denniston Ave SW, Roanoke, VA 24015For SaleMLS ID #928097, PATRICA DIANE HAWKINS. RVAR
- $869,0004 bd5 ba4k sqft3052 Poplar Ln SW, Roanoke, VA 24014For SaleMLS ID #928841, SCOTT AVIS. RVAR
- $795,0004 bd4 ba5.2k sqft5004 Crossbow Cir, Roanoke, VA 24018For SaleMLS ID #926408, ALEXANDRA LEE TAYLOR. RVAR
- $700,0003 bd3 ba2.4k sqft4118 Belle Aire Cir SW, Roanoke, VA 24018For SaleMLS ID #928925, TRACY ANN STOVER- DAVIS. RVAR
- $639,9504 bd4 ba2.9k sqft301 Coventry Ln SW, Roanoke, VA 24014For SaleMLS ID #926923, CALLIE DALTON. RVAR
- $449,9504 bd3 ba2.3k sqft3555 Kenwick Trl, Roanoke, VA 24018For SaleMLS ID #929366, JASON LEE BOOTHE. RVAR
- $684,9504 bd4 ba3.9k sqft1624 Sunberry Cir, Roanoke, VA 24018For SaleMLS ID #924798, THOMAS STOVER. RVAR
- $619,9505 bd4 ba4k sqft5885 Bent Mountain Rd, Roanoke, VA 24018For SaleMLS ID #929669, MACK B GARMON. RVAR
- $725,0004 bd4 ba4.1k sqft6880 Linn Cove Ct, Roanoke, VA 24018For SaleMLS ID #928952, CALLIE DALTON. RVAR
- $565,0005 bd4 ba3.4k sqft2712 Stephenson Ave SW, Roanoke, VA 24014For SaleMLS ID #928989, BARBARA MICHELSEN. RVAR
- $590,0003 bd3 ba2.5k sqft3207 White Oak Rd SW, Roanoke, VA 24014For SaleMLS ID #926207, DEE DEE BROWN. RVAR
- $439,9003 bd3 ba2.5k sqft3430 Overbrook Dr SW, Roanoke, VA 24018For SaleMLS ID #929898, BILL KERN. RVAR
- $639,9004 bd5 ba3.4k sqft4235 Berkeley Place Dr, Roanoke, VA 24018For SaleMLS ID #926763, JASON RONALD ROGGENSEE. RVAR
