Great location near shopping and schools! This four-bedroom, 2.5-bath home features soaring vaulted ceilings and a gas fireplace in the great room. The main-floor primary suite includes a double vanity, two closets, a separate shower, and a jetted tub. Enjoy the convenience of main-floor laundry, along with a kitchen island, breakfast nook, and formal dining room for gatherings.
Recent updates include the roof, gutters, carpet, paint, light fixtures, and ceiling fans; some thermal windows have also been updated. Outside, relax on the covered front porch or enjoy the fenced backyard and covered patio. A full, unfinished basement offers plenty of storage and room for future possibilities.
Active
$395,000
3725 SW Evergreen Ln, Lees Summit, MO 64082
4beds
1,992sqft
Single Family Residence
Built in 1994
9,119 Square Feet Lot
$-- Zestimate®
$198/sqft
$35/mo HOA
What's special
Fenced backyardCovered front porchTwo closetsMain-floor primary suiteJetted tubDouble vanityBreakfast nook
- 1 day
- 136
- 9
Zillow last checked:
Listing updated:
Listed by:
Pam MacDougall 816-807-1592,
KC Vintage Realty LLC
Source: Heartland MLS as distributed by MLS GRID,MLS#: 2645806
Facts & features
Interior
Bedrooms & bathrooms
- Bedrooms: 4
- Bathrooms: 3
- Full bathrooms: 2
- 1/2 bathrooms: 1
Primary bedroom
- Features: All Carpet, Ceiling Fan(s)
- Level: First
- Dimensions: 16 x 14
Bedroom 2
- Features: Carpet, Ceiling Fan(s), Walk-In Closet(s)
- Level: Second
- Dimensions: 12 x 12
Bedroom 3
- Features: Carpet, Ceiling Fan(s)
- Level: Second
- Dimensions: 12 x 12
Bedroom 4
- Features: All Carpet
- Level: Second
- Dimensions: 11 x 11
Primary bathroom
- Features: Double Vanity, Separate Shower And Tub, Walk-In Closet(s)
- Level: First
- Dimensions: 16 x 12
Bathroom 2
- Features: Double Vanity, Shower Over Tub, Vinyl
- Level: Second
- Dimensions: 14 x 8
Breakfast room
- Level: First
- Dimensions: 14 x 12
Dining room
- Features: All Carpet
- Level: First
- Dimensions: 12 x 12
Great room
- Features: All Carpet, Ceiling Fan(s), Fireplace
- Level: First
- Dimensions: 16 x 14
Half bath
- Features: Vinyl
- Level: First
Kitchen
- Features: Kitchen Island, Pantry
- Level: First
- Dimensions: 14 x 14
Laundry
- Features: Vinyl
- Level: First
- Dimensions: 8 x 6
Heating
- Forced Air
Cooling
- Electric
Appliances
- Included: Dishwasher, Disposal, Down Draft, Microwave, Refrigerator, Built-In Oven
- Laundry: Laundry Room, Main Level
Features
- Ceiling Fan(s), Custom Cabinets, Kitchen Island, Pantry, Stained Cabinets, Vaulted Ceiling(s), Walk-In Closet(s)
- Flooring: Carpet, Ceramic Tile, Laminate, Wood
- Doors: Storm Door(s)
- Windows: Window Coverings, Thermal Windows
- Basement: Concrete,Full,Interior Entry,Sump Pump
- Number of fireplaces: 1
- Fireplace features: Gas, Great Room, Fireplace Screen
Interior area
- Total structure area: 1,992
- Total interior livable area: 1,992 sqft
- Finished area above ground: 1,992
- Finished area below ground: 0
Video & virtual tour
Property
Parking
- Total spaces: 2
- Parking features: Built-In, Garage Door Opener, Garage Faces Front
- Attached garage spaces: 2
Features
- Patio & porch: Deck- Covered, Porch
- Exterior features: Sat Dish Allowed
- Fencing: Privacy,Wood
Lot
- Size: 9,119 Square Feet
- Dimensions: 76 x 120
- Features: City Lot, Level
Details
- Parcel number: 70910090700000000
Construction
Type & style
- Home type: SingleFamily
- Architectural style: Traditional
- Property subtype: Single Family Residence
Materials
- Brick/Mortar
- Roof: Composition
Condition
- Year built: 1994
Utilities & green energy
- Sewer: Public Sewer
- Water: City/Public - Verify
Community & HOA
Community
- Security: Smoke Detector(s)
- Subdivision: Windemere
HOA
- Has HOA: Yes
- Services included: Trash
- HOA fee: $415 annually
- HOA name: Windemere
Location
- Region: Lees Summit
Financial & listing details
- Price per square foot: $198/sqft
- Tax assessed value: $308,530
- Annual tax amount: $3,683
- Date on market: 10/8/2026
- Listing terms: Cash,Conventional,FHA,VA Loan
- Exclusions: Appliances
- Ownership: Private
- Road surface type: Paved
Estimated market value
Not available
Estimated sales range
Not available
Not available
Price history
| Date | Event | Price |
|---|---|---|
| 10/9/2026 | Listed for sale | $395,000$198/sqft |
Source:  Heartland MLS as distributed by MLS GRID #2645806 Report a problem Heartland MLS as distributed by MLS GRID #2645806 Report a problem | ||
Public tax history
| Year | Property taxes | Tax assessment |
|---|---|---|
| 2025 | $3,683 +0.1% | $58,621 +15% |
| 2024 | $3,681 +0.7% | $50,975 |
| 2023 | $3,654 -1.1% | $50,975 +11.3% |
| 2022 | $3,696 -2% | $45,791 |
| 2021 | $3,773 +8.8% | $45,791 +9.9% |
| 2020 | $3,467 +2.8% | $41,672 |
| 2019 | $3,373 | $41,672 +31.2% |
| 2018 | $3,373 +18.8% | $31,753 |
| 2017 | $2,840 +9% | $31,753 +7.1% |
| 2016 | $2,606 +8.5% | $29,659 +10.3% |
| 2014 | $2,402 +0.1% | $26,895 |
| 2013 | $2,400 -0.2% | $26,895 |
| 2012 | $2,405 +0.4% | $26,895 |
| 2011 | $2,394 +1.8% | $26,895 |
| 2010 | $2,352 -0.8% | $26,895 |
| 2009 | $2,369 +0.4% | $26,895 -2% |
| 2008 | $2,360 -1.5% | $27,444 |
| 2007 | $2,396 +0.1% | $27,444 |
| 2006 | $2,394 -2.8% | $27,444 |
| 2005 | $2,462 +6.8% | $27,444 |
| 2004 | $2,306 +1.3% | $27,444 |
| 2003 | $2,276 +3% | $27,444 +4% |
| 2002 | $2,210 +0.1% | $26,389 |
| 2001 | $2,207 | $26,389 |
Find assessor info on the county website
Monthly payment
Est. payment
Payment breakdown
Explore the cost of this home by adjusting the details. Changes won't be saved.Climate risks
Neighborhood: 64082
Nearby schools
Schools provided by the listing agent
- Elementary: Trailridge
- Middle: Summit Lakes
- High: Lee's Summit West
Source: Heartland MLS as distributed by MLS GRID. This data may not be complete. We recommend contacting the local school district to confirm school assignments for this home.
- $328,6003 bd2 ba1.4k sqft3801 SW Evergreen Ln, Lees Summit, MO 64082Off Market
- $390,2003 bd2 ba2.2k sqft3721 SW Evergreen Ln, Lees Summit, MO 64082Off Market
- $349,3004 bd2 ba1.7k sqft3717 SW Evergreen Ln, Lees Summit, MO 64082Off Market
- $385,1004 bd4 ba2.5k sqft3805 SW Evergreen Ln, Lees Summit, MO 64082Off Market
Similar homes
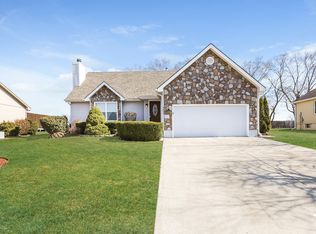
- $425,0004 bd3 ba2.3k sqft4082 SW Marline Dr, Lees Summit, MO 64082For Sale
 MLS ID #2643332, Shane Hodges, Keller Williams Platinum Prtnr. Heartland MLS as distributed by MLS GRID
 - $385,0003 bd3 ba2.5k sqft4008 SW Homestead Dr, Lees Summit, MO 64082For Sale
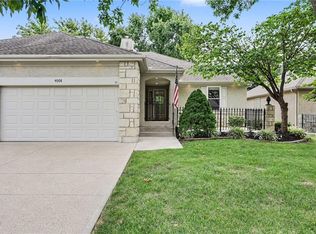 MLS ID #2643608, Sara McDaniel, Platinum Realty LLC. Heartland MLS as distributed by MLS GRID
 - $440,0004 bd3 ba2.3k sqft4377 SW Breezy Point Ln, Lees Summit, MO 64082For Sale
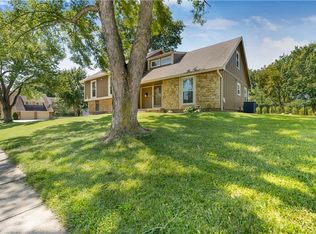 MLS ID #2637151, Scott Kirkland, Keller Williams Realty Partners Inc.. Heartland MLS as distributed by MLS GRID
 - $364,9004 bd3 ba2.8k sqft4413 SW Hillside Dr, Lees Summit, MO 64082For Sale
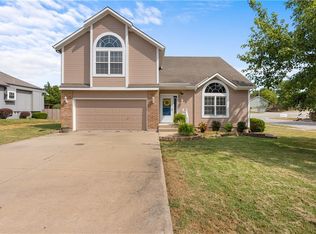 MLS ID #2641156, Shea Painter, ReeceNichols - Lees Summit. Heartland MLS as distributed by MLS GRID
