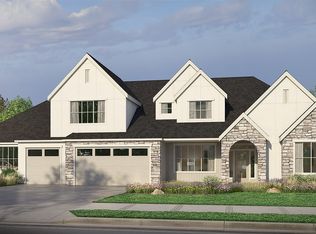
YOUR DREAM HOME DOESN'T EXIST YET, SO BUILD IT. On 1.28 private acres of stunning fir and cedar, introducing the SHASTA XXL MULTI-GEN by GARRETTE HOMES, coming to HORSEHEAD LANDING, a gated community on the scenic shores of Horsehead Bay in Gig Harbor. This floor plan solves for real life: a main level primary suite plus a private main floor multi-generational suite at the opposite end of the home, giving everyone room to breathe. 4-5 bedrooms, 4.25-4.75 baths, and a 4 car garage deliver space to spare. This is a presale, so every finish and upgrade is yours to choose, built for how you actually live. The 1.28 acre homesite leaves room for a DADU, detached shop, RV garage, or RV parking, whatever fits your lifestyle. A protected greenbelt and the Horsehead Bay boat launch sit just minutes away, with downtown Gig Harbor's waterfront dining, boutiques, and marina only 15 minutes out and easy Hwy 16 access toward Tacoma. Homesites like this do not last, and this one will not be available long. Claim your homesite today and start designing your next chapter before it's gone. Provided photos are of a previously built model, provided for marketing purposes only and do not represent the actual property. Finishes, features, and layout may differ. Make it uniquely yours at our local state-of-the-art design studio.
Active
Listed by: GCH Puget Sound, Inc. • Jontae Richardson
$1,987,900
3729 101st Avenue NW #3, Gig Harbor, WA 98335
4beds
4,523sqft
:
Get pre-qualified$11,725/mo
Single Family Residence
Built in 2027
1.28 Acres Lot
$-- Zestimate®
$440/sqft
$-- HOA
What's special
Main level primary suite
- 3 days |
- 354 |
- 14 |
Zillow last checked:
Listing updated:
Listed by:
Jontae Richardson,
GCH Puget Sound, Inc.
Source: NWMLS as distributed by MLS GRID,MLS#: 2567064
Facts & features
Interior
Bedrooms & bathrooms
- Bedrooms: 4
- Bathrooms: 5
- Full bathrooms: 3
- 3/4 bathrooms: 1
- 1/2 bathrooms: 1
- Main level bathrooms: 4
- Main level bedrooms: 3
Primary bedroom
- Level: Main
Bedroom
- Level: Main
Bedroom
- Level: Main
Bedroom
- Level: Second
Bathroom full
- Level: Main
Bathroom full
- Level: Main
Bathroom full
- Level: Main
Bathroom three quarter
- Level: Second
Other
- Level: Main
Bonus room
- Level: Second
Den office
- Level: Main
Dining room
- Level: Main
Dining room
- Level: Main
Entry hall
- Level: Main
Great room
- Level: Main
Kitchen with eating space
- Level: Main
Living room
- Level: Main
Rec room
- Level: Second
Utility room
- Level: Second
Heating
- Fireplace, 90%+ High Efficiency, Heat Pump, Electric, Propane
Cooling
- 90%+ High Efficiency, Heat Pump
Appliances
- Included: Dishwasher, Microwave, Stove(s)/Range(s), Dishwasher(s), Microwave(s), Water Heater: Electric/Hybrid, Water Heater Location: Garage
Features
- Bath Off Primary, Dining Room, Loft, Pantry
- Doors: French Doors
- Windows: Skylight(s)
- Basement: None
- Number of fireplaces: 1
- Fireplace features: Electric, Gas, Main Level: 1, Fireplace
Interior area
- Total structure area: 4,523
- Total interior livable area: 4,523 sqft
Property
Parking
- Total spaces: 9
- Parking features: Driveway, Attached Garage, RV Parking
- Has attached garage: Yes
- Covered spaces: 4
- Uncovered spaces: 5
Features
- Levels: One and One Half
- Stories: 1
- Entry location: Main
- Patio & porch: Second Kitchen, Bath Off Primary, Dining Room, Fireplace, French Doors, Loft, Pantry, Skylight(s), Walk-In Closet(s), Water Heater
Lot
- Size: 1.28 Acres
- Features: Cul-De-Sac, Dead End Street, Open Lot, Paved, Secluded, Electric Car Charging, Gated Entry, Irrigation, Patio, RV Parking, Shop
Details
- Parcel number: 0121227003
- Zoning description: Jurisdiction: County
- Special conditions: Standard
Construction
Type & style
- Home type: SingleFamily
- Architectural style: 1 1/2 Story
- Property subtype: Single Family Residence
Materials
- Cement Planked, Cement Plank
- Foundation: Poured Concrete
- Roof: Composition
Condition
- New construction: Yes
- Year built: 2027
- Major remodel year: 2027
Details
- Builder name: Garrette Homes
Utilities & green energy
- Sewer: Septic Tank
- Water: Individual Well
Community & HOA
Community
- Features: CCRs, Gated
- Subdivision: Artondale
Location
- Region: Gig Harbor
Financial & listing details
- Price per square foot: $440/sqft
- Annual tax amount: $1,831
- Date on market: 8/9/2026
- Cumulative days on market: 5 days
- Listing terms: Conventional,See Remarks
- Inclusions: Dishwasher(s), Microwave(s), Stove(s)/Range(s)
Estimated market value
Not available
Estimated sales range
Not available
Not available
Price history
| Date | Event | Price |
|---|---|---|
| 8/11/2026 | Listed for sale | $1,987,900$440/sqft |
Source:  NWMLS as distributed by MLS GRID #2567064 Report a problem NWMLS as distributed by MLS GRID #2567064 Report a problem | ||
Public tax history
Tax history is unavailable.
Monthly payment
Est. payment
Payment breakdown
Explore the cost of this home by adjusting the details. Changes won't be saved.Climate risks
Neighborhood: 98335
Nearby schools
GreatSchools rating
- 8/10Voyager Elementary SchoolGrades: K-5Distance: 1.7 mi
- 9/10Kopachuck Middle SchoolGrades: 6-8Distance: 1.1 mi
- 9/10Gig Harbor High SchoolGrades: 9-12Distance: 4.2 mi
Schools provided by the listing agent
- Elementary: Voyager Elem
- Middle: Kopachuck Mid
- High: Gig Harbor High
Source: NWMLS as distributed by MLS GRID. This data may not be complete. We recommend contacting the local school district to confirm school assignments for this home.
- $1,987,9004 bd5 ba4.5k sqft3729 101st Ave W, Gig Harbor, WA 98335New Construction
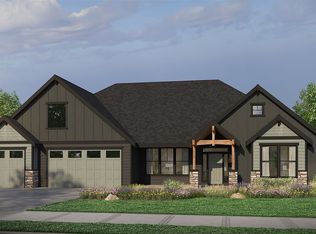
- $1,680,9003 bd3 ba2.9k sqft3681 101st Ave NW, Gig Harbor, WA 98335New Construction
- from $1,680,9003 bd3 ba2.9k sqftThe Shasta Plan, Horsehead Landing, Gig Harbor, WA 98335New Construction
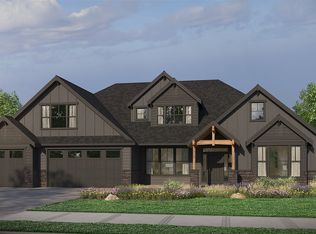
- from $1,719,9004 bd4 ba3.9k sqftThe Shasta XXL Plan, Horsehead Landing, Gig Harbor, WA 98335New Construction
- from $1,799,9004 bd4 ba4.1k sqftThe El Dorado Plan, Horsehead Landing, Gig Harbor, WA 98335New Construction
- from $1,987,9004 bd5 ba4.5k sqftThe Shasta XXL Multi-Gen Plan, Horsehead Landing, Gig Harbor, WA 98335New Construction
- $1,719,9004 bd4 ba3.9k sqft3643 101st Ave NW, Gig Harbor, WA 98335New Construction
- $1,799,9004 bd4 ba4.1k sqft3680 101st Ave NW, Gig Harbor, WA 98335New Construction
A local agent can set up tours, give advice and negotiate with sellers.
Similar homes
- from $1,987,9004 bd5 ba4.5k sqftThe Shasta XXL Multi-Gen Plan, Horsehead Landing, Gig Harbor, WA 98335New ConstructionGarrette Homes
- from $1,799,9004 bd4 ba4.1k sqftThe El Dorado Plan, Horsehead Landing, Gig Harbor, WA 98335New Construction
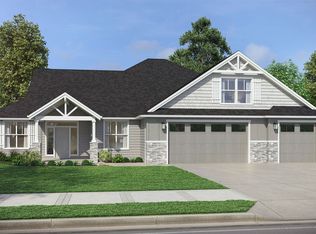 Garrette Homes
 - from $1,719,9004 bd4 ba3.9k sqftThe Shasta XXL Plan, Horsehead Landing, Gig Harbor, WA 98335New ConstructionGarrette Homes
- from $1,680,9003 bd3 ba2.9k sqftThe Shasta Plan, Horsehead Landing, Gig Harbor, WA 98335New ConstructionGarrette Homes
- $1,650,0004 bd4 ba4.8k sqft3116 81st Avenue Ct NW, Gig Harbor, WA 98335ActiveMLS ID #2555274, Cary Farrah. NWMLS as distributed by MLS GRID
- $2,100,0005 bd6 ba4.1k sqft5314 69th Street NW, Gig Harbor, WA 98335ActiveMLS ID #2534503, Paige Schulte. NWMLS as distributed by MLS GRID
- $1,680,0004 bd3 ba3.8k sqftOne Point Fosdick, Gig Harbor, WA 98335ActiveMLS ID #2566124, Paige Schulte. NWMLS as distributed by MLS GRID
- $1,575,0003 bd2 ba4.2k sqft2827 Moorelands Drive NW, Gig Harbor, WA 98335ActiveMLS ID #2550704, Dania Massry. NWMLS as distributed by MLS GRID
- $1,895,0004 bd3 ba4.3k sqft1108 7th Court, Fox Island, WA 98333ActiveMLS ID #2552825, Alison Paoli. NWMLS as distributed by MLS GRID
- $1,850,0004 bd4 ba3.4k sqft111 Point Fosdick Circle NW, Gig Harbor, WA 98335ActiveMLS ID #2514585, Alena Kuksa. NWMLS as distributed by MLS GRID
- $1,699,0004 bd5 ba4k sqftSalmon Bay Estates, Fox Island, WA 98333ActiveMLS ID #2547579, Michael A. Diaz. NWMLS as distributed by MLS GRID
- $1,570,0005 bd6 ba4k sqft9300 86th Avenue NW, Gig Harbor, WA 98332ActiveMLS ID #2518964, Tomio Blakey. NWMLS as distributed by MLS GRID
- $1,895,0004 bd3 ba3.3k sqft1774 N Jackson Avenue, Tacoma, WA 98406ActiveMLS ID #2562524, Jordan Dam. NWMLS as distributed by MLS GRID
- $2,895,0005 bd4 ba4.3k sqft4501 Hemlock Lane NW, Gig Harbor, WA 98335ActiveMLS ID #2380592, Nelly Some. NWMLS as distributed by MLS GRID
- $1,486,5003 bd4 ba2.5k sqft176 Brick Kiln Road, Fox Island, WA 98333ActiveMLS ID #2556675, Hannah Cohen. NWMLS as distributed by MLS GRID
- $1,145,0004 bd3 ba2.7k sqftSouthport, Gig Harbor, WA 98335ActiveMLS ID #2549975, Cynthia Marchand. NWMLS as distributed by MLS GRID
- $1,125,0004 bd3 ba3k sqftHeritage, Gig Harbor, WA 98335ActiveMLS ID #2543035, Jennie Wetter. NWMLS as distributed by MLS GRID
- $1,735,0003 bd2 ba2.8k sqft18819 106th Street Ct NW, Gig Harbor, WA 98329ContingentMLS ID #2546330, Michael Morrison. NWMLS as distributed by MLS GRID
- $1,178,0004 bd3 ba3k sqft2230 48th Street Ct NW, Gig Harbor, WA 98335ActiveMLS ID #2550890, Abbie Andersen. NWMLS as distributed by MLS GRID
- $1,350,0004 bd3 ba2.9k sqftSaylor View Estates, Gig Harbor, WA 98335ActiveMLS ID #2520563, Gretchen L Allen. NWMLS as distributed by MLS GRID
