Opportunity knocks! Discover this beautiful 5 bedroom, 3 bath custom home on a cul-de-sac in sought-after Ahwatukee Custom Estates. The expansive 12,000+ sq lot features mature landscaping and backs to a wash for added privacy to enjoy your large play pool and covered patio. Main level features: spacious primary bedroom and en-suite bath with skylight, 3 closets and private patio access; second bedroom with adjacent bath; oversized pre-plumbed bonus room with separate outside entrance- ideal for a home office, guest retreat, playroom, theater or multigenerational living; family room with soaring ceilings flowing from the kitchen; large separate laundry room with sink and multiple cabinets; formal living and dining rooms. Upstairs offers 3 large bedrooms and a full bath. Highlights include 2 updated HVAC's in 2023 and 2020, multiple French doors for indoor-outdoor living, fresh interior paint, hardwood floors, 2 wood burning fireplaces, a 3-car garage, abundant closets and storage. Premier location near shopping, freeways, and schools in the Kyrene and Tempe Union school districts.
Pending
Price cut: $31K (10/2)
$769,000
3729 E NAMBE Court, Phoenix, AZ 85044
5beds
3,139sqft
Single Family Residence
Built in 1987
0.29 Acres Lot
$-- Zestimate®
$245/sqft
$35/mo HOA
What's special
Covered patioLarge play poolFresh interior paintMature landscapingAbundant closets and storageHardwood floors
- 23 days
- 2,142
- 192
Likely to sell faster than
Zillow last checked:
Listing updated:
Listed by:
Debbie Roos 602-999-4101,
West USA Realty
Source: ARMLS,MLS#: 7083858
Facts & features
Interior
Bedrooms & bathrooms
- Bedrooms: 5
- Bathrooms: 3
- Full bathrooms: 3
Heating
- Heat Pump
Cooling
- Heat Pump, Ceiling Fan(s)
Appliances
- Included: Dryer, Washer, Refrigerator, Built-in Microwave, Dishwasher, Disposal, Electric Range, Electric Oven, Built-In Electric Oven
- Laundry: Inside
Features
- Non-laminate Counter, High Speed Internet, Granite Counters, Double Vanity, Master Downstairs, Wet Bar, Kitchen Island, Full Bth Master Bdrm, Separate Shwr & Tub
- Flooring: Carpet, Tile, Wood
- Windows: Skylight(s), Double Pane Windows
- Has basement: No
- Number of fireplaces: 2
- Fireplace features: Wood Burning, Family Room, Living Room
Interior area
- Total structure area: 3,139
- Total interior livable area: 3,139 sqft
Property
Parking
- Total spaces: 3
- Parking features: Attached, Garage Door Opener, Attch'd Gar Cabinets
- Attached garage spaces: 3
Features
- Stories: 2
- Patio & porch: Covered, Patio
- Exterior features: Storage
- Has private pool: Yes
- Pool features: Outdoor Pool, Play Pool
- Spa features: None
- Fencing: Back Yard,Block
- Has view: Yes
- View description: Mountain(s)
- Waterfront features: Wash
Lot
- Size: 0.29 Acres
- Features: North/South Exposure, Sprinklers In Rear, Sprinklers In Front, Grass Front, Grass Back, Auto Timer H2O Front, Auto Timer H2O Back
Details
- Parcel number: 30129258
Construction
Type & style
- Home type: SingleFamily
- Property subtype: Single Family Residence
Materials
- Stucco, Wood Frame, Painted
- Foundation: Slab
- Roof: Tile
Condition
- Year built: 1987
Utilities & green energy
- Sewer: Public Sewer
- Utilities for property: Phone Available
Community & HOA
Community
- Features: Pool, Pickleball, Near Bus Stop, Tennis Court(s), Playground
- Subdivision: Ahwatukee Custom
HOA
- Has HOA: Yes
- Services included: Maintenance Grounds
- HOA fee: $275 annually
- HOA name: ABM
- HOA phone: 480-893-3502
- Second HOA fee: $143 annually
- Second HOA name: ACE
- Second HOA phone: 602-433-0331
Location
- Region: Phoenix
Financial & listing details
- Price per square foot: $245/sqft
- Tax assessed value: $693,000
- Annual tax amount: $4,651
- Date on market: 9/23/2026
- Cumulative days on market: 23 days
- Listing terms: VA Loan,Cash,Conventional,FHA
- Ownership: Fee Simple
Estimated market value
Not available
Estimated sales range
Not available
Not available
Price history
| Date | Event | Price |
|---|---|---|
| 10/7/2026 | Pending sale | $769,000$245/sqft |
Source:  ARMLS #7083858 Report a problem ARMLS #7083858 Report a problem | ||
| 10/2/2026 | Price change | $769,000-3.9%$245/sqft |
Source: ARMLS #7083858 Report a problem | ||
| 9/23/2026 | Listed for sale | $800,000+127.3%$255/sqft |
Source: ARMLS #7083858 Report a problem | ||
| 10/15/1997 | Sold | $352,000$112/sqft |
Source: Public Record Report a problem | ||
Public tax history
| Year | Property taxes | Tax assessment |
|---|---|---|
| 2025 | $4,627 +3.2% | $69,300 -3.9% |
| 2024 | $4,484 +2.3% | $72,130 +59.4% |
| 2023 | $4,384 +4.6% | $45,258 -5.7% |
| 2022 | $4,192 -16.4% | $48,000 +16.9% |
| 2021 | $5,017 +3.4% | $41,050 -12.8% |
| 2020 | $4,850 +3.6% | $47,080 +1.5% |
| 2019 | $4,682 | $46,380 +8.4% |
| 2018 | $4,682 +5% | $42,770 +1.6% |
| 2017 | $4,460 +12.1% | $42,080 +2.5% |
| 2016 | $3,980 +4.4% | $41,050 +0.8% |
| 2015 | $3,814 | $40,720 +16.6% |
| 2014 | -- | $34,910 +12.5% |
| 2013 | -- | $31,030 -6% |
| 2012 | -- | $33,000 -16.5% |
| 2011 | -- | $39,500 -14.9% |
| 2010 | -- | $46,420 -11.5% |
| 2009 | -- | $52,430 -14% |
| 2008 | -- | $61,000 |
| 2007 | -- | $61,000 +63.8% |
| 2006 | -- | $37,250 |
| 2005 | -- | $37,250 +18.1% |
| 2004 | -- | $31,550 |
| 2003 | -- | $31,550 +9.2% |
| 2002 | -- | $28,900 |
Find assessor info on the county website
Monthly payment
Est. payment
Payment breakdown
Explore the cost of this home by adjusting the details. Changes won't be saved.Climate risks
Neighborhood: Ahwatukee Foothills
Nearby schools
Schools provided by the listing agent
- Elementary: Kyrene de la Esperanza School
- Middle: Kyrene Centennial Middle School
- High: Mountain Pointe High School
- District: Kyrene Elementary District
Source: ARMLS. This data may not be complete. We recommend contacting the local school district to confirm school assignments for this home.

Similar homes
- $769,9004 bd4 ba3.3k sqft13413 S 38TH Street, Phoenix, AZ 85044For Sale
 MLS ID #7042052, Amanda J Andrews, Affinity Home Assets LLC. ARMLS
 - $759,9004 bd2 ba2.2k sqft13253 S 35TH Court, Phoenix, AZ 85044For Sale
 MLS ID #7068318, Norman Cholagh, Real Broker. ARMLS
 - $769,9004 bd2 ba2.2k sqft3419 E WINONA Street, Phoenix, AZ 85044For Sale
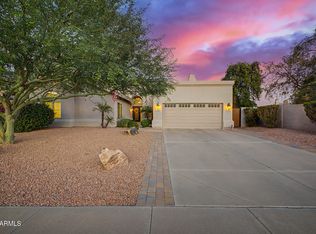 MLS ID #7075128, Richelle A Hooper, West USA Realty. ARMLS
 - $650,0005 bd4 ba2.6k sqft3922 E Goldfinch Gate Lane, Phoenix, AZ 85044For Sale
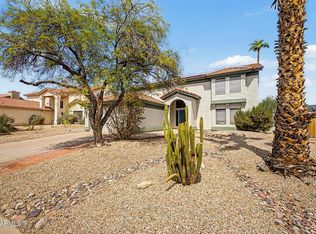 MLS ID #7081402, Melinda Muller, Arizona Best Real Estate. ARMLS
