Welcome to 3729 Grove Ave - a charming ranch style single family home located in Berwyn. Step into a bright living room with original hardwood floors and charming wood trim. The main level includes three comfortable bedrooms, 2 full baths, and a kitchen with updated counters, newer appliances, and plenty of space. The full basement provides ample storage, laundry area, and potential for future living space. Outside, enjoy a fenced backyard and a detached 2-car garage.
Contingent
$272,000
3729 Grove Ave, Berwyn, IL 60402
3beds
1,355sqft
Single Family Residence
Built in 1923
5,490 Square Feet Lot
$406,300 Zestimate®
$201/sqft
$-- HOA
What's special
Fenced backyardOriginal hardwood floorsAmple storageUpdated countersCharming wood trimFull basementNewer appliances
- 396 days
- 30
- 0
Zillow last checked:
Listing updated:
Listed by:
Michael Scanlon (773)630-9205,
eXp Realty,
Steven Burke 630-699-2526,
eXp Realty
Source: MRED as distributed by MLS GRID,MLS#: 12476859
Facts & features
Interior
Bedrooms & bathrooms
- Bedrooms: 3
- Bathrooms: 2
- Full bathrooms: 2
Rooms
- Room types: No additional rooms
Primary bedroom
- Level: Main
- Area: 165 Square Feet
- Dimensions: 15X11
Bedroom 2
- Level: Main
- Area: 112 Square Feet
- Dimensions: 14X08
Bedroom 3
- Level: Main
- Area: 88 Square Feet
- Dimensions: 11X08
Dining room
- Level: Main
- Area: 154 Square Feet
- Dimensions: 14X11
Family room
- Level: Lower
- Area: 294 Square Feet
- Dimensions: 21X14
Kitchen
- Level: Main
- Area: 108 Square Feet
- Dimensions: 12X09
Living room
- Level: Main
- Area: 176 Square Feet
- Dimensions: 16X11
Heating
- Natural Gas, Forced Air
Cooling
- Central Air
Features
- Basement: Unfinished,Daylight
Interior area
- Total structure area: 2,355
- Total interior livable area: 1,355 sqft
Property
Parking
- Total spaces: 2
- Parking features: Yes, Garage Owned, Detached, Garage
- Garage spaces: 2
Accessibility
- Accessibility features: No Disability Access
Features
- Stories: 1
Lot
- Size: 5,490 Square Feet
- Dimensions: 45X122
Details
- Parcel number: 16313230110000
- Special conditions: None
Construction
Type & style
- Home type: SingleFamily
- Property subtype: Single Family Residence
Materials
- Aluminum Siding, Brick Veneer
Condition
- New construction: No
- Year built: 1923
Utilities & green energy
- Sewer: Public Sewer
- Water: Lake Michigan
Community & HOA
HOA
- Services included: None
Location
- Region: Berwyn
Financial & listing details
- Price per square foot: $201/sqft
- Tax assessed value: $270,000
- Annual tax amount: $9,651
- Date on market: 9/20/2025
- Ownership: Fee Simple
Estimated market value
$406,300
$374,000 - $439,000
$2,415/mo
Price history
| Date | Event | Price |
|---|---|---|
| 1/2/2026 | Contingent | $272,000$201/sqft |
Source:  MRED as distributed by MLS GRID #12476859 Report a problem MRED as distributed by MLS GRID #12476859 Report a problem | ||
| 12/5/2025 | Listed for sale | $272,000-1.1%$201/sqft |
Source: MRED as distributed by MLS GRID #12476859 Report a problem | ||
| 11/12/2025 | Contingent | $275,000$203/sqft |
Source: MRED as distributed by MLS GRID #12476859 Report a problem | ||
| 10/20/2025 | Listed for sale | $275,000$203/sqft |
Source: MRED as distributed by MLS GRID #12476859 Report a problem | ||
| 10/10/2025 | Contingent | $275,000$203/sqft |
Source: MRED as distributed by MLS GRID #12476859 Report a problem | ||
| 9/26/2025 | Price change | $275,000-3.2%$203/sqft |
Source: MRED as distributed by MLS GRID #12476859 Report a problem | ||
| 9/20/2025 | Listed for sale | $284,000$210/sqft |
Source: MRED as distributed by MLS GRID #12476859 Report a problem | ||
| 9/20/2025 | Listing removed | $284,000$210/sqft |
Source: MRED as distributed by MLS GRID #12346158 Report a problem | ||
| 9/12/2025 | Price change | $284,000-2.1%$210/sqft |
Source: MRED as distributed by MLS GRID #12346158 Report a problem | ||
| 8/29/2025 | Price change | $290,000-2%$214/sqft |
Source: MRED as distributed by MLS GRID #12346158 Report a problem | ||
| 8/15/2025 | Price change | $296,000-1%$218/sqft |
Source: MRED as distributed by MLS GRID #12346158 Report a problem | ||
| 8/1/2025 | Price change | $299,000-2%$221/sqft |
Source: MRED as distributed by MLS GRID #12346158 Report a problem | ||
| 7/18/2025 | Price change | $305,000-2.9%$225/sqft |
Source: MRED as distributed by MLS GRID #12346158 Report a problem | ||
| 6/29/2025 | Price change | $314,000-3.1%$232/sqft |
Source: MRED as distributed by MLS GRID #12346158 Report a problem | ||
| 6/18/2025 | Price change | $324,000-3.9%$239/sqft |
Source: MRED as distributed by MLS GRID #12346158 Report a problem | ||
| 6/6/2025 | Price change | $337,000-5.1%$249/sqft |
Source: MRED as distributed by MLS GRID #12346158 Report a problem | ||
| 5/22/2025 | Price change | $355,000-2.5%$262/sqft |
Source: MRED as distributed by MLS GRID #12346158 Report a problem | ||
| 5/9/2025 | Price change | $364,000-0.5%$269/sqft |
Source: MRED as distributed by MLS GRID #12346158 Report a problem | ||
| 4/24/2025 | Listed for sale | $366,000+285.3%$270/sqft |
Source: MRED as distributed by MLS GRID #12346158 Report a problem | ||
| 6/29/2019 | Listing removed | $1,745$1/sqft |
Source: FirstKey Homes Corporate Report a problem | ||
| 6/26/2019 | Price change | $1,745-7.4%$1/sqft |
Source: FirstKey Homes Corporate Report a problem | ||
| 5/29/2019 | Price change | $1,885-3.1%$1/sqft |
Source: FirstKey Homes Corporate Report a problem | ||
| 5/4/2019 | Price change | $1,945-1%$1/sqft |
Source: FirstKey Homes Corporate Report a problem | ||
| 4/20/2019 | Price change | $1,965-1%$1/sqft |
Source: FirstKey Homes Corporate Report a problem | ||
| 3/10/2019 | Listed for rent | $1,985$1/sqft |
Source: FirstKey Homes Corporate Report a problem | ||
| 5/15/2013 | Sold | $95,000-55.8%$70/sqft |
Source: MRED as distributed by MLS GRID #08308037 Report a problem | ||
| 11/30/2004 | Sold | $215,000$159/sqft |
Source: Public Record Report a problem | ||
Public tax history
| Year | Property taxes | Tax assessment |
|---|---|---|
| 2024 | $10,034 +4% | $27,000 +0% |
| 2023 | $9,652 +12.3% | $26,999 +42.8% |
| 2022 | $8,592 +3.1% | $18,908 |
| 2021 | $8,335 +5.8% | $18,908 |
| 2020 | $7,878 +1.2% | $18,908 +9.5% |
| 2019 | $7,782 +6.2% | $17,267 |
| 2018 | $7,325 -2.3% | $17,267 |
| 2017 | $7,497 +27% | $17,267 +26.9% |
| 2016 | $5,903 +2% | $13,611 |
| 2015 | $5,786 +3.7% | $13,611 |
| 2014 | $5,580 +16% | $13,611 -14% |
| 2013 | $4,809 +4.3% | $15,821 |
| 2012 | $4,612 +2.9% | $15,821 |
| 2011 | $4,484 -1.2% | $15,821 -22.8% |
| 2010 | $4,538 +8.4% | $20,502 |
| 2009 | $4,186 +12.7% | $20,502 -15% |
| 2008 | $3,716 -0.2% | $24,120 +17.8% |
| 2007 | $3,722 +7.7% | $20,476 |
| 2006 | $3,455 +8.7% | $20,476 |
| 2005 | $3,177 +110.2% | $20,476 +31.3% |
| 2004 | $1,512 -7.6% | $15,590 |
| 2003 | $1,636 +3.5% | $15,590 |
| 2002 | $1,580 -18% | $15,590 +29.8% |
| 2001 | $1,927 +0.7% | $12,011 |
| 2000 | $1,915 -3.5% | $12,011 |
| 1999 | $1,984 | $12,011 |
Find assessor info on the county website
Monthly payment
Est. payment
Payment breakdown
Explore the cost of this home by adjusting the details. Changes won't be saved.Climate risks
Neighborhood: 60402
Nearby schools
Schools provided by the listing agent
- District: 100
Source: MRED as distributed by MLS GRID. This data may not be complete. We recommend contacting the local school district to confirm school assignments for this home.
Similar homes
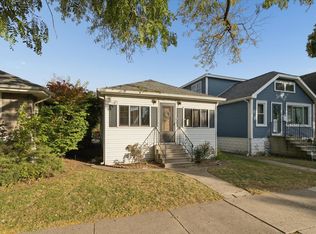
- $263,0003 bd1 ba721 sqft6623 S Knox Ave, Chicago, IL 60629New
 MLS ID #12754845, Rachel Jumpa, Chicagoland Brokers Inc.. MRED as distributed by MLS GRID
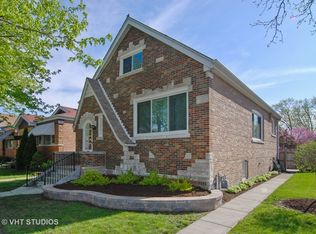
 - $324,9004 bd2 ba1.6k sqft1226 S 49th Ct, Cicero, IL 60804Active
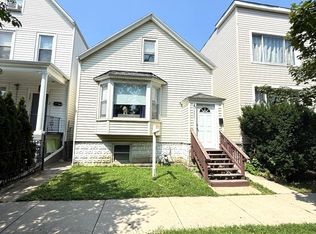 MLS ID #12724918, William Pileggi, Avenue 1 Realty Group. MRED as distributed by MLS GRID
 - $244,5004 bd2 ba1.6k sqft7700 W 83rd St, Bridgeview, IL 60455Active
 MLS ID #12783605, Juan Del Real, GRI, Solutions Realty & Assoc LLC. MRED as distributed by MLS GRID
 - $309,9004 bd1 ba1.3k sqft8204 Austin Ave, Burbank, IL 60459Price Change
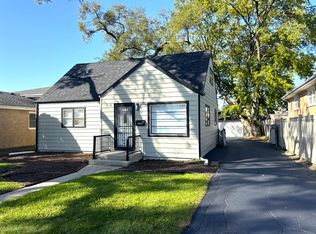 MLS ID #12779996, Asif Mohammed, Signature Realty Group LLC. MRED as distributed by MLS GRID
