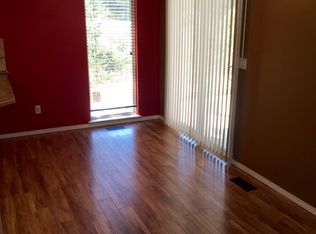
A backyard you simply don’t find every day, paired with a completely remodeled home in a prime location just off South Meridian Road. A quiet, rambling brook/canal runs along the property, creating a peaceful and private setting with multiple places to enjoy it. A gorgeous covered patio opens to a brand-new deck, with new concrete steps leading down to a third patio right beside the water. It’s a truly special outdoor space tucked into a convenient Meridian location. Inside, every space has been recreated and renovated with a fresh, modern finish. The open-concept living area features granite countertops with bar seating, along with all-new lighting, ceiling fans, carpet, paint, blinds, and more. Both bathrooms have been completely updated, including a tiled walk-in shower in the primary suite and separate his-and-hers walk-in closets. Sitting on .20 acres with no HOA and OWNED solar, this home brings together a standout backyard and a beautifully updated interior.
Pending
Price cut: $20K (9/22)
$425,000
3729 S Peoria Way, Meridian, ID 83642
3beds
2baths
1,045sqft
Single Family Residence
Built in 1994
8,276 Square Feet Lot
$423,700 Zestimate®
$407/sqft
$-- HOA
What's special
Truly special outdoor spaceAll-new lightingPeaceful and private settingSeparate his-and-hers walk-in closetsCeiling fansGorgeous covered patioBrand-new deck
- 36 days
- 820
- 102
Likely to sell faster than
Zillow last checked:
Listing updated:
Listed by:
Nikki Thomas Cell:208-576-8239,
Aspire Realty Group
Source: IMLS,MLS#: 99000170
Facts & features
Interior
Bedrooms & bathrooms
- Bedrooms: 3
- Bathrooms: 2
- Main level bathrooms: 2
- Main level bedrooms: 3
Primary bedroom
- Level: Main
- Area: 144
- Dimensions: 12 x 12
Bedroom 2
- Level: Main
Bedroom 3
- Level: Main
Kitchen
- Level: Main
Living room
- Level: Main
Heating
- Forced Air, Natural Gas
Cooling
- Central Air
Appliances
- Included: Gas Water Heater, Tank Water Heater, Dishwasher, Disposal, Microwave, Oven/Range Freestanding
Features
- Bath-Master, Bed-Master Main Level, Walk-In Closet(s), Walk In Shower, Breakfast Bar, Pantry, Kitchen Island, Granite Counters, Number of Baths Main Level: 2
- Flooring: Carpet, Vinyl
- Has basement: No
- Has fireplace: No
Interior area
- Total structure area: 1,045
- Total interior livable area: 1,045 sqft
- Finished area above ground: 1,045
Property
Parking
- Total spaces: 2
- Parking features: Attached, Driveway
- Attached garage spaces: 2
- Has uncovered spaces: Yes
- Details: Garage: 22 x 20
Features
- Levels: One
- Patio & porch: Covered Patio/Deck
- Fencing: Partial
- Waterfront features: Creek/Stream, Irrigation Canal/Ditch
Lot
- Size: 8,276 Square Feet
- Dimensions: 125 x 65
- Features: Standard Lot 6000-9999 SF, Garden, Chickens, Partial Sprinkler System
Details
- Parcel number: R5672070090
- Zoning: r-8
Construction
Type & style
- Home type: SingleFamily
- Property subtype: Single Family Residence
Materials
- Frame, Synthetic
- Foundation: Crawl Space
- Roof: Composition
Condition
- Year built: 1994
Utilities & green energy
- Electric: Photovoltaics Seller Owned
- Water: Public
- Utilities for property: Sewer Connected, Cable Connected, Broadband Internet
Community & HOA
Community
- Subdivision: Meridian Height
Location
- Region: Meridian
Financial & listing details
- Price per square foot: $407/sqft
- Tax assessed value: $317,600
- Annual tax amount: $905
- Date on market: 9/9/2026
- Listing terms: 203K,Cash,Consider All,Conventional,1031 Exchange,FHA,Owner Will Carry,VA Loan
- Ownership: Fee Simple,Fractional Ownership: No
- Road surface type: Paved
Estimated market value
$423,700
$403,000 - $445,000
$1,978/mo
Price history
Price history is unavailable.
Public tax history
| Year | Property taxes | Tax assessment |
|---|---|---|
| 2026 | $906 -2.5% | $317,600 -2.6% |
| 2025 | $929 -3.7% | $326,000 +4.6% |
| 2024 | $964 -23.6% | $311,600 +2.4% |
| 2023 | $1,261 +5.1% | $304,400 -16.1% |
| 2022 | $1,200 +20.3% | $362,600 +23.3% |
| 2021 | $998 -8.8% | $294,100 +33.9% |
| 2020 | $1,093 +7.7% | $219,700 +9.2% |
| 2019 | $1,015 +5.2% | $201,100 +15.6% |
| 2018 | $965 +6.1% | $173,900 +11.2% |
| 2017 | $909 | $156,400 +10.4% |
| 2016 | $909 | $141,700 +7.8% |
| 2015 | $909 -53.1% | $131,400 +50.3% |
| 2012 | $1,939 +16.6% | $87,400 -11.2% |
| 2011 | $1,664 +10.4% | $98,400 -8.6% |
| 2010 | $1,507 -7.2% | $107,700 -13.6% |
| 2009 | $1,623 +394.5% | $124,600 -6.6% |
| 2007 | $328 -33.5% | $133,400 +15.5% |
| 2006 | $494 +25.2% | $115,500 +11% |
| 2003 | $394 +2% | $104,100 +11.1% |
| 2002 | $387 +1% | $93,700 +5.2% |
| 2001 | $383 | $89,100 |
Find assessor info on the county website
Monthly payment
Est. payment
Payment breakdown
Explore the cost of this home by adjusting the details. Changes won't be saved.Climate risks
Neighborhood: 83642
Nearby schools
Schools provided by the listing agent
- Elementary: Mary McPherson
- Middle: Lake Hazel
- High: Mountain View
- District: West Ada School District
Source: IMLS. This data may not be complete. We recommend contacting the local school district to confirm school assignments for this home.
Similar homes
- $418,9953 bd2 ba1.4k sqft3747 S McGuire Pl, Meridian, ID 83642Active
 MLS ID #98992617, Cheyenne Peterson, exp Realty, LLC. IMLS
 - $392,5003 bd2 ba1.2k sqft1372 W Crest Wood Dr, Meridian, ID 83642Active
 MLS ID #99000744, Lance Hancock, Anthology. IMLS
 - $420,0003 bd2 ba1.4k sqft2910 W Foxtrotter Dr, Meridian, ID 83646Active
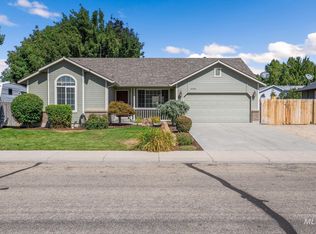 MLS ID #99000412, Morgan Werle, Silvercreek Realty Group. IMLS
 - $429,9003 bd2 ba1.4k sqft2179 W Fieldstream Dr, Meridian, ID 83646Active
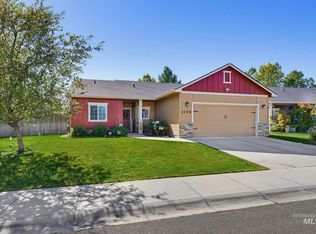 MLS ID #99002563, Devon Fletcher, Keller Williams Realty Boise. IMLS
