Set back and sited high on a hill overlooking 1.6 aces of estate-like grounds with seasonal views of Long Island Sound and Madison Country Club's 18-hole golf course, this residence was constructed by one of the town's most esteemed builders as his own home, and it shows in every detail. Nine-foot ceilings and abundant light define the first floor, which includes a living/dining room and elegant den, each with a woodburning fireplace, an office (currently a playroom), and a powder room. The living room opens to large veranda ideal for outdoor living and Fourth of July parties overlooking Madison's annual fireworks display. A spectacular top of the line kitchen has double ovens, A Sub-Zero refrigerator, counter and table seating, as well as an inviting sitting area. Upstairs, the vaulted primary suite offers a sitting area with yet another fireplace, two enormous walk-in closets sure to please, and a fabulous bathroom with double vanity, walk-in shower, and soaking tub. A bedroom with ensuite bath, a laundry room, and two other bedrooms that share a family bath complete the second floor. The finished lower level adds plenty of additional living space, a full bath, and a multi-purpose bonus room. A two-story carriage style garage has space for an office/studio above. Just minutes from Madison's center and the Surf Club, this is a very special, move-in ready property. Be prepared to act quickly!
Coming soon 09/25
$2,675,000
373 Boston Post Road, Madison, CT 06443
4beds
4,766sqft
Single Family Residence
Built in 1997
1.59 Acres Lot
$-- Zestimate®
$561/sqft
$-- HOA
What's special
- 2 days
- 801
- 58
Zillow last checked:
Listing updated:
Listed by:
The Margaret Muir Team,
Margaret Muir (203)415-9187,
William Pitt Sotheby's Int'l 203-245-6700
Source: Smart MLS,MLS#: 24207210
Facts & features
Interior
Bedrooms & bathrooms
- Bedrooms: 4
- Bathrooms: 5
- Full bathrooms: 4
- 1/2 bathrooms: 1
Rooms
- Room types: Laundry
Primary bedroom
- Features: 2 Story Window(s), Balcony/Deck, Fireplace, Full Bath, Walk-In Closet(s), Hardwood Floor
- Level: Upper
- Area: 525 Square Feet
- Dimensions: 21 x 25
Bedroom
- Features: Full Bath, Hardwood Floor
- Level: Upper
- Area: 312 Square Feet
- Dimensions: 13 x 24
Bedroom
- Features: Built-in Features, Hardwood Floor
- Level: Upper
- Area: 225 Square Feet
- Dimensions: 15 x 15
Bedroom
- Features: Hardwood Floor
- Level: Upper
- Area: 165 Square Feet
- Dimensions: 11 x 15
Dining room
- Features: High Ceilings, French Doors, Hardwood Floor
- Level: Main
- Area: 187 Square Feet
- Dimensions: 11 x 17
Family room
- Features: High Ceilings, Fireplace, French Doors, Hardwood Floor
- Level: Main
- Area: 225 Square Feet
- Dimensions: 15 x 15
Kitchen
- Features: Built-in Features, Dining Area, Kitchen Island, Pantry, Hardwood Floor
- Level: Main
- Area: 450 Square Feet
- Dimensions: 18 x 25
Living room
- Features: High Ceilings, Fireplace, French Doors, Hardwood Floor
- Level: Main
- Area: 374 Square Feet
- Dimensions: 17 x 22
Office
- Features: High Ceilings, Built-in Features, Hardwood Floor
- Level: Main
- Area: 150 Square Feet
- Dimensions: 10 x 15
Rec play room
- Features: Wall/Wall Carpet
- Level: Lower
- Area: 552 Square Feet
- Dimensions: 24 x 23
Heating
- Hydro Air, Zoned, Natural Gas
Cooling
- Central Air
Appliances
- Included: Gas Range, Oven, Microwave, Range Hood, Subzero, Dishwasher, Washer, Dryer, Electric Water Heater, Tankless Water Heater
- Laundry: Upper Level
Features
- Smart Thermostat
- Doors: French Doors
- Basement: Full,Storage Space,Partially Finished,Liveable Space
- Attic: Pull Down Stairs
- Number of fireplaces: 3
Interior area
- Total structure area: 4,766
- Total interior livable area: 4,766 sqft
- Finished area above ground: 4,142
- Finished area below ground: 624
Property
Parking
- Total spaces: 4
- Parking features: Detached, Driveway, Garage Door Opener, Private, Asphalt
- Garage spaces: 2
- Has uncovered spaces: Yes
Features
- Patio & porch: Porch
- Exterior features: Balcony, Stone Wall, Underground Sprinkler
- Has view: Yes
- View description: Water
- Has water view: Yes
- Water view: Water
Lot
- Size: 1.59 Acres
- Features: Sloped, Landscaped
Details
- Parcel number: 1155668
- Zoning: R1
- Other equipment: Generator
Construction
Type & style
- Home type: SingleFamily
- Architectural style: Colonial
- Property subtype: Single Family Residence
Materials
- Wood Siding
- Foundation: Concrete Perimeter
- Roof: Asphalt
Condition
- New construction: No
- Year built: 1997
Utilities & green energy
- Sewer: Septic Tank
- Water: Public
- Utilities for property: Underground Utilities, Cable Available
Community & HOA
Community
- Features: Library, Medical Facilities, Shopping/Mall
- Security: Security System
HOA
- Has HOA: No
Location
- Region: Madison
Financial & listing details
- Price per square foot: $561/sqft
- Tax assessed value: $1,344,600
- Annual tax amount: $31,000
- Date on market: 9/19/2026
Estimated market value
Not available
Estimated sales range
Not available
Not available
Price history
| Date | Event | Price |
|---|---|---|
| 12/8/2021 | Sold | $2,140,000+1326.7%$449/sqft |
Source:  Smart MLS #170422834 Report a problem Smart MLS #170422834 Report a problem | ||
| 11/1/1995 | Sold | $150,000$31/sqft |
Source: Public Record Report a problem | ||
Public tax history
| Year | Property taxes | Tax assessment |
|---|---|---|
| 2025 | $30,159 +2% | $1,344,600 |
| 2024 | $29,581 +54% | $1,344,600 +109.7% |
| 2023 | $19,214 +1.9% | $641,100 |
| 2022 | $18,855 +4.7% | $641,100 +2.7% |
| 2021 | $18,014 +0% | $624,400 |
| 2020 | $18,014 +1.8% | $624,400 |
| 2019 | $17,702 +8.5% | $624,400 +7.3% |
| 2018 | $16,314 +2.7% | $581,800 |
| 2017 | $15,883 +3.1% | $581,800 |
| 2016 | $15,412 +2.8% | $581,800 |
| 2015 | $14,987 -26.8% | $581,800 -28.5% |
| 2014 | $20,486 +23.4% | $813,900 |
| 2013 | $16,595 +3.1% | $813,900 |
| 2012 | $16,091 +2.4% | $813,900 |
| 2010 | $15,716 +3.7% | $813,900 |
| 2009 | $15,155 +4.4% | $813,900 |
| 2008 | $14,520 -0.6% | $813,900 +30.1% |
| 2007 | $14,605 +4.8% | $625,500 |
| 2006 | $13,936 +4.9% | $625,500 |
| 2005 | $13,279 +11.1% | $625,500 |
| 2003 | $11,953 +8.2% | $625,500 +48.6% |
| 2001 | $11,050 | $420,800 |
Find assessor info on the county website
Monthly payment
Est. payment
Payment breakdown
Explore the cost of this home by adjusting the details. Changes won't be saved.Climate risks
Neighborhood: Madison Center
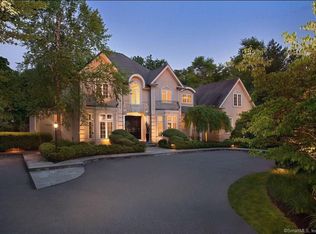
Similar homes
- $2,550,0004 bd5 ba6.1k sqft24 Indigo Trail, Madison, CT 06443For Sale
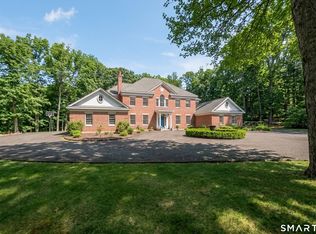
 MLS ID #24159028, Mark McElrath, William Pitt Sotheby's Int'l. Smart MLS
 - $3,000,0005 bd6 ba5.6k sqft45 Island Avenue, Madison, CT 06443For Sale
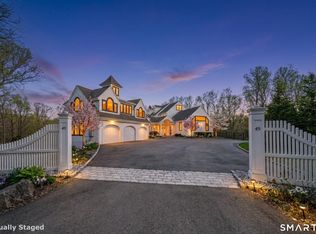 MLS ID #24166497, Meig Walz, Coldwell Banker Realty. Smart MLS
 - $3,000,0004 bd6 ba4.8k sqft17 Barberry Lane, Madison, CT 06443For Sale
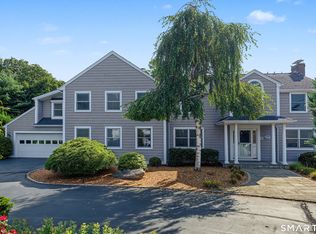 MLS ID #24197827, Todd Gould, William Pitt Sotheby's Int'l. Smart MLS
 - $2,650,0004 bd5 ba5.6k sqft76 Sachem Head Road, Guilford, CT 06437For Sale
 MLS ID #24181939, Bailey Mannix, Sunset Creek Realty, LLC. Smart MLS
 - $2,215,0004 bd6 ba4.7k sqft23 Sheep Pasture Road, Madison, CT 06443For SaleMLS ID #24147939, Jillian Wollman, Wollman Realty. Smart MLS
- $1,350,0004 bd3 ba4k sqft420 Summer Hill Road, Madison, CT 06443For SaleMLS ID #24200477, Mark McElrath, William Pitt Sotheby's Int'l. Smart MLS
- $1,695,0005 bd4 ba3.9k sqft30 Meeting House Lane, Madison, CT 06443For SaleMLS ID #24173597, Cathy Lynch, Coldwell Banker Realty. Smart MLS
- $1,975,0004 bd2 ba3.8k sqft441 Opening Hill Road, Madison, CT 06443For SaleMLS ID #24163897, Steve Adkins, Berkshire Hathaway NE Prop.. Smart MLS
- $3,200,0005 bd4 ba4.9k sqft22 Stone Road, Madison, CT 06443New ConstructionMLS ID #24203132, Rob McConville, RE/MAX Heritage. Smart MLS
- $2,190,0005 bd3 ba3.1k sqft15 Highland Terrace, Madison, CT 06443For SaleMLS ID #24191331, John Cronin, Century 21 AllPoints Realty. Smart MLS
- $1,825,0005 bd9 ba5.4k sqft173 Highwoods Drive, Guilford, CT 06437For SaleMLS ID #24208638, Kiara C. Rusconi, William Raveis Real Estate. Smart MLS
- $2,195,0005 bd5 ba4.1k sqft92 Scotland Avenue, Madison, CT 06443For SaleMLS ID #24145947, Jillian Wollman, Wollman Realty. Smart MLS
- $1,975,0004 bd4 ba2.8k sqft81 Strawberry Hill Road, Madison, CT 06443For SaleMLS ID #24155109, Cathy Lynch, Coldwell Banker Realty. Smart MLS
- $1,750,0004 bd4 ba2.9k sqft262 Mungertown Road, Madison, CT 06443New ConstructionMLS ID #24191892, Lisa P. Rollins, Compass Connecticut, LLC. Smart MLS
- $2,749,0004 bd4 ba4.3k sqft167 Shore Road, Clinton, CT 06413For SaleMLS ID #24196837, Karen J. Bogdanoff, Houlihan Lawrence WD. Smart MLS
- $2,250,0004 bd3 ba3.2k sqft25 River Road, Essex, CT 06426For SaleMLS ID #24205033, Rick Weiner, William Pitt Sotheby's Int'l. Smart MLS
- $1,450,0004 bd5 ba4.6k sqft8 Lindera Lane, Clinton, CT 06413For SaleMLS ID #24206361, Tammy J. Tinnerello, William Pitt Sotheby's Int'l. Smart MLS
- $2,999,0003 bd3 ba2.8k sqft57 Faulkner Drive, Guilford, CT 06437For SaleMLS ID #24071370, Janet Colello, Century 21 AllPoints Realty. Smart MLS
- $1,995,0005 bd6 ba4.1k sqft21 Clarkson Lane, Killingworth, CT 06419For SaleMLS ID #24197967, Tracee Adams, William Raveis Real Estate. Smart MLS
