Enjoy the convenience and ease of this darling, updated 2-bedroom, 3-bathroom condo featuring 1 full bathroom and 2 half bathrooms. The well-maintained exterior reflects the association's continued improvements, and the private patio just outside the front door offers a welcoming outdoor space. Inside, you'll find beautiful hardwood floors and a convenient half bath for guests. The bright and inviting galley kitchen features an informal dining area and flows seamlessly into the open, light-filled living room, complete with a cozy fireplace. The finished basement offers a spacious recreation area, a clean laundry space, an additional half bath, and a large storage closet. Both bedrooms are located on the main level, with the north-facing bedroom offering the added luxury of its own private balcony. The seller is willing to consider leaving nearly all furniture, excluding the north bedroom furniture, with an acceptable offer. Come take a look and see all this charming condo has to offer!
Pending
$154,900
3730 30th Ave #Na, Rock Island, IL 61201
2beds
1,624sqft
Condominium, Single Family Residence
Built in 1975
-- sqft lot
$155,200 Zestimate®
$95/sqft
$300/mo HOA
What's special
Cozy fireplaceInformal dining areaWell-maintained exteriorBeautiful hardwood floorsClean laundry spaceLarge storage closet
- 24 days |
- 342 |
- 3 |
Zillow last checked:
Listing updated:
Listed by:
Kendra Glazier (563)484-9817,
Ruhl&Ruhl REALTORS Davenport
Source: MRED as distributed by MLS GRID,MLS#: 12710299
Facts & features
Interior
Bedrooms & bathrooms
- Bedrooms: 2
- Bathrooms: 3
- Full bathrooms: 1
- 1/2 bathrooms: 2
Rooms
- Room types: No additional rooms
Primary bedroom
- Features: Flooring (Luxury Vinyl)
- Level: Second
- Area: 204 Square Feet
- Dimensions: 17X12
Bedroom 2
- Features: Flooring (Luxury Vinyl)
- Level: Second
- Area: 143 Square Feet
- Dimensions: 13X11
Dining room
- Level: Main
- Area: 54 Square Feet
- Dimensions: 9X6
Kitchen
- Features: Kitchen (Eating Area-Table Space, Galley), Flooring (Hardwood)
- Level: Main
- Area: 160 Square Feet
- Dimensions: 16X10
Laundry
- Features: Flooring (Other)
- Level: Basement
- Area: 140 Square Feet
- Dimensions: 14X10
Living room
- Features: Flooring (Hardwood)
- Level: Main
- Area: 204 Square Feet
- Dimensions: 17X12
Heating
- Natural Gas
Cooling
- Central Air
Appliances
- Included: Range, Microwave, Dishwasher, Refrigerator, Washer, Dryer
- Laundry: Washer Hookup, In Unit
Features
- Storage
- Flooring: Hardwood
- Basement: Finished,Full
- Number of fireplaces: 1
- Fireplace features: Living Room
Interior area
- Total structure area: 1,836
- Total interior livable area: 1,624 sqft
- Finished area below ground: 400
Property
Parking
- Total spaces: 2
- Parking features: Off Alley, Detached, Garage
- Garage spaces: 2
Accessibility
- Accessibility features: No Disability Access
Features
- Patio & porch: Patio
- Exterior features: Balcony
Lot
- Features: Level
Details
- Parcel number: 1612238005
- Special conditions: None
Construction
Type & style
- Home type: Condo
- Property subtype: Condominium, Single Family Residence
Materials
- Combination
- Foundation: Concrete Perimeter
- Roof: Asphalt
Condition
- New construction: No
- Year built: 1975
Utilities & green energy
- Sewer: Public Sewer
- Water: Public
Community & HOA
HOA
- Has HOA: Yes
- Amenities included: None
- Services included: Insurance, Exterior Maintenance, Lawn Care, Snow Removal
- HOA fee: $300 monthly
Location
- Region: Rock Island
Financial & listing details
- Price per square foot: $95/sqft
- Annual tax amount: $4,089
- Date on market: 7/23/2026
- Ownership: Fee Simple
Estimated market value
$155,200
$147,000 - $163,000
$1,674/mo
Price history
| Date | Event | Price |
|---|---|---|
| 7/27/2026 | Pending sale | $154,900$95/sqft |
Source:  MRED as distributed by MLS GRID #12710299 Report a problem MRED as distributed by MLS GRID #12710299 Report a problem | ||
| 7/23/2026 | Listed for sale | $154,900$95/sqft |
Source: MRED as distributed by MLS GRID #12710299 Report a problem | ||
Public tax history
Tax history is unavailable.
Monthly payment
Est. payment
Payment breakdown
Explore the cost of this home by adjusting the details. Changes won't be saved.Climate risks
Neighborhood: 61201
Nearby schools
GreatSchools rating
- 5/10Eugene Field Elementary SchoolGrades: K-6Distance: 0.6 mi
- 4/10Washington Jr High SchoolGrades: 7-8Distance: 1 mi
- 2/10Rock Island High SchoolGrades: 9-12Distance: 1.6 mi
Schools provided by the listing agent
- District: 41
Source: MRED as distributed by MLS GRID. This data may not be complete. We recommend contacting the local school district to confirm school assignments for this home.
- $155,5002 bd1 ba1.2k sqft3728 30th Ave, Rock Island, IL 61201Off Market
- $182,4002 bd1 ba1.2k sqft3730 30th Ave, Rock Island, IL 61201Off Market
- $164,0003 bd3 ba2.2k sqft3732 30th Ave, Rock Island, IL 61201Sold
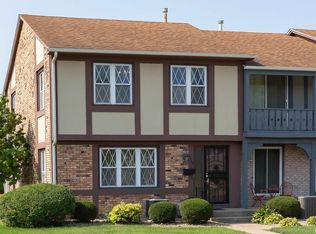
- $166,8003 bd2 ba748 sqft3722 30th Ave, Rock Island, IL 61201Off Market
- $140,1002 bd1 ba1.2k sqft3724 30th Ave, Rock Island, IL 61201Off Market
- $140,3003 bd2 ba748 sqft3726 30th Ave, Rock Island, IL 61201Off Market
- $155,4003 bd2 ba704 sqft3723 31st Ave, Rock Island, IL 61201Off Market
- $178,0002 bd3 ba1.6k sqft3725 31st Ave, Rock Island, IL 61201Sold
A local agent can set up tours, give advice and negotiate with sellers.
A local lender can help you make sure your offer is ready when you are.
Similar homes
- $190,0002 bd3 ba1.7k sqft3624 38th St APT 6, Rock Island, IL 61201Active
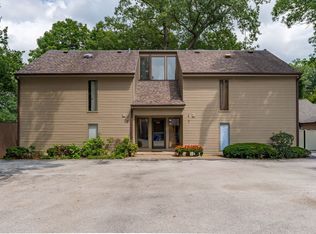 MLS ID #12728963, Katelyn Cooper, Ruhl&Ruhl REALTORS Moline. MRED as distributed by MLS GRID
 - $149,9003 bd1 ba1.6k sqft1611 24th St, Rock Island, IL 61201New
 MLS ID #12729825, Amanda Francis, NextHome QC Realty. MRED as distributed by MLS GRID
 - $159,9002 bd1 ba1.1k sqft1439 45th Ave, Rock Island, IL 61201Active
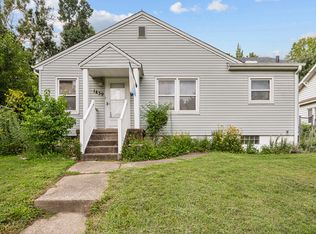 MLS ID #12726450, Grant McCaulley, eXp Realty. MRED as distributed by MLS GRID
 - $169,9003 bd2 ba1.3k sqft2055 36th St, Rock Island, IL 61201Active
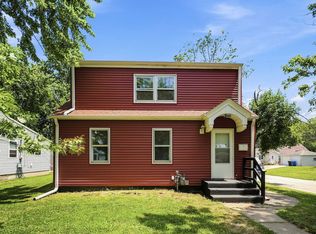 MLS ID #12722200, Robert Bermes, CNC,GRI, Epique Realty Inc. MRED as distributed by MLS GRID
 - $120,0004 bd2 ba1.6k sqft1205 14th 1/2 St, Rock Island, IL 61201NewMLS ID #12732404, Kyle Robinson, Epique Realty. MRED as distributed by MLS GRID
- $149,0003 bd2 ba2.4k sqft1516 21st Ave, Rock Island, IL 61201ActiveMLS ID #12724291, Stephanie Hoffstatter, Rainmaker Collective - Real Broker, LLC. MRED as distributed by MLS GRID
- $179,9003 bd2 ba1.4k sqft2406 18th Ave, Rock Island, IL 61201ActiveMLS ID #12719409, Andria Henning, Epique Realty. MRED as distributed by MLS GRID
- $139,9004 bd2 ba1.4k sqft1928 8th Ave, Rock Island, IL 61201ActiveMLS ID #12724916, Amanda Francis, NextHome QC Realty. MRED as distributed by MLS GRID
- $128,0002 bd2 ba1.4k sqft920 17th St APT 34, Moline, IL 61265NewMLS ID #12731112, Kate Parr, Currents and Keys Realty. MRED as distributed by MLS GRID
- $147,5004 bd1 ba2.1k sqft8112 7th St W, Rock Island, IL 61201ActiveMLS ID #12727670, Kyle Robinson, Epique Realty. MRED as distributed by MLS GRID
- $146,9002 bd2 ba1k sqft1104 Kimberly Rd Unit 504, Bettendorf, IA 52722ActiveMLS ID #12722005, Connie Von Holdt, Mel Foster Co. Davenport. MRED as distributed by MLS GRID
- $175,0004 bd2 ba1.5k sqft2501 20th Ave, Rock Island, IL 61201ActiveMLS ID #12607052, Brian Morrill, NextHome QC Realty. MRED as distributed by MLS GRID
- $179,9003 bd2 ba1.1k sqft2226 15 1/2 St, Rock Island, IL 61201Price ChangeMLS ID #12716842, Richard Bassford, CRS, RE/MAX Concepts Bettendorf. MRED as distributed by MLS GRID
- $149,9003 bd2 ba1.2k sqft1104 Kimberly Rd Unit 1104, Bettendorf, IA 52722ActiveMLS ID #12705980, Connie Von Holdt, Mel Foster Co. Davenport. MRED as distributed by MLS GRID
- $84,9002 bd1 ba1k sqft3626 38th St APT 16, Rock Island, IL 61201Price ChangeMLS ID #12718542, KayLa Forret-Munoz, HomeSmart Residential and Commercial Realty. MRED as distributed by MLS GRID
- $149,9003 bd1 ba1.1k sqft1716 28th Ave, Moline, IL 61265Price ChangeMLS ID #12702658, Chris Denys, Rainmaker Collective - Real Broker, LLC. MRED as distributed by MLS GRID
- $79,9002 bd1 ba922 sqft2501 26th Avenue Ct #G1, Rock Island, IL 61201ActiveMLS ID #12717523, Kevin Welch, NextHome QC Realty. MRED as distributed by MLS GRID
- $160,0003 bd2 ba1.3k sqft1021 Oneida Ave, Davenport, IA 52803ActiveMLS ID #12688243, Leslie Roland, Ruhl&Ruhl REALTORS Moline. MRED as distributed by MLS GRID
- $225,0003 bd2 ba1.6k sqft4533 13th Ave, Rock Island, IL 61201ActiveMLS ID #12717309, Rick Berg, Ruhl&Ruhl REALTORS Moline. MRED as distributed by MLS GRID
- $129,9002 bd1 ba915 sqft4429 16th Ave, Rock Island, IL 61201ActiveMLS ID #12722685, Michelle Arguello, Mel Foster Co. Davenport. MRED as distributed by MLS GRID
