Experience East Tennessee living at its finest in this beautifully crafted new construction home in the scenic Chuckey countryside. Offering 3 bedrooms, 2 baths, and a thoughtfully designed open-concept layout, this home delivers every attention to detail alongside exceptional craftsmanship.
A striking timber frame front porch welcomes you home, while inside, quality construction is evident throughout. The spacious living, dining, and kitchen areas flow seamlessly together, creating an inviting space for both everyday living and entertaining. The home comes complete with all-new appliances, washroom with washer and dryer included with a utility sink. All of these stylish finishes are designed for comfort and functionality.
Step outside to the stunning back porch and take in the exceptional mountain and countryside views. Whether you're entertaining guests, enjoying the changing seasons, or simply taking in the scenery, this outdoor living space provides the perfect setting to appreciate the beauty of East Tennessee.
An unfinished basement offers abundant storage and endless possibilities for future expansion, maybe a workshop, home gym, or additional living space. Durable aluminum board and batten siding provides long-lasting curb appeal and low-maintenance ownership.
Located in the beautiful Chuckey area, this quality new-build delivers peaceful country living with convenient access to Greeneville, Jonesborough, and the Tri-Cities. Taxes are estimated. Buyer and Buyer's agent to verify all facts.
New construction
Price cut: $5K (10/6)
$469,900
3730 Chuckey Pike, Chuckey, TN 37641
3beds
1,500sqft
Single Family Residence, Residential
Built in 2026
0.52 Acres Lot
$467,000 Zestimate®
$313/sqft
$-- HOA
What's special
Stunning back porchAll-new appliances
- 68 days
- 457
- 36
Zillow last checked:
Listing updated:
Listed by:
Aaron Bible 423-278-8571,
Property Advisors 423-787-0040
Source: TVRMLS,MLS#: 9999253
Facts & features
Interior
Bedrooms & bathrooms
- Bedrooms: 3
- Bathrooms: 2
- Full bathrooms: 2
Heating
- Central, Heat Pump
Cooling
- Central Air
Appliances
- Included: Dishwasher, Dryer, Electric Range, Microwave, Refrigerator, Washer
- Laundry: Electric Dryer Hookup, Gas Dryer Hookup
Features
- Bar, Granite Counters, Open Floorplan, Pantry
- Flooring: Luxury Vinyl
- Windows: Double Pane Windows
- Basement: Block,Concrete,Unfinished
- Has fireplace: No
Interior area
- Total structure area: 2,750
- Total interior livable area: 1,500 sqft
Property
Parking
- Total spaces: 2
- Parking features: Driveway, Concrete, Garage Door Opener
- Garage spaces: 2
- Has uncovered spaces: Yes
Features
- Levels: Two,One
- Stories: 1
- Patio & porch: Front Patio, Rear Porch
- Has view: Yes
- View description: Mountain(s), Creek/Stream
- Has water view: Yes
- Water view: Creek/Stream
Lot
- Size: 0.52 Acres
- Dimensions: 100 x 240
- Topography: Level, Rolling Slope
Details
- Parcel number: 040.18 089
- Zoning: A-1
Construction
Type & style
- Home type: SingleFamily
- Architectural style: Craftsman
- Property subtype: Single Family Residence, Residential
Materials
- Aluminum Siding, See Remarks
- Foundation: Block
- Roof: Shingle
Condition
- Above Average,New Construction
- New construction: Yes
- Year built: 2026
Details
- Warranty included: Yes
Utilities & green energy
- Sewer: Septic Tank
- Water: Public
- Utilities for property: Cable Available, Electricity Connected, Water Connected
Community & HOA
Community
- Security: Smoke Detector(s)
- Subdivision: Not In Subdivision
HOA
- Has HOA: No
- Amenities included: Landscaping
Location
- Region: Chuckey
Financial & listing details
- Price per square foot: $313/sqft
- Date on market: 8/7/2026
- Listing terms: Cash,Conventional,FHA,USDA Loan,VA Loan
- Electric utility on property: Yes
Estimated market value
$467,000
$444,000 - $490,000
$1,960/mo
Price history
| Date | Event | Price |
|---|---|---|
| 10/6/2026 | Price change | $469,900-1.1%$313/sqft |
Source: TVRMLS #9999253 Report a problem | ||
| 9/24/2026 | Price change | $474,900-1%$317/sqft |
Source: TVRMLS #9999253 Report a problem | ||
| 9/10/2026 | Price change | $479,900-4%$320/sqft |
Source: TVRMLS #9999253 Report a problem | ||
| 8/28/2026 | Price change | $499,900-2%$333/sqft |
Source: TVRMLS #9999253 Report a problem | ||
| 8/20/2026 | Price change | $509,900-5.4%$340/sqft |
Source: TVRMLS #9999253 Report a problem | ||
| 8/7/2026 | Listed for sale | $539,000-0.5%$359/sqft |
Source: TVRMLS #9999253 Report a problem | ||
| 8/5/2026 | Listing removed | -- |
Source: Owner Report a problem | ||
| 5/8/2026 | Price change | $541,900-0.6%$361/sqft |
Source: Owner Report a problem | ||
| 4/22/2026 | Listed for sale | $545,000+3.8%$363/sqft |
Source: Owner Report a problem | ||
| 3/7/2026 | Listing removed | -- |
Source: Owner Report a problem | ||
| 12/8/2025 | Listed for sale | $525,000$350/sqft |
Source: Owner Report a problem | ||
Public tax history
Tax history is unavailable.
Monthly payment
Est. payment
Payment breakdown
Explore the cost of this home by adjusting the details. Changes won't be saved.Climate risks
Neighborhood: 37641
Nearby schools
Schools provided by the listing agent
- Elementary: Chuckey
- Middle: Chuckey Doak
- High: Chuckey Doak
Source: TVRMLS. This data may not be complete. We recommend contacting the local school district to confirm school assignments for this home.
Similar homes
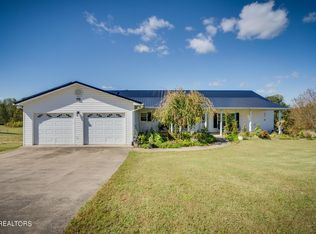
- $564,9003 bd2 ba1.7k sqft7806 Old Stage Rd, Chuckey, TN 37641For Sale
 MLS ID #10001633, Tamera Yoder. TVRMLS
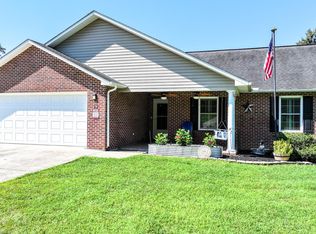
 - $475,0003 bd3 ba1.7k sqft155 Keller Rd, Afton, TN 37616New Construction
 MLS ID #9997495, Kelly Johnson. TVRMLS
 - $419,9993 bd2 ba1.6k sqft12 Grace Dr, Greeneville, TN 37745For Sale
 MLS ID #9999159, Ashlee Shirey. TVRMLS
 - $489,0004 bd2 ba2k sqft410 Garden Meadow Dr, Greeneville, TN 37745For Sale
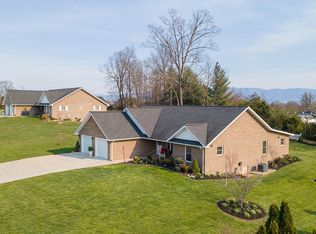 MLS ID #9992966, Richard Tipton. TVRMLS
 - $484,0003 bd2 ba2.1k sqft350 107th Cutoff, Afton, TN 37616For Sale
 MLS ID #712867, Tracey Lynn Bright, RE/MAX Real Estate Ten Midtown. Lakeway Area AOR
 - $449,9003 bd2 ba1.6k sqftLOT 9 Emerald Dr, Greeneville, TN 37745New ConstructionMLS ID #712581, Jamie Kelley, Uptown Real Estate Group . Lakeway Area AOR
- $349,9003 bd2 ba1.1k sqft35 Peppermint Ln, Greeneville, TN 37743Active
 MLS ID #1357911, Randy Carter, Mountain Home Realty. East Tennessee Realtors
