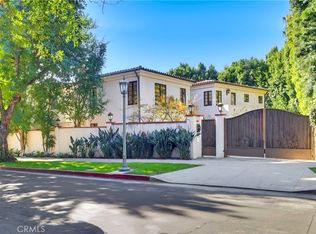
Situated in the coveted Silver Triangle neighborhood of Studio City, this beautifully updated home offers a warm, inviting interior that seamlessly blends timeless character with modern luxury. The open-concept floor plan is anchored by a remodeled chef’s kitchen appointed with premium Wolf and Sub-Zero appliances, custom cabinetry, new fixtures, a charming breakfast nook and butler’s pantry with walk-in storage. The adjoining family room opens through French doors to a private backyard retreat enveloped by mature privacy hedges, where a heated and gated pool and spa provides the perfect setting for year-round enjoyment. Completing the main level is a formal living and dining room designed for effortless entertaining, an ensuite bedroom and stylish powder bath. Upstairs, new hardwood flooring extends throughout four generously sized bedrooms, including the luxurious primary suite, which features a private balcony, sitting area, large walk-in closet and spa-inspired bath with a soaking tub, oversized glass-enclosed shower and dual-sink vanity. Additional highlights include a dedicated laundry room, high ceilings, updated lighting, built-in speakers, paid off solar panels and a two-car garage. Ideally located south of the Boulevard, down the street from the top-rated Carpenter Community Charter School, and just moments away from Studio City's Farmers Market, Fryman Canyon hiking trails, trendy restaurants, boutique shops and so much more.
Under contract
Listed by: Equity Union • Dennis Chernov • Contact: 818-989-2000
$3,749,999
3736 Vantage Ave, Studio City, CA 91604
5beds
4,291sqft
:
Get pre-qualified$24,869/mo
Single Family Residence
Built in 2010
6,964 Square Feet Lot
$3,723,100 Zestimate®
$874/sqft
$-- HOA
What's special
- 34 days |
- 547 |
- 37 |
Likely to sell faster than
Zillow last checked:
Listing updated:
Listed by:
Dennis Chernov DRE #01850113 818-989-2000,
Equity Union,
Steven Ejiofor DRE #01956782,
Equity Union
Source: CRMLS,MLS#: SR26136874 Originating MLS: California Regional MLS
Originating MLS: California Regional MLSFacts & features
Interior
Bedrooms & bathrooms
- Bedrooms: 5
- Bathrooms: 5
- Full bathrooms: 4
- 1/2 bathrooms: 1
- Main level bathrooms: 2
- Main level bedrooms: 1
Rooms
- Room types: Bathroom, Bedroom, Entry/Foyer, Family Room, Kitchen, Laundry, Living Room, Primary Bedroom, Other, Pantry, Dining Room
Primary bedroom
- Features: Primary Suite
Bedroom
- Features: Bedroom on Main Level
Bathroom
- Features: Jack and Jill Bath
Bathroom
- Features: Bathroom Exhaust Fan, Bathtub, Dual Sinks, Full Bath on Main Level, Hollywood Bath, Multiple Shower Heads, Soaking Tub, Separate Shower, Tub Shower
Kitchen
- Features: Butler's Pantry, Kitchen Island, Kitchen/Family Room Combo, Remodeled, Updated Kitchen, Utility Sink, Walk-In Pantry
Other
- Features: Walk-In Closet(s)
Pantry
- Features: Walk-In Pantry
Heating
- Central
Cooling
- Central Air
Appliances
- Included: Double Oven, Dishwasher, Freezer, Gas Range, Microwave, Refrigerator, Range Hood
- Laundry: Inside, Laundry Room
Features
- Breakfast Bar, Built-in Features, Balcony, Breakfast Area, Tray Ceiling(s), Crown Molding, Cathedral Ceiling(s), Separate/Formal Dining Room, High Ceilings, Open Floorplan, Pantry, Paneling/Wainscoting, Recessed Lighting, Storage, Two Story Ceilings, Wired for Sound, Bedroom on Main Level, Jack and Jill Bath, Primary Suite, Walk-In Pantry, Walk-In Closet(s)
- Doors: French Doors, Sliding Doors
- Windows: Custom Covering(s)
- Has fireplace: Yes
- Fireplace features: Family Room, Living Room, Primary Bedroom
- Common walls with other units/homes: No Common Walls
Interior area
- Total interior livable area: 4,291 sqft
Video & virtual tour
Property
Parking
- Total spaces: 2
- Parking features: Driveway, Garage
- Attached garage spaces: 2
Features
- Levels: Two
- Stories: 2
- Entry location: Ground Level
- Patio & porch: Front Porch, Patio
- Exterior features: Lighting
- Has private pool: Yes
- Pool features: Heated, In Ground, Private
- Has spa: Yes
- Spa features: Heated, In Ground, Private
- Has view: Yes
- View description: Pool, Trees/Woods
Lot
- Size: 6,964 Square Feet
- Features: 0-1 Unit/Acre
Details
- Parcel number: 2369009031
- Special conditions: Standard
Construction
Type & style
- Home type: SingleFamily
- Architectural style: Cape Cod
- Property subtype: Single Family Residence
Condition
- New construction: No
- Year built: 2010
Utilities & green energy
- Sewer: Public Sewer
- Water: Public
Community & HOA
Community
- Features: Suburban
Location
- Region: Studio City
Financial & listing details
- Price per square foot: $874/sqft
- Tax assessed value: $3,417,088
- Annual tax amount: $41,378
- Date on market: 6/23/2026
- Cumulative days on market: 34 days
- Listing terms: Cash,Cash to New Loan
Estimated market value
$3,723,100
$3.54M - $3.91M
$14,098/mo
Price history
| Date | Event | Price |
|---|---|---|
| 7/8/2026 | Contingent | $3,749,999$874/sqft |
Source:  CRMLS #SR26136874 Report a problem CRMLS #SR26136874 Report a problem | ||
| 6/23/2026 | Listed for sale | $3,749,999+16.5%$874/sqft |
Source: CRMLS #SR26136874 Report a problem | ||
| 12/2/2021 | Sold | $3,220,000+8.2%$750/sqft |
Source:  CLAW #21798872 Report a problem CLAW #21798872 Report a problem | ||
| 11/20/2021 | Pending sale | $2,975,000$693/sqft |
Source: CLAW #21798872 Report a problem | ||
| 10/29/2021 | Contingent | $2,975,000$693/sqft |
Source: CLAW #21798872 Report a problem | ||
| 10/27/2021 | Listed for sale | $2,975,000+30.5%$693/sqft |
Source: CLAW #21798872 Report a problem | ||
| 12/8/2015 | Sold | $2,280,000-0.9%$531/sqft |
Source: Public Record Report a problem | ||
| 11/14/2015 | Pending sale | $2,300,000$536/sqft |
Source: Berkshire Hathaway HomeServic #SR15245900 Report a problem | ||
| 11/14/2015 | Listed for sale | $2,300,000+24.3%$536/sqft |
Source: Berkshire Hathaway HomeServic #SR15245900 Report a problem | ||
| 6/11/2010 | Sold | $1,850,000$431/sqft |
Source: Public Record Report a problem | ||
Public tax history
| Year | Property taxes | Tax assessment |
|---|---|---|
| 2025 | $41,378 +1.3% | $3,417,088 +2% |
| 2024 | $40,859 +2% | $3,350,087 +2% |
| 2023 | $40,061 +4.8% | $3,284,400 +2% |
| 2022 | $38,213 +27.9% | $3,220,000 +29.1% |
| 2021 | $29,872 -0.8% | $2,493,510 +1% |
| 2020 | $30,111 | $2,467,943 +2% |
| 2019 | $30,111 +4.6% | $2,419,553 +2% |
| 2018 | $28,786 | $2,372,111 +2% |
| 2017 | $28,786 +2.2% | $2,325,600 +2% |
| 2016 | $28,156 +2.4% | $2,280,000 +14.7% |
| 2015 | $27,485 +14.2% | $1,986,956 +2% |
| 2014 | $24,061 | $1,948,036 +2.5% |
| 2012 | -- | $1,901,208 +2% |
| 2011 | -- | $1,863,930 +231.4% |
| 2010 | -- | $562,500 +150.3% |
| 2009 | -- | $224,701 +2% |
| 2008 | -- | $220,296 +2% |
| 2007 | -- | $215,977 +2% |
| 2006 | -- | $211,743 |
| 2005 | -- | $211,743 +4% |
| 2004 | -- | $203,523 +1.9% |
| 2003 | -- | $199,794 +2% |
| 2002 | -- | $195,877 +4% |
| 2000 | -- | $188,272 |
Find assessor info on the county website
Monthly payment
Est. payment
Payment breakdown
Explore the cost of this home by adjusting the details. Changes won't be saved.Climate risks
Neighborhood: Studio City
Nearby schools
GreatSchools rating
- 10/10Carpenter Community Charter SchoolGrades: K-5Distance: 0.2 mi
- 7/10Walter Reed Middle SchoolGrades: 6-8Distance: 1.1 mi
- 8/10North Hollywood Senior High SchoolGrades: 9-12Distance: 1.9 mi
Schools provided by the listing agent
- Elementary: Carpenter Charter
- Middle: Walter Reed
- High: North Hollywood
Source: CRMLS. This data may not be complete. We recommend contacting the local school district to confirm school assignments for this home.
- $3,634,0005 bd5 ba4.1k sqft3740 Vantage Ave, Studio City, CA 91604Off Market
- $3,149,4005 bd4 ba2.9k sqft3724 Vantage Ave, Studio City, CA 91604Off Market
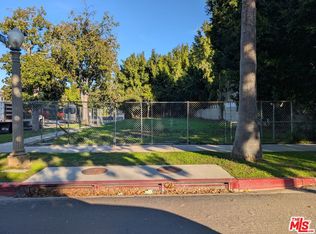
- $2,050,0006,965.244 Square Feet3746 Vantage Ave, Studio City, CA 91604Sold
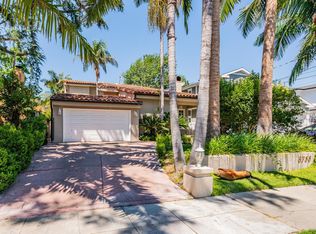
- $2,883,9004 bd4 ba3.4k sqft3775 Mound View Ave, Studio City, CA 91604Off Market
- $2,343,3004 bd4 ba2.6k sqft3718 Vantage Ave, Studio City, CA 91604Off Market
- $2,369,6003 bd2 ba2.1k sqft3781 Mound View Ave, Studio City, CA 91604Off Market
- $4,242,2005 bd7 ba4.5k sqft3765 Mound View Ave, Studio City, CA 91604Off Market
- $7,2505 bd3 ba2k sqft3769 Mound View Ave, Studio City, CA 91604For Rent
A local agent can set up tours, give advice and negotiate with sellers.
Similar homes
- $3,349,0004 bd5 ba4.1k sqft4016 San Remo Way, Tarzana, CA 91356For Sale
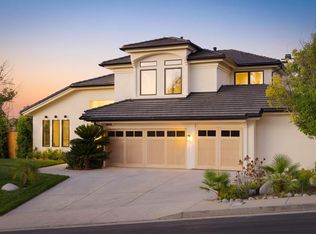 MLS ID #26863977, Andrew Dinsky DRE # 01724985, Equity Union. CLAW
 - $4,499,9996 bd6 ba5.5k sqft4365 Kraft Ave, Studio City, CA 91604For Sale
 MLS ID #SR26102539, Dennis Chernov, Equity Union. CRMLS
 - $3,695,0005 bd7 ba5.9k sqft7220 W 80th St, Los Angeles, CA 90045For Sale
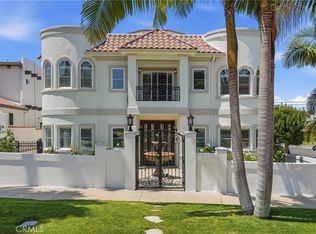 MLS ID #SB26156742, Aaron Klapper, eXp Realty of California, Inc.. CRMLS
 - $3,990,0005 bd5 ba4.7k sqft1805 Outpost Dr, Los Angeles, CA 90068For Sale
 MLS ID #AR25271865, Catherine Zheng, Lantastic Group, Inc.. CRMLS
 - $3,999,9905 bd7 ba5.4k sqft5100 Libbit Ave, Encino, CA 91436For SaleMLS ID #PW26104215, Sean Aziz, City Light Realty. CRMLS
- $4,199,0005 bd6 ba4.3k sqft17153 Adlon Rd, Encino, CA 91436For SaleMLS ID #SR26082289, Andrew Spitz, Christie's Int. R.E SoCal. CRMLS
- $2,782,8005 bd5 ba3.4k sqft14254 McCormick St, Sherman Oaks, CA 91401New ConstructionMLS ID #26861407, Ilona Petruk DRE # 02438564, Allura Realty, Inc.. CLAW
- $2,525,0004 bd3 ba2.6k sqft3901 1/2 Ventura Canyon Ave, Sherman Oaks, CA 91423For SaleMLS ID #SR26145191, Zsuzsanna Nagy, Keller Williams Realty-Studio City. CRMLS
- $3,795,0006 bd6 ba5.7k sqft5242 Topeka Dr, Tarzana, CA 91356For SaleMLS ID #SR26091436, Gary Wolfe, Sothebys International Realty. CRMLS
- $3,699,0005 bd5 ba3.6k sqft4619 Daleridge Rd, La Canada Flintridge, CA 91011For SaleMLS ID #GD26134367, Michelle Ko, Keller Williams Realty La Cana. CRMLS
- $3,725,0005 bd5 ba4.8k sqft85 Saddlebow Rd, Bell Canyon, CA 91307For SaleMLS ID #SR26126177, Kim Zone, The ONE Luxury Properties. CRMLS
- $3,300,0006 bd7 ba4.5k sqft5157 Avenida Oriente, Tarzana, CA 91356For SaleMLS ID #GD26000851, Silvia Hairapetian, JohnHart Real Estate. CRMLS
- $4,495,0005 bd6 ba6k sqft15641 Meadowgate Rd, Encino, CA 91436For SaleMLS ID #SR26032517, Jahi Johnson, eXp Realty of Greater Los Angeles, Inc.. CRMLS
- $4,450,0006 bd7 ba6.3k sqft3815 Marfield Ave, Tarzana, CA 91356For SaleMLS ID #SR26112412, Todd Bernstein, Coldwell Banker Realty. CRMLS
- $3,395,0004 bd5 ba3.4k sqft14812 Huston St, Sherman Oaks, CA 91403For SaleMLS ID #SR26025338, Dennis Chernov, Equity Union. CRMLS
- $2,794,0005 bd5 ba3k sqft515 N Crescent Heights Blvd, Los Angeles, CA 90048For SaleMLS ID #PW26146119, Julia Rogel, eXp Realty of California Inc. CRMLS
- $3,300,0005 bd6 ba3.7k sqft8056 Kentwood Ave, Los Angeles, CA 90045For SaleMLS ID #SB26118485, Richard Park, Century 21 Coastal Properties. CRMLS
- $2,999,9005 bd5 ba3.7k sqft742 N Detroit St, Los Angeles, CA 90046For SaleMLS ID #RS26078080, Roxanne Lumpkin, Manna Realty. CRMLS
- $4,499,0005 bd4 ba3.7k sqft349 S Clark Dr, Beverly Hills, CA 90211For SaleMLS ID #GD26139380, Peter Yacoob, Vantage View Realty, Inc.. CRMLS
- $2,698,0006 bd4 ba3k sqft13130 Albers St, Van Nuys, CA 91401For SaleMLS ID #SR26089221, Michelle Hirsch, Equity Union. CRMLS
Local buyer's agents are ready to help
