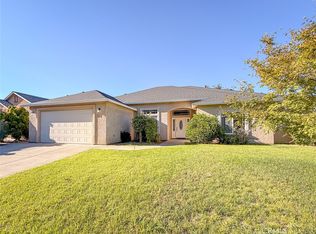
Pond views and resort-style living! This beautifully updated 4 bedroom, 2.5 bath home offers a wonderful blend of comfort, space, and serene outdoor living. Inside, cathedral ceilings create a bright, open feel, while two separate living areas provide plenty of space for gathering, relaxing or working from home. Recent updates within the last 6 years include luxury vinyl plank flooring throughout, a new primary bathroom vanity and quartz countertop, new kitchen cabinets with quartz countertops, a new gas range and microwave, a new modern fireplace surround, and interior paint. Step outside to enjoy the tranquil sound of the babbling brook into one of the three Cal Park ponds with a direct view from the backyard, featuring a large covered deck perfect for entertaining or relaxing. Over 1/4 acres of lush landscaping with mature Japanese Maples and a manageable lawn area in the front and back yards. Take advantage of the many perks of California Park which includes access to the lake, picnic areas and a playground, along with biking and walking trails with direct access from your backyard! Conveniently located near Meriam Park and Upper Bidwell Park, this location can't be beat!
Under contract
Listed by: Parkway Real Estate Co. • Julie Loeb • Contact: 530-321-3578
$675,000
374 Brookside Dr, Chico, CA 95928
4beds
2,081sqft
Single Family Residence
Built in 1991
0.28 Acres Lot
$674,600 Zestimate®
$324/sqft
$44/mo HOA
What's special
- 19 days
- 1,000
- 38
Likely to sell faster than
Zillow last checked:
Listing updated:
Listed by:
Julie Loeb DRE #01987161 530-321-3578,
Parkway Real Estate Co.,
Monica Grinstead DRE #02022115,
Parkway Real Estate Co.
Source: CRMLS,MLS#: SN26208775 Originating MLS: California Regional MLS
Originating MLS: California Regional MLSFacts & features
Interior
Bedrooms & bathrooms
- Bedrooms: 4
- Bathrooms: 3
- Full bathrooms: 2
- 1/2 bathrooms: 1
- Main level bathrooms: 3
- Main level bedrooms: 4
Rooms
- Room types: Family Room, Kitchen, Laundry, Living Room, Other
Bathroom
- Features: Bathtub, Quartz Counters, Remodeled, Soaking Tub, Separate Shower, Walk-In Shower
Kitchen
- Features: Built-in Trash/Recycling, Kitchen Island, Kitchen/Family Room Combo, Pots & Pan Drawers, Quartz Counters
Other
- Features: Walk-In Closet(s)
Heating
- Central, Fireplace(s), Natural Gas
Cooling
- Central Air, Whole House Fan
Appliances
- Included: Dishwasher, Disposal, Gas Range, Microwave, Refrigerator, Water Heater
- Laundry: Laundry Room
Features
- Breakfast Bar, Breakfast Area, Ceiling Fan(s), Cathedral Ceiling(s), High Ceilings, Quartz Counters, Walk-In Closet(s)
- Flooring: Carpet, Vinyl
- Windows: Blinds, Double Pane Windows, Screens
- Has fireplace: Yes
- Fireplace features: Living Room
- Common walls with other units/homes: No Common Walls
Interior area
- Total interior livable area: 2,081 sqft
Property
Parking
- Total spaces: 6
- Parking features: Garage Faces Front, Garage
- Attached garage spaces: 2
- Uncovered spaces: 4
Accessibility
- Accessibility features: Accessible Approach with Ramp
Features
- Levels: One
- Stories: 1
- Entry location: Front
- Patio & porch: Covered, Deck, Wood
- Exterior features: Rain Gutters
- Pool features: None
- Spa features: None
- Fencing: Wood
- Has view: Yes
- View description: Neighborhood, Pond, Water
- Has water view: Yes
- Water view: Pond,Water
- Waterfront features: Pond
Lot
- Size: 0.28 Acres
- Features: 0-1 Unit/Acre, Back Yard, Front Yard, Lawn, Landscaped, Sprinkler System, Yard
Details
- Additional structures: Shed(s)
- Parcel number: 018180006000
- Special conditions: Trust
Construction
Type & style
- Home type: SingleFamily
- Architectural style: Traditional
- Property subtype: Single Family Residence
Materials
- Stucco
- Foundation: Slab
- Roof: Composition
Condition
- Updated/Remodeled,Turnkey
- New construction: No
- Year built: 1991
Utilities & green energy
- Electric: 220 Volts in Laundry
- Sewer: Public Sewer
- Water: Public
Community & HOA
Community
- Features: Biking, Lake, Sidewalks
- Security: Carbon Monoxide Detector(s), Smoke Detector(s)
HOA
- Has HOA: Yes
- Amenities included: Maintenance Grounds, Picnic Area, Playground, Trail(s)
- HOA fee: $525 annually
- HOA name: CA HOA
- HOA phone: 530-894-0404
Location
- Region: Chico
Financial & listing details
- Price per square foot: $324/sqft
- Tax assessed value: $258,338
- Date on market: 9/24/2026
- Cumulative days on market: 19 days
- Listing terms: Submit
- Road surface type: Paved
Estimated market value
$674,600
$641,000 - $708,000
$2,814/mo
Price history
| Date | Event | Price |
|---|---|---|
| 10/1/2026 | Contingent | $675,000$324/sqft |
Source:  CRMLS #SN26208775 Report a problem CRMLS #SN26208775 Report a problem | ||
| 9/24/2026 | Listed for sale | $675,000+21.7%$324/sqft |
Source: CRMLS #SN26208775 Report a problem | ||
| 4/27/2020 | Sold | $554,500+5.6%$266/sqft |
Source:  CRMLS #SN20067681 Report a problem CRMLS #SN20067681 Report a problem | ||
| 4/7/2020 | Pending sale | $525,000$252/sqft |
Source: Coldwell Banker DuFour Realty #SN20067681 Report a problem | ||
| 4/2/2020 | Listed for sale | $525,000+76.2%$252/sqft |
Source: Coldwell Banker/DuFour #SN20067681 Report a problem | ||
| 6/28/2002 | Sold | $298,000$143/sqft |
Source: Public Record Report a problem | ||
Public tax history
| Year | Property taxes | Tax assessment |
|---|---|---|
| 2026 | -- | $258,338 +2% |
| 2025 | $2,859 +6.9% | $253,274 +2% |
| 2024 | $2,675 +1.3% | $248,309 +2% |
| 2023 | $2,642 +1.7% | $243,441 +2% |
| 2022 | $2,597 +2% | $238,668 +2% |
| 2021 | $2,547 -42.9% | $233,989 -41.9% |
| 2020 | $4,463 +1.9% | $402,523 +2% |
| 2019 | $4,381 +1.9% | $394,632 +2% |
| 2018 | $4,299 +2.1% | $386,895 +2% |
| 2017 | $4,210 +9.6% | $379,310 +2% |
| 2016 | $3,841 +2.5% | $371,873 +1.5% |
| 2015 | $3,746 | $366,288 +2% |
| 2014 | $3,746 | $359,114 +0.5% |
| 2013 | -- | $357,492 +2% |
| 2012 | -- | $350,483 +2% |
| 2011 | -- | $343,611 +0.8% |
| 2010 | -- | $341,043 -0.2% |
| 2009 | -- | $341,854 +2% |
| 2008 | -- | $335,152 +2% |
| 2007 | -- | $328,581 +2% |
| 2006 | -- | $322,139 +2% |
| 2005 | -- | $315,824 +2% |
| 2004 | -- | $309,633 +1.9% |
| 2003 | -- | $303,960 +29.4% |
| 2002 | -- | $234,908 +2% |
| 2001 | -- | $230,303 |
Find assessor info on the county website
Monthly payment
Est. payment
Payment breakdown
Explore the cost of this home by adjusting the details. Changes won't be saved.Climate risks
Neighborhood: 95928
Nearby schools
Schools provided by the listing agent
- High: Pleasant Valley
Source: CRMLS. This data may not be complete. We recommend contacting the local school district to confirm school assignments for this home.
Similar homes
- $675,0003 bd3 ba2.3k sqft905 Coit Tower Way, Chico, CA 95928For Sale
 MLS ID #SN26175046, Kelli Smyth, NextHome North Valley Realty. CRMLS
 - $--4 bd3 ba1.6k sqft9 Patches Dr, Chico, CA 95928Auction
 ServiceLink Auction
 - $585,0004 bd2 ba1.7k sqft898 Yosemite Dr, Chico, CA 95928For Sale
 MLS ID #260021871, Karen R Van Ness, eXp Realty of California, Inc.. SDMLS
 - $615,0004 bd3 ba2.4k sqft125 Sterling Ct, Chico, CA 95928For Sale
 MLS ID #SN26185190, Karissa Casey, Re/Max of Chico. CRMLS
Local buyer's agents are ready to help
