Welcome to 3740 Kanawha St NW, a stunning, fully reimagined luxury residence in the heart of Chevy Chase, DC. This 5-bedroom, 4.5-bathroom home spans nearly 3,500 square feet of meticulously designed living space, offering an unparalleled combination of modern elegance, high-end finishes, and thoughtful craftsmanship. Unlike anything else in the neighborhood, this home has been completely rebuilt from the ground up—not a single detail was overlooked. From the brand-new floors to the brand-new roof and everything in between, the entire interior and most of the exterior of this residence is brand-new. Premium materials were used throughout and every inch of this home exudes sophistication and style. The open-concept layout is perfect for both entertaining and everyday living, featuring expansive living and dining areas filled with natural light, a chef’s kitchen with massive island, and seamless indoor-outdoor flow. The upper level boasts a luxurious primary suite with a spa-inspired en-suite bathroom, along with generously sized secondary bedrooms and a second full bathroom on this level. You will love having the laundry on this level for added convenience. On the upper-most level, you'll find the 4th bedroom suite with walk-in closet and luscious bathroom - perfect for an in-law or au pair suite. The fully finished lower level offers additional living space and a bedroom, ideal for a media room, home gym, or guest bedroom, as well as a full bathroom. The outdoor living space is unmatched, with a wrap-around front porch, back patio off of the main level, and a fenced-in backyard. A truly rare find, this is the only home on the block with an attached garage - and one of the only few with off-street parking, adding both convenience and curb appeal. Nestled in one of DC’s most coveted neighborhoods, this home is just minutes from renowned schools, charming shops, top-rated dining, and the natural beauty of Rock Creek Park. Enjoy the perfect blend of tranquility and urban convenience, with easy access to the heart of DC, Metro, and major commuter routes.
New construction
$1,799,900
3740 Kanawha St NW, Washington, DC 20015
5beds
3,502sqft
Single Family Residence
Built in 1912
3,884 Square Feet Lot
$1,799,900 Zestimate®
$514/sqft
$-- HOA
What's special
Modern eleganceThoughtful craftsmanshipOff-street parkingAttached garageFenced-in backyardWrap-around front porchBrand-new roof
- 209 days
- 549
- 46
Zillow last checked:
Listing updated:
Listed by:
MJ Frazier 571-263-4154,
Serhant,
Listing Team: Razr Group
Source: Bright MLS,MLS#: DCDC2250436
Facts & features
Interior
Bedrooms & bathrooms
- Bedrooms: 5
- Bathrooms: 5
- Full bathrooms: 4
- 1/2 bathrooms: 1
- Main level bathrooms: 1
Rooms
- Room types: Living Room, Dining Room, Primary Bedroom, Bedroom 2, Bedroom 3, Bedroom 4, Bedroom 5, Kitchen, Basement
Primary bedroom
- Features: Ceiling Fan(s)
- Level: Upper
Bedroom 2
- Level: Upper
Bedroom 3
- Level: Upper
Bedroom 4
- Level: Upper
Bedroom 5
- Level: Lower
Basement
- Level: Lower
Dining room
- Level: Main
Kitchen
- Level: Main
Living room
- Level: Main
Heating
- Hot Water, Natural Gas
Cooling
- Central Air, Ceiling Fan(s), Electric
Appliances
- Included: Refrigerator, Ice Maker, Dishwasher, Disposal, Washer, Dryer, Oven/Range - Gas, Gas Water Heater
Features
- Soaking Tub, Bathroom - Stall Shower, Breakfast Area, Ceiling Fan(s), Combination Dining/Living, Dining Area, Family Room Off Kitchen, Open Floorplan, Kitchen Island, Primary Bath(s), Recessed Lighting, Upgraded Countertops
- Basement: Finished
- Number of fireplaces: 1
- Fireplace features: Gas/Propane
Interior area
- Total structure area: 3,502
- Total interior livable area: 3,502 sqft
- Finished area above ground: 2,556
- Finished area below ground: 946
Video & virtual tour
Property
Parking
- Total spaces: 1
- Parking features: Covered, Built In, Garage Faces Side, Inside Entrance, Garage Door Opener, Attached, On Street, Off Street
- Attached garage spaces: 1
- Has uncovered spaces: Yes
Accessibility
- Accessibility features: Accessible Hallway(s), Accessible Doors
Features
- Levels: Four
- Stories: 4
- Patio & porch: Porch
- Pool features: None
Lot
- Size: 3,884 Square Feet
- Features: Mixed Soil Type
Details
- Additional structures: Above Grade, Below Grade
- Parcel number: 1873//0008
- Zoning: R-1B
- Special conditions: Real Estate Owned
Construction
Type & style
- Home type: SingleFamily
- Architectural style: Craftsman
- Property subtype: Single Family Residence
Materials
- Cement Siding, Brick
- Foundation: Concrete Perimeter
Condition
- Excellent
- New construction: Yes
- Year built: 1912
Utilities & green energy
- Sewer: Public Sewer
- Water: Public
Community & HOA
Community
- Subdivision: Chevy Chase
HOA
- Has HOA: No
Location
- Region: Washington
Financial & listing details
- Price per square foot: $514/sqft
- Tax assessed value: $1,148,350
- Annual tax amount: $7,371
- Date on market: 3/19/2026
- Listing agreement: Exclusive Right To Sell
- Listing terms: Cash,Conventional,FHA,VA Loan
- Ownership: Fee Simple
Foreclosure details
Estimated market value
$1,799,900
$1.71M - $1.89M
$8,397/mo
Price history
| Date | Event | Price |
|---|---|---|
| 1/20/2026 | Sold | $1,982,706-0.9%$566/sqft |
Source: Public Record Report a problem | ||
| 10/23/2025 | Price change | $1,999,900-4.8%$571/sqft |
Source:  Bright MLS #DCDC2206334 Report a problem Bright MLS #DCDC2206334 Report a problem | ||
| 9/24/2025 | Price change | $2,099,900-2.3%$600/sqft |
Source: Bright MLS #DCDC2206334 Report a problem | ||
| 8/19/2025 | Price change | $2,149,900-1.1%$614/sqft |
Source: Bright MLS #DCDC2206334 Report a problem | ||
| 8/7/2025 | Price change | $2,174,900-1.1%$621/sqft |
Source: Bright MLS #DCDC2206334 Report a problem | ||
| 7/16/2025 | Price change | $2,199,900-2.2%$628/sqft |
Source: Bright MLS #DCDC2206334 Report a problem | ||
| 6/10/2025 | Price change | $2,249,900-2.2%$642/sqft |
Source: Bright MLS #DCDC2191558 Report a problem | ||
| 5/8/2025 | Price change | $2,299,900-4%$657/sqft |
Source: Bright MLS #DCDC2191558 Report a problem | ||
| 4/3/2025 | Listed for sale | $2,395,000+144.4%$684/sqft |
Source: Bright MLS #DCDC2191558 Report a problem | ||
| 1/24/2024 | Sold | $980,000+8.9%$280/sqft |
Source: Bright MLS #DCDC2118932 Report a problem | ||
| 11/26/2023 | Pending sale | $900,000$257/sqft |
Source: Bright MLS #DCDC2118932 Report a problem | ||
| 11/20/2023 | Listed for sale | $900,000$257/sqft |
Source: Bright MLS #DCDC2118932 Report a problem | ||
Public tax history
| Year | Property taxes | Tax assessment |
|---|---|---|
| 2026 | $17,882 +83.2% | $2,103,750 +83.2% |
| 2025 | $9,761 +123.2% | $1,148,350 -5.9% |
| 2024 | $4,373 +1.7% | $1,219,780 +4.6% |
| 2023 | $4,300 +1.5% | $1,165,830 +8.3% |
| 2022 | $4,239 -48.7% | $1,076,010 +2.6% |
| 2021 | $8,266 +2.5% | $1,048,870 +2.4% |
| 2020 | $8,066 +105.4% | $1,024,650 +2.7% |
| 2018 | $3,927 +1% | $997,350 +1% |
| 2017 | $3,888 +5.8% | $987,220 +5.5% |
| 2016 | $3,674 +5% | $936,140 +4.6% |
| 2015 | $3,500 +2.4% | $894,960 +2.3% |
| 2014 | $3,418 +1.4% | $874,550 -0.6% |
| 2013 | $3,372 +9.8% | $879,520 +1.8% |
| 2012 | $3,072 -50% | $864,350 |
| 2011 | $6,143 +21% | $864,350 -1.5% |
| 2010 | $5,077 +10% | $877,610 -1.6% |
| 2009 | $4,615 +15.2% | $892,110 +6% |
| 2007 | $4,006 +5.2% | $841,940 +19.3% |
| 2006 | $3,808 +0.1% | $705,920 +19.5% |
| 2005 | $3,804 +12% | $590,610 +17.9% |
| 2004 | $3,397 +12% | $500,860 +44.8% |
| 2003 | $3,033 +4.7% | $345,900 +4.3% |
| 2002 | $2,897 +4.9% | $331,740 +4.5% |
| 2001 | $2,761 | $317,581 |
Find assessor info on the county website
Monthly payment
Climate risks
Neighborhood: Chevy Chase
Nearby schools
Schools provided by the listing agent
- Elementary: Murch
- Middle: Deal
- High: Jackson-reed
- District: District Of Columbia Public Schools
Source: Bright MLS. This data may not be complete. We recommend contacting the local school district to confirm school assignments for this home.
- $1,954,0005 bd4 ba3.3k sqft3738 Kanawha St NW, Washington, DC 20015Off Market
- $1,551,8005 bd3 ba2.7k sqft3736 Kanawha St NW, Washington, DC 20015Off Market
- $152,6001 bd1 ba574 sqft5315 Connecticut Ave NW APT 103, Washington, DC 20015Off Market
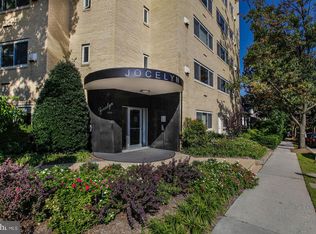
- $216,5001 bd1 ba699 sqft5315 Connecticut Ave NW APT 201, Washington, DC 20015Off Market
Similar homes
- $2,050,0006 bd5 ba3.6k sqft3707 Military Rd NW, Washington, DC 20015For Sale
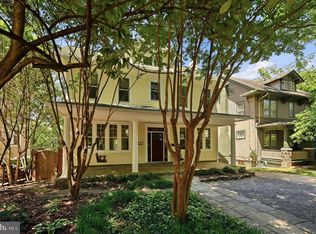
 MLS ID #DCDC2257844, Jackie Sink, Compass. Bright MLS
 - $1,825,0005 bd4 ba3.8k sqft5246 Loughboro Rd NW, Washington, DC 20016For Sale
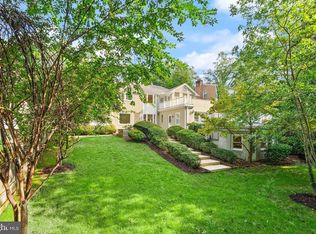 MLS ID #DCDC2283618, Lauren Pillsbury, Washington Fine Properties, LLC. Bright MLS
 - $1,999,5006 bd6 ba3.1k sqft6635 Western Ave NW, Washington, DC 20015For Sale
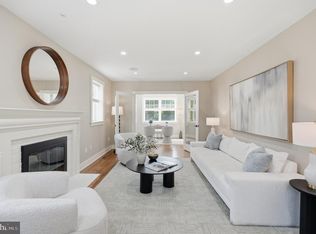 MLS ID #DCDC2274610, Hugh McDermott, TTR Sotheby's International Realty. Bright MLS
 - $2,362,5006 bd6 ba3.9k sqft3245 Arcadia Pl NW, Washington, DC 20015For Sale
 MLS ID #DCDC2286636, Tammy Gale, Washington Fine Properties, LLC. Bright MLS
 - $1,999,0006 bd6 ba4.6k sqft7049 Western Ave NW, Washington, DC 20015For SaleMLS ID #DCDC2273200, Kimberly Cestari, Long & Foster Real Estate, Inc.. Bright MLS
- $1,350,0005 bd4 ba3.3k sqft4920 Piney Branch Rd NW, Washington, DC 20011For SaleMLS ID #DCDC2285342, Sam Medvene, Samson Properties. Bright MLS
- $1,899,0004 bd4 ba2.9k sqft5023 Fulton St NW, Washington, DC 20016For SaleMLS ID #DCDC2283652, DAISY CORDOVA-LOPEZ, Samson Properties. Bright MLS
- $1,850,0006 bd5 ba4.1k sqft7121 W Greenvale Pkwy, Chevy Chase, MD 20815For SaleMLS ID #MDMC2231286, Joe Martin, Keller Williams Capital Properties. Bright MLS
- $2,295,0005 bd5 ba4k sqft4717 Blagden Ter NW, Washington, DC 20011For SaleMLS ID #DCDC2283186, Jennifer Chung, Serhant. Bright MLS
- $1,549,9005 bd5 ba4.1k sqft1258 Perry St NE, Washington, DC 20017For SaleMLS ID #DCDC2278132, Tierra Willard, Keller Williams Preferred Properties. Bright MLS
- $2,255,0005 bd5 ba4.7k sqft7500 Alaska Ave NW, Washington, DC 20012For SaleMLS ID #DCDC2280730, Demeji Awe-Johnson, Keller Williams Preferred Properties. Bright MLS
- $1,900,0005 bd5 ba4.7k sqft8609 Woodbrook Ln, Chevy Chase, MD 20815For SaleMLS ID #MDMC2254122, Kevin Carlson, Compass. Bright MLS
- $2,299,0006 bd6 ba3.7k sqft4721 45th St NW, Washington, DC 20016For SaleMLS ID #DCDC2268558, Leslie Backoff, TTR Sotheby's International Realty. Bright MLS
- $1,250,0005 bd6 ba3.1k sqft1355 Longfellow St NW, Washington, DC 20011For SaleMLS ID #DCDC2279432, Richard Crespo, One World Realty, LLC. Bright MLS
- $1,669,9006 bd4 ba4.5k sqft6522 Walhonding Rd, Bethesda, MD 20816For SaleMLS ID #MDMC2248212, Brittany Allison, Compass. Bright MLS
- $1,849,0005 bd7 ba2.7k sqftAtlas, Washington, DC 20002For SaleMLS ID #DCDC2279274, Angela Goldstein, Northgate Realty, LLC. Bright MLS
- $1,795,0006 bd5 ba4.2k sqft2707 1st St S, Arlington, VA 22204For SaleMLS ID #VAAR2078858, Donna Hamaker, RLAH @properties. Bright MLS
- $1,675,0003 bd4 ba3.3k sqft6404 W Halbert Rd, Bethesda, MD 20817For SaleMLS ID #MDMC2256522, Samir Haider, Samson Properties. Bright MLS
- $1,884,9007 bd6 ba4.4k sqft9331 E Parkhill Dr, Bethesda, MD 20814For SaleMLS ID #MDMC2247028, Alex Martinez, The Agency DC. Bright MLS
