Welcome to this beautifully updated 6-bedroom, 4-full-bathroom bi-level home located on a quiet cul-de-sac in a desirable neighborhood within the Grandville School District. Just minutes from top-rated schools, parks, shopping, and dining, this home combines comfort, style, and convenience. Step inside to find a modern open-concept main level featuring a completely renovated kitchen with an island, pantry, stainless steel appliances, double oven, recessed lighting, and sleek finishes. The bright and spacious living and dining areas flow seamlessly into a cozy sitting room with access to a covered Trex deck, perfect for entertaining or relaxing while overlooking the stunning 40x20 inground pool.
The primary suite offers a bay window, walk-in closet, and a luxurious ensuite bath complete with a soaking tub, walk-in shower, and double vanity. Two additional bedrooms and another full bath complete the main floor. The lower level offers even more living space with a warm family room featuring a fireplace and direct access to the attached 2-car garage. You'll also find three more bedrooms, a laundry room with washer/dryer and utility sink, and another full bathroom. A fourth full bathroom has been thoughtfully added near the pool for easy access after swimming. Enjoy the fenced-in backyard oasis with an in-ground pool complete with a diving board and slide. New driveway with added parking pad that leads to the gated fence, perfect space for a camper. Recent updates within the last 3 years include: kitchen, bathrooms, flooring, Trex deck, driveway, and more. Don't miss out on this rare find, schedule your private showing today!
Pending
$490,000
3740 Piute Dr SW, Grandville, MI 49418
6beds
2,844sqft
:
Get pre-qualifiedN/A
Single Family Residence
Built in 1978
0.38 Acres Lot
$485,400 Zestimate®
$172/sqft
$-- HOA
What's special
Sleek finishesFenced-in backyard oasisGated fenceLuxurious ensuite bathModern open-concept main levelCovered trex deckWalk-in closet
- 145 days |
- 122 |
- 0 |
Zillow last checked:
Listing updated:
Listed by:
Kaleb Burke 616-295-2431,
EXP Realty LLC 888-501-7085,
Jeff S. Burke 517-204-3311,
EXP Realty LLC
Source: MichRIC,MLS#: 26008028
Facts & features
Interior
Bedrooms & bathrooms
- Bedrooms: 6
- Bathrooms: 4
- Full bathrooms: 4
- Main level bedrooms: 3
Primary bedroom
- Level: Main
- Area: 160.02
- Dimensions: 12.70 x 12.60
Bedroom 2
- Level: Main
- Area: 149.34
- Dimensions: 13.10 x 11.40
Bedroom 3
- Level: Main
- Area: 121.6
- Dimensions: 12.80 x 9.50
Bedroom 4
- Level: Lower
- Area: 89.91
- Dimensions: 11.10 x 8.10
Bedroom 5
- Level: Lower
- Area: 117.6
- Dimensions: 11.20 x 10.50
Other
- Level: Lower
- Area: 162.84
- Dimensions: 11.80 x 13.80
Dining area
- Level: Main
- Area: 105.8
- Dimensions: 11.50 x 9.20
Dining room
- Level: Main
- Area: 166.38
- Dimensions: 11.80 x 14.10
Family room
- Level: Lower
- Area: 401.65
- Dimensions: 27.70 x 14.50
Kitchen
- Level: Main
- Area: 152.95
- Dimensions: 11.50 x 13.30
Laundry
- Level: Lower
- Area: 113.12
- Dimensions: 11.20 x 10.10
Living room
- Level: Main
- Area: 229.99
- Dimensions: 16.30 x 14.11
Utility room
- Level: Lower
- Area: 127.68
- Dimensions: 11.40 x 11.20
Heating
- Forced Air
Cooling
- Central Air
Appliances
- Included: Disposal, Double Oven, Dryer, Range, Refrigerator, Washer
- Laundry: Laundry Room, Lower Level, Sink
Features
- Center Island, Eat-in Kitchen, Pantry
- Flooring: Wood
- Windows: Bay/Bow
- Basement: Daylight,Full,Walk-Out Access
- Number of fireplaces: 1
- Fireplace features: Family Room
Interior area
- Total structure area: 2,844
- Total interior livable area: 2,844 sqft
Video & virtual tour
Property
Parking
- Total spaces: 2
- Parking features: Garage Faces Front, Garage Door Opener, Attached
- Garage spaces: 2
Features
- Stories: 1
- Has private pool: Yes
- Pool features: In Ground
- Fencing: Full,Privacy
Lot
- Size: 0.38 Acres
- Dimensions: 124 x 132
- Features: Level, Sidewalk, Cul-De-Sac
Details
- Parcel number: 411720228059
- Zoning description: Residential
Construction
Type & style
- Home type: SingleFamily
- Property subtype: Single Family Residence
Materials
- Brick, Vinyl Siding
- Roof: Shingle
Condition
- New construction: No
- Year built: 1978
Details
- Warranty included: Yes
Utilities & green energy
- Sewer: Public Sewer
- Water: Public
- Utilities for property: Natural Gas Connected
Community & HOA
Community
- Subdivision: Wyoming Ranches
Location
- Region: Grandville
Financial & listing details
- Price per square foot: $172/sqft
- Tax assessed value: $190,856
- Annual tax amount: $12,236
- Date on market: 3/30/2026
- Listing terms: Cash,FHA,VA Loan,MSHDA,Conventional
- Road surface type: Paved
Estimated market value
$485,400
$461,000 - $510,000
$3,735/mo
Price history
| Date | Event | Price |
|---|---|---|
| 4/16/2026 | Pending sale | $490,000$172/sqft |
Source:  MichRIC #26008028 Report a problem MichRIC #26008028 Report a problem | ||
| 4/10/2026 | Price change | $490,000-2%$172/sqft |
Source: MichRIC #26008028 Report a problem | ||
| 3/30/2026 | Listed for sale | $499,900$176/sqft |
Source: MichRIC #26008028 Report a problem | ||
| 3/18/2026 | Pending sale | $499,900$176/sqft |
Source: MichRIC #26008028 Report a problem | ||
| 3/4/2026 | Listed for sale | $499,900$176/sqft |
Source: MichRIC #26008028 Report a problem | ||
| 8/17/2025 | Pending sale | $499,900$176/sqft |
Source: MichRIC #25039216 Report a problem | ||
| 8/5/2025 | Listed for sale | $499,900+46%$176/sqft |
Source: MichRIC #25039216 Report a problem | ||
| 3/3/2021 | Sold | $342,500+34.4%$120/sqft |
Source: MichRIC #21004635 Report a problem | ||
| 10/23/2018 | Sold | $254,750+4%$90/sqft |
Source: MichRIC #18044453 Report a problem | ||
| 9/7/2018 | Listed for sale | $244,900$86/sqft |
Source: Homestead Realty of W Michigan #18044453 Report a problem | ||
Public tax history
| Year | Property taxes | Tax assessment |
|---|---|---|
| 2025 | $7,589 | $216,900 +5.7% |
| 2024 | -- | $205,300 +47.4% |
| 2021 | $4,853 | $139,300 +5.1% |
| 2020 | $4,853 | $132,500 +4.7% |
| 2019 | -- | $126,500 +3.7% |
| 2018 | -- | $122,000 +13% |
| 2017 | $3,733 | $108,000 +0.6% |
| 2016 | $3,733 | $107,400 |
| 2015 | $3,733 | $107,400 +9.1% |
| 2013 | -- | $98,400 -3.1% |
| 2011 | -- | $101,600 -3.7% |
| 2010 | -- | $105,500 -5.7% |
| 2009 | -- | $111,900 -5.2% |
| 2007 | -- | $118,100 +8% |
| 2006 | -- | $109,357 +3.7% |
| 2005 | -- | $105,456 +3.3% |
| 2004 | -- | $102,088 +6.2% |
| 2002 | -- | $96,109 +3.2% |
| 2001 | -- | $93,129 |
Find assessor info on the county website
Monthly payment
Est. payment
Payment breakdown
Explore the cost of this home by adjusting the details. Changes won't be saved.Climate risks
Neighborhood: 49418
Nearby schools
GreatSchools rating
- 8/10Grandville South Elementary SchoolGrades: PK-6Distance: 0.4 mi
- 7/10Grandville Middle SchoolGrades: 3-8Distance: 1.8 mi
- 7/10Grandville High SchoolGrades: 9-12Distance: 1.7 mi
- $469,9005 bd3 ba2.3k sqft3758 Piute Dr SW, Grandville, MI 49418Off Market
- $432,1004 bd3 ba3k sqft3745 Arapaho Dr SW, Grandville, MI 49418Off Market
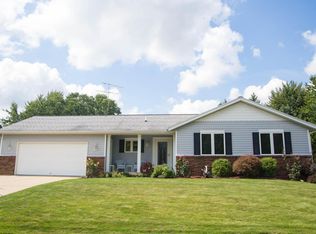
- $484,2004 bd3 ba-- sqft3716 Piute Dr SW, Grandville, MI 49418Off Market
- $382,100-- bd1 ba-- sqft3759 Arapaho Dr SW, Grandville, MI 49418Off Market
- $364,3003 bd2 ba-- sqft3733 Arapaho Dr SW, Grandville, MI 49418Off Market
- $429,3004 bd2 ba-- sqft3770 Piute Dr SW, Grandville, MI 49418Off Market
- $356,0004 bd2 ba2.2k sqft3745 Piute Dr SW, Grandville, MI 49418Sold
- $413,4003 bd2 ba-- sqft3733 Piute Dr SW, Grandville, MI 49418Off Market
A local agent can set up tours, give advice and negotiate with sellers.
Similar homes
- $499,9006 bd4 ba2k sqft2916 Taft Ave SW, Wyoming, MI 49519For Sale

 MLS ID #26035567, Jose L Morales, Epique Realty. MichRIC
 - $329,9003 bd2 ba1.5k sqft3810 Cheyenne Dr SW, Grandville, MI 49418For Sale
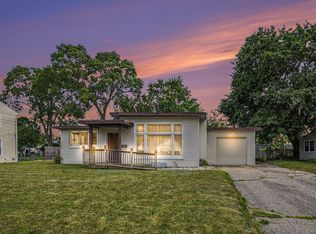 MLS ID #26034913, Lynette Fitzpatrick, The Local Element. MichRIC
 - $489,9004 bd4 ba2.6k sqft6892 Petersen Valley Dr NE, Rockford, MI 49341For Sale
 MLS ID #26037717, Cherie Larva, Realiant Real Estate. MichRIC
 - $364,0006 bd2 ba1.8k sqft3036 Perry Ave SW, Wyoming, MI 49519For Sale
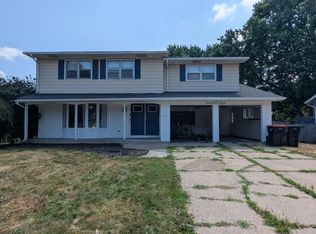 MLS ID #26036997, Zakia C Staten, Success Realty West Michigan. MichRIC
 - $499,9003 bd3 ba2.1k sqft2940 Eldora Ct SW, Byron Center, MI 49315For SaleMLS ID #26028587, Denise DeVries, Gateway Brokerage, LLC. MichRIC
- $369,9003 bd2 ba2k sqft4380 Knickerbocker Ct SW, Wyoming, MI 49519For SaleMLS ID #26037495, Charles Teunis, Bellabay Realty LLC. MichRIC
- $379,8764 bd2 ba2.1k sqft4151 Kentridge Dr SE, Grand Rapids, MI 49508For SaleMLS ID #26037866, Lydia Dice, Berkshire Hathaway HomeServices Michigan Real Estate (Main). MichRIC
- $535,0005 bd3 ba2.4k sqft3751 Teton Dr, Hudsonville, MI 49426For SaleMLS ID #26037072, Kyle W VanderStel, Kyle VanderStel Realty Group, LLC. MichRIC
- $399,9006 bd3 ba2.9k sqft1130 Walsh St SE, Grand Rapids, MI 49507For SaleMLS ID #26029905, Timothy L Katerberg, RE/MAX of Grand Rapids (Stndl). MichRIC
- $450,0003 bd3 ba2k sqft1795 Pembroke St SE, Kentwood, MI 49508For SaleMLS ID #26028611, Anne S Espinoza, Greenridge Realty (Kentwood). MichRIC
- $515,0005 bd4 ba3k sqft10719 Wood Ridge Dr, Zeeland, MI 49464For SaleMLS ID #26033918, Luke Scott Bouman, HomeRealty Holland. MichRIC
- $579,9005 bd4 ba3k sqft6587 Alward Dr, Hudsonville, MI 49426For SaleMLS ID #26021419, Kevin L Ridlington, Five Star Real Estate-Holland. MichRIC
- from $505,0004 bd3 ba2.5k sqftWellington Plan, Summerset Villas East, Grandville, MI 49418New ConstructionYour Homes
- $425,0005 bd3 ba2.3k sqft330 Glenwoods Ct NE, Rockford, MI 49341For SaleMLS ID #26037870, Paul TenEyck, Greenridge Realty (Summit). MichRIC
- $445,0003 bd3 ba2k sqft6069 Stout Creek Ave NE, Belmont, MI 49306For SaleMLS ID #26037861, Charles Mahar Jr., Greenridge Realty (Greenvl). MichRIC
- $449,9006 bd3 ba2.2k sqft1605 Bridge St NW, Grand Rapids, MI 49504For SaleMLS ID #26021552, Joanna Schlientz, Assist 2 Sell Buyers & Sellers. MichRIC
- $399,0003 bd2 ba2k sqft5410 Riverlook Dr NE, Comstock Park, MI 49321For SaleMLS ID #1948286, Gabe Paterson. NGLRMLS
- $445,0003 bd3 ba2k sqft1865 Ridgemoor Dr SE, Grand Rapids, MI 49506For SaleMLS ID #26020182, Wyatt Martin, Greenridge Realty (EGR). MichRIC
- $299,9003 bd2 ba1.5k sqft4149 Heron Ave SW, Wyoming, MI 49509For SaleMLS ID #26037955, Colin J Vugteveen, Apex Realty Group. MichRIC
- $530,0003 bd4 ba2.6k sqft989 McCabe Ave NE, Ada, MI 49301For SaleMLS ID #26033014, Adam G Salzwedel, Bellabay Realty (Kentwood). MichRIC
