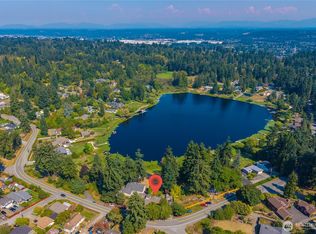
Close to Trout Lake & Five Mile Lake this charming, move-in-ready home delivers the perfect balance of comfort, flexibility & location. An opportunity you don’t want to miss! With 2 bedrooms & 1 bath it’s an ideal match for first-time buyers, downsizers, or savvy investors looking for a property with an upside. As you step inside you’ll immediately appreciate the inviting, flowing floor plan designed for easy living. Natural light & the thoughtful layout creates a warm, welcoming feel that makes you instantly feel at home. Out back this property truly shines! Imagine hosting summer gatherings on the expansive Trex deck, accompanied by a fully fenced backyard complete with a fire pit. Need space for projects or hobbies? The insulated shed with power offers endless possibilities! Perfect as a workshop, office, creative studio, or storage for all your gear. There’s even an additional covered storage area, ready to adapt to your needs. Plus the property features RV parking with a 30-amp hookup, making it easy to accommodate your travel lifestyle or visiting guests. And the lifestyle? It’s pure Pacific Northwest! Just minutes from Trout & Five Mile Lakes, you’ll have easy access to fishing, kayaking, scenic trails, & peaceful waterfront relaxation whenever you want. All of this while staying conveniently close to everyday amenities! Homes that combine this level of charm, function, & location are rare to come by. Come see it for yourself! Your next chapter could start right here!
Pending - backup offer requested
Listed by: eXp Realty • Nicole Trout
Price cut: $10K (6/19)
$440,000
37418 39th Avenue S, Auburn, WA 98001
2beds
830sqft
:
Get pre-qualified$2,705/mo
Single Family Residence
Built in 1948
9,600 Square Feet Lot
$429,200 Zestimate®
$530/sqft
$-- HOA
What's special
Natural lightInviting flowing floor planInsulated shed with powerFully fenced backyardAdditional covered storage areaFire pitExpansive trex deck
- 93 days |
- 324 |
- 7 |
Likely to sell faster than
Zillow last checked:
Listing updated:
Offers reviewed: Apr 29
Listed by:
Nicole Trout,
eXp Realty
Source: NWMLS as distributed by MLS GRID,MLS#: 2500321
Facts & features
Interior
Bedrooms & bathrooms
- Bedrooms: 2
- Bathrooms: 1
- Full bathrooms: 1
- Main level bathrooms: 1
- Main level bedrooms: 2
Primary bedroom
- Level: Main
Bedroom
- Level: Main
Bathroom full
- Level: Main
Dining room
- Level: Main
Great room
- Level: Main
Kitchen without eating space
- Level: Main
Utility room
- Level: Main
Heating
- Wall Furnace, Electric
Cooling
- None
Appliances
- Included: Dishwasher, Disposal, Dryer, Microwave, Refrigerator, Stove(s)/Range(s), Washer, Dishwasher(s), Dryer(s), Garbage Disposal, Microwave(s), Refrigerator(s), Washer(s), Water Heater: Electric, Water Heater Location: Utility Room
Features
- Ceiling Fan(s)
- Flooring: Laminate, Vinyl
- Doors: French Doors
- Basement: None
- Has fireplace: No
Interior area
- Total structure area: 830
- Total interior livable area: 830 sqft
Property
Parking
- Total spaces: 2
- Parking features: Driveway, Off Street, RV Parking
- Uncovered spaces: 2
Features
- Levels: One
- Stories: 1
- Patio & porch: Ceiling Fan(s), French Doors, Water Heater
Lot
- Size: 9,600 Square Feet
- Features: Cable TV, Deck, Fenced-Fully, High Speed Internet, Outbuildings, RV Parking, Stable
- Topography: Level
- Residential vegetation: Fruit Trees, Garden Space
Details
- Parcel number: 3750603375
- Zoning: R4
- Zoning description: Jurisdiction: County
- Special conditions: Standard
- Other equipment: Leased Equipment: None
Construction
Type & style
- Home type: SingleFamily
- Architectural style: 1 Story
- Property subtype: Single Family Residence
Materials
- Wood Siding
- Roof: Composition
Condition
- Average
- Year built: 1948
- Major remodel year: 1948
Utilities & green energy
- Electric: Company: PSE
- Sewer: Septic Tank, Company: Septic
- Water: Community, Company: Lake Haven
- Utilities for property: Verizon, Xfinity
Community & HOA
Community
- Features: Park, Trail(s)
- Subdivision: Jovita
Location
- Region: Auburn
Financial & listing details
- Price per square foot: $530/sqft
- Tax assessed value: $331,000
- Annual tax amount: $3,798
- Offers reviewed: 04/29/2026
- Date on market: 5/15/2026
- Cumulative days on market: 73 days
- Listing terms: Conventional,VA Loan
- Inclusions: Dishwasher(s), Dryer(s), Garbage Disposal, Leased Equipment, Microwave(s), Refrigerator(s), Stove(s)/Range(s), Washer(s)
- Road surface type: Dirt
Estimated market value
$429,200
$408,000 - $451,000
$2,332/mo
Price history
| Date | Event | Price |
|---|---|---|
| 7/3/2026 | Pending sale | $440,000$530/sqft |
Source: eXp Realty #2500321 Report a problem | ||
| 6/19/2026 | Price change | $440,000-2.2%$530/sqft |
Source:  NWMLS as distributed by MLS GRID #2500321 Report a problem NWMLS as distributed by MLS GRID #2500321 Report a problem | ||
| 5/20/2026 | Listed for sale | $450,000$542/sqft |
Source: NWMLS as distributed by MLS GRID #2500321 Report a problem | ||
| 5/9/2026 | Listing removed | $450,000$542/sqft |
Source: eXp Realty #2500321 Report a problem | ||
| 4/30/2026 | Pending sale | $450,000$542/sqft |
Source: NWMLS as distributed by MLS GRID #2500321 Report a problem | ||
| 4/24/2026 | Listed for sale | $450,000+262.6%$542/sqft |
Source: eXp Realty #2500321 Report a problem | ||
| 12/29/2009 | Sold | $124,097+3.5%$150/sqft |
Source: NWMLS as distributed by MLS GRID #29149890 Report a problem | ||
| 11/1/2009 | Price change | $119,900-20.3%$144/sqft |
Source: foreclosure.com Report a problem | ||
| 10/17/2009 | Listed for sale | -- |
Source: foreclosure.com Report a problem | ||
| 10/9/2009 | Sold | $150,450-37.5%$181/sqft |
Source: Public Record Report a problem | ||
| 9/21/2006 | Sold | $240,700+91%$290/sqft |
Source: NWMLS as distributed by MLS GRID #26120737 Report a problem | ||
| 11/1/2002 | Sold | $126,000$152/sqft |
Source: NWMLS as distributed by MLS GRID #22085688 Report a problem | ||
Public tax history
| Year | Property taxes | Tax assessment |
|---|---|---|
| 2025 | $3,954 +4.1% | $331,000 +2.8% |
| 2024 | $3,798 +13% | $322,000 +22.9% |
| 2023 | $3,361 -4.4% | $262,000 -7.4% |
| 2022 | $3,514 +6% | $283,000 +22.5% |
| 2021 | $3,315 +7.9% | $231,000 +18.5% |
| 2020 | $3,073 +4.8% | $195,000 +3.7% |
| 2019 | $2,932 +11.9% | $188,000 +5.6% |
| 2018 | $2,619 +16.2% | $178,000 +17.9% |
| 2017 | $2,253 +26% | $151,000 +17.1% |
| 2016 | $1,788 | $129,000 +1.6% |
| 2015 | $1,788 | $127,000 +5.8% |
| 2014 | $1,788 | $120,000 +21.2% |
| 2013 | $1,788 | $99,000 +2.1% |
| 2012 | -- | $97,000 -23% |
| 2011 | -- | $126,000 -8% |
| 2010 | -- | $137,000 |
| 2009 | -- | $137,000 +0.7% |
| 2007 | -- | $136,000 +8.8% |
| 2006 | -- | $125,000 +5.9% |
| 2005 | -- | $118,000 +26.9% |
| 2001 | $1,462 +22.9% | $93,000 +19.2% |
| 2000 | $1,189 | $78,000 |
Find assessor info on the county website
Monthly payment
Est. payment
Payment breakdown
Explore the cost of this home by adjusting the details. Changes won't be saved.Climate risks
Neighborhood: Lakeland South
Nearby schools
GreatSchools rating
- 6/10Hedden Elementary SchoolGrades: 3-5Distance: 1.1 mi
- 4/10Surprise Lake Middle SchoolGrades: 6-7Distance: 1.7 mi
- 7/10Fife High SchoolGrades: 10-12Distance: 3.8 mi
- $750,0007 bd4 ba2.5k sqft3916 S 374th St, Auburn, WA 98001Sold

- $975,0003 bd3 ba2.9k sqft37422 40th Ave S, Auburn, WA 98001Sold
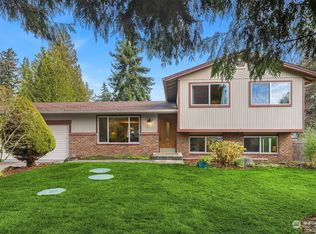
- $556,0003 bd2 ba1.5k sqft37454 38th Ave S, Auburn, WA 98001Sold
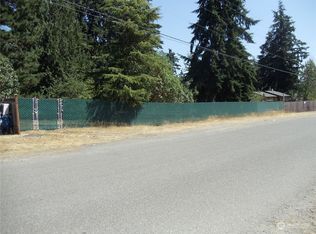
- $700,0001.212 Acres37255 39th Ave S, Auburn, WA 98001Sold
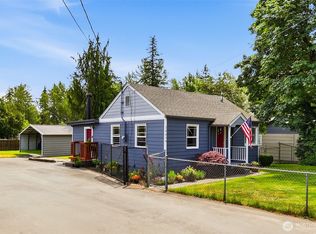
- $125,0009,600.624 Square Feet37245 39th Ave S, Auburn, WA 98001Sold
- $703,0005 bd3 ba2.2k sqft37323 38th Ave S, Auburn, WA 98001Sold
- $590,0003 bd3 ba1.5k sqft37620 39th Ave S, Auburn, WA 98001Sold
- $1,125,0004 bd3 ba3k sqft37242 42nd Ave S, Auburn, WA 98001Sold
A local agent can set up tours, give advice and negotiate with sellers.
Similar homes
- $462,5002 bd1 ba1k sqftJovita Heights Add, Auburn, WA 98001Active
 MLS ID #2547919, Kathy Callahan. NWMLS as distributed by MLS GRID
 - $499,9953 bd1 ba1k sqft29317 38th Place S, Auburn, WA 98001Active
 MLS ID #2517583, Ralph Castano. NWMLS as distributed by MLS GRID
 - $485,0003 bd1 ba910 sqftRainier Vista Park, Auburn, WA 98002Active
 MLS ID #2529498, Aaron Byrd. NWMLS as distributed by MLS GRID
 - $515,0003 bd2 ba1k sqft326 4th Avenue SE, Pacific, WA 98047Active
 MLS ID #2557302, Kathy M. Lawber. NWMLS as distributed by MLS GRID
 - $429,9502 bd1 ba810 sqft842 SW 305th Street, Federal Way, WA 98023ActiveMLS ID #2550050, Alec Klasna. NWMLS as distributed by MLS GRID
- $489,0003 bd1 ba976 sqft209 16th St SW, Puyallup, WA 98371ActiveMLS ID #2557641, Courtny Cramer. NWMLS as distributed by MLS GRID
- $485,0003 bd1 ba1.1k sqft5802 108th Avenue Ct E, Puyallup, WA 98372ActiveMLS ID #2510619, Caldoon Farrah. NWMLS as distributed by MLS GRID
- $443,0002 bd1 ba1.1k sqft3110 L Street NE, Auburn, WA 98002ActiveMLS ID #2531617, Dawn Dube. NWMLS as distributed by MLS GRID
- $509,9503 bd2 ba1.1k sqft411 23rd Avenue, Milton, WA 98354ActiveMLS ID #2543357, Brooke Beaty. NWMLS as distributed by MLS GRID
- $449,9503 bd2 ba1.2k sqft4015 S Yakima Avenue, Tacoma, WA 98418ActiveMLS ID #2557853, Alexander Bradshaw. NWMLS as distributed by MLS GRID
- $499,9503 bd1 ba910 sqft1106 26th Street SE, Auburn, WA 98002ActiveMLS ID #2511834, Bao Quoc Kieu. NWMLS as distributed by MLS GRID
- $498,9003 bd1 ba1.2k sqftRailroad 2nd Add To Auburn, Auburn, WA 98002ActiveMLS ID #2543026, Clifford Lowell Martin III. NWMLS as distributed by MLS GRID
- $469,0002 bd1 ba736 sqft803 Bonney Avenue, Sumner, WA 98390ActiveMLS ID #2548683, Debra Reynolds. NWMLS as distributed by MLS GRID
- $414,9502 bd1 ba960 sqft1911 E 72nd Street, Tacoma, WA 98404ActiveMLS ID #2542564, Ashley Britschgi. NWMLS as distributed by MLS GRID
- $465,0003 bd2 ba1.2k sqft2513 S Hosmer Street, Tacoma, WA 98405ActiveMLS ID #2557992, Ryan Waterman. NWMLS as distributed by MLS GRID
- $419,9502 bd2 ba1.2k sqft207 E 84th Street, Tacoma, WA 98445ActiveMLS ID #2557940, David Pannen. NWMLS as distributed by MLS GRID
- $499,9003 bd2 ba1.1k sqft421 4th Street NE, Auburn, WA 98002ActiveMLS ID #2534670, Irwan Ngadisastra. NWMLS as distributed by MLS GRID
- $399,9503 bd1 ba830 sqft805 1/2 4TH Avenue SW, Puyallup, WA 98371ActiveMLS ID #2556965, Taylee Goethals. NWMLS as distributed by MLS GRID
- $475,0003 bd2 ba1.2k sqft414 7th Street SW, Puyallup, WA 98374ActiveMLS ID #2512734, Brenda Holmes. NWMLS as distributed by MLS GRID
- $495,9003 bd1 ba1.1k sqft2346 SW 339th Street, Federal Way, WA 98023ActiveMLS ID #2552703, Daisy Quinonez. NWMLS as distributed by MLS GRID
