Welcome to 3743 Ferncroft Way, Discover this stunning 6 bedroom, 5.5 bath home offering exceptional space, flexibility, and rare availability in one of the area’s most desirable neighborhoods. A standout feature is the separate casita, complete with its own private entrance, full bathroom and kitchenette, perfect for multi-generational living, long-term guests, or a private work-from-home suite. The main home welcomes you with a beautiful custom iron front door, adding elegance and enhanced privacy as you enter the open and spacious layout. A main-level bedroom with a full bath provides convenience for guests or multi-level living needs. The backyard is an entertainer’s dream, featuring a beautiful pool and relaxing jacuzzi, ideal for gatherings or quiet evenings at home. The property also includes a universal EV wall charger, adding modern convenience for electric-vehicle owners. Inside, the home offers a spacious and elegant layout with generous living areas designed for comfort and functionality. Upstairs, the spacious loft is currently set up as a theater room, offering a perfect space for movie nights, gaming or entertainment. The luxurious primary suite features its own fireplace, creating a warm and inviting retreat. This home also includes fully paid solar system and a whole-home water filtration system, adding long-term efficiency, comfort and value. Located close to shopping, parks, schools and freeway access. This property delivers both lifestyle and convenience. Open house Saturday September 26th & Sunday September 27th from 1-4pm
For sale
$2,495,000
3743 Ferncroft Way, Dublin, CA 94568
6beds
3,838sqft
Residential, Single Family Residence
Built in 2000
8,782 Square Feet Lot
$2,378,100 Zestimate®
$650/sqft
$106/mo HOA
What's special
Open and spacious layout
- 5 days
- 429
- 11
Zillow last checked:
Listing updated:
Listed by:
Xochitl Padilla DRE #01485368 925-997-0641,
Tucker Assoc Rl Est Srvcs
Source: Bay East AOR,MLS#: 41146770
Facts & features
Interior
Bedrooms & bathrooms
- Bedrooms: 6
- Bathrooms: 6
- Full bathrooms: 5
- Partial bathrooms: 1
Rooms
- Room types: 1 Bedroom, 1.5 Baths, Main Entry, 5 Bedrooms, 3 Baths, Primary Bedrm Suite - 1, Dining Room, Family Room, Office, Dining Area, Guest Quarters, Kitchen
Bathroom
- Features: Shower Over Tub, Tile, Updated Baths, Solid Surface, Sunken Tub
Kitchen
- Features: 220 Volt Outlet, Breakfast Nook, Counter - Solid Surface, Dishwasher, Double Oven, Eat-in Kitchen, Disposal, Gas Range/Cooktop, Ice Maker Hookup, Kitchen Island, Microwave, Refrigerator
Heating
- Zoned, Natural Gas
Cooling
- Ceiling Fan(s), Central Air
Appliances
- Included: Dishwasher, Double Oven, Gas Range, Plumbed For Ice Maker, Microwave, Refrigerator, Gas Water Heater
- Laundry: Laundry Room
Features
- Formal Dining Room, In-Law Floorplan, Breakfast Nook, Counter - Solid Surface
- Flooring: Hardwood, Tile, Carpet
- Windows: Double Pane Windows
- Number of fireplaces: 3
- Fireplace features: Family Room, Gas Starter, Living Room
Interior area
- Total structure area: 3,838
- Total interior livable area: 3,838 sqft
Video & virtual tour
Property
Parking
- Total spaces: 2
- Parking features: Attached, Direct Access, Garage Door Opener
- Garage spaces: 2
Features
- Levels: Two
- Stories: 2
- Patio & porch: Terrace, Patio
- Exterior features: Dog Run, Garden/Play
- Has private pool: Yes
- Pool features: In Ground, Outdoor Pool
- Has spa: Yes
- Spa features: Heated
- Fencing: Fenced
Lot
- Size: 8,782 Square Feet
- Features: Level, Rectangular Lot, Back Yard, Front Yard, Side Yard
Details
- Parcel number: 9851730
- Special conditions: Standard
- Other equipment: Irrigation Equipment
Construction
Type & style
- Home type: SingleFamily
- Architectural style: Contemporary
- Property subtype: Residential, Single Family Residence
Materials
- Stucco
- Roof: Tile
Condition
- Existing
- New construction: No
- Year built: 2000
Utilities & green energy
- Electric: No Solar, 220 Volts in Kitchen, 220 Volts in Laundry
- Sewer: Public Sewer
- Water: Public
Community & HOA
Community
- Subdivision: Dublin Ranch
HOA
- Has HOA: Yes
- Amenities included: Greenbelt, Playground, Pool, Spa/Hot Tub
- Services included: Common Area Maint, Management Fee, Reserve Fund
- HOA fee: $106 monthly
- HOA name: DUBLIN RANCH
- HOA phone: 925-743-3080
Location
- Region: Dublin
Financial & listing details
- Price per square foot: $650/sqft
- Tax assessed value: $1,184,081
- Price range: $2.5M - $2.5M
- Date on market: 9/16/2026
- Listing agreement: Excl Right
- Listing terms: Cash,Conventional
- Electric utility on property: Yes
Estimated market value
$2,378,100
$2.19M - $2.59M
$7,429/mo
Price history
| Date | Event | Price |
|---|---|---|
| 9/16/2026 | Listed for sale | $2,495,000+180.3%$650/sqft |
Source:  Bay East AOR #41146770 Report a problem Bay East AOR #41146770 Report a problem | ||
| 3/8/2011 | Sold | $890,000-3.2%$232/sqft |
Source: Bay East AOR #40494492 Report a problem | ||
| 2/8/2011 | Listed for sale | $919,000-5.2%$239/sqft |
Source: Better Homes and Gardens Mason Mcduffie Real Estate #40494492 Report a problem | ||
| 1/5/2011 | Listing removed | $969,000$252/sqft |
Source: TNC Report a problem | ||
| 10/30/2010 | Listed for sale | $969,000+14.7%$252/sqft |
Source: Better Homes and Gardens #40494492 Report a problem | ||
| 8/29/2003 | Sold | $845,000+31.6%$220/sqft |
Source: CCAR #11194839 Report a problem | ||
| 6/28/2000 | Sold | $642,000$167/sqft |
Source: Public Record Report a problem | ||
Public tax history
| Year | Property taxes | Tax assessment |
|---|---|---|
| 2026 | -- | $1,184,081 +2% |
| 2025 | $15,594 +1.7% | $1,160,865 +2% |
| 2024 | $15,334 +1.1% | $1,138,112 +2% |
| 2023 | $15,172 +1.2% | $1,115,802 +2% |
| 2022 | $14,988 +0.9% | $1,093,928 +2% |
| 2021 | $14,857 +6.8% | $1,072,479 +1% |
| 2020 | $13,906 0% | $1,061,488 +2% |
| 2019 | $13,909 +3.8% | $1,040,683 +2% |
| 2018 | $13,406 | $1,020,285 +2% |
| 2017 | $13,406 +9.7% | $1,000,286 +2% |
| 2016 | $12,224 +3.5% | $980,677 +1.5% |
| 2015 | $11,806 | $965,953 +2% |
| 2014 | $11,806 | $947,033 +0.5% |
| 2013 | -- | $942,755 +14.6% |
| 2012 | -- | $823,000 -7.5% |
| 2011 | -- | $890,000 +1.1% |
| 2010 | -- | $880,000 +7.3% |
| 2009 | -- | $820,000 -17.1% |
| 2008 | -- | $988,696 +7.6% |
| 2007 | -- | $918,713 +4.5% |
| 2006 | -- | $879,137 +2% |
| 2005 | -- | $861,900 +2% |
| 2004 | -- | $845,000 +24.1% |
| 2003 | -- | $680,766 +2% |
| 2002 | -- | $667,417 +2% |
| 2001 | $7,096 | $654,330 |
Find assessor info on the county website
Monthly payment
Est. payment
Payment breakdown
Explore the cost of this home by adjusting the details. Changes won't be saved.Climate risks
Neighborhood: 94568
Nearby schools
Schools provided by the listing agent
- District: Dublin (925) 828-2551
Source: Bay East AOR. This data may not be complete. We recommend contacting the local school district to confirm school assignments for this home.


Similar homes
- $2,599,0005 bd5 ba3.6k sqft4972 Grayhawk Ct, Dublin, CA 94568For Sale
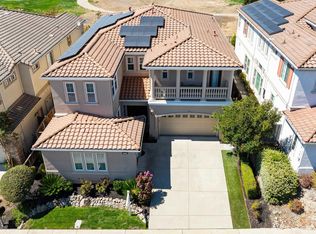 MLS ID #41146129, Flavio Amaral. Bay East AOR
 - $2,950,0004 bd5 ba4.6k sqft2851 E Cog Hill Ter, Dublin, CA 94568For Sale
 MLS ID #41145032, Heidi Choi. Bay East AOR
 - $2,699,0005 bd3 ba3.3k sqft8257 Brittany Dr, Dublin, CA 94568For Sale
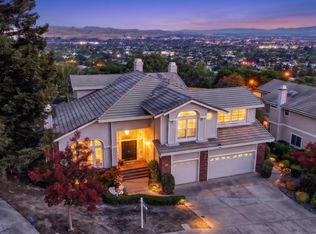 MLS ID #41146897, Michael Garcia. Bay East AOR
 - $2,995,0006 bd5 ba4.4k sqft10115 Ridgeline Ct, Dublin, CA 94568For Sale
 MLS ID #ML82060198, Sara Greenwood. MLSListings Inc
