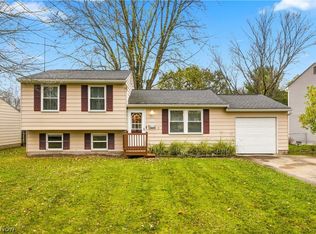
Tucked away on a dead-end cul-de-sac, this freshly painted, move-in-ready home offers flexible living space on two levels. The main floor features two bedrooms, a full bath, a spacious eat-in kitchen, a large family room, and ample storage.
The finished lower level offers a private retreat with a third bedroom featuring egress windows, an attached full bath, and its own living room. An unfinished area provides additional storage. Outside, enjoy the deck, fenced yard, mature trees, oversized two-car garage, and generous driveway. With the main living spaces on the first floor and a separate lower-level suite, this home offers room to spread out while giving everyone a little privacy.
Pending
$198,400
3744 Pelham Ln, Kent, OH 44240
3beds
1,296sqft
Single Family Residence
Built in 1975
0.3 Acres Lot
$-- Zestimate®
$153/sqft
$-- HOA
What's special
Separate lower-level suiteFenced yardFreshly painted move-in-ready homeDead-end cul-de-sacLarge family roomOversized two-car garageGenerous driveway
- 48 days
- 140
- 8
Zillow last checked:
Listing updated:
Listed by:
Annamaria Ciano-Hendricks 330-352-6750 anna@pathwayoh.com,
Pathway Real Estate
Source: MLS Now,MLS#: 5248999 Originating MLS: Akron Cleveland Association of REALTORS
Facts & features
Interior
Bedrooms & bathrooms
- Bedrooms: 3
- Bathrooms: 2
- Full bathrooms: 2
- Main level bathrooms: 1
- Main level bedrooms: 2
Bedroom
- Level: First
- Dimensions: ND x ND
Bedroom
- Level: Lower
- Dimensions: ND x ND
Bedroom
- Level: First
- Dimensions: ND x ND
Heating
- Forced Air, Gas
Cooling
- Central Air
Appliances
- Included: Dryer, Dishwasher, Range, Refrigerator, Water Softener, Washer
Features
- Basement: Full
- Has fireplace: No
Interior area
- Total structure area: 1,296
- Total interior livable area: 1,296 sqft
- Finished area above ground: 864
- Finished area below ground: 432
Video & virtual tour
Property
Parking
- Total spaces: 2
- Parking features: Driveway, Detached, Garage
- Garage spaces: 2
Features
- Levels: One
- Stories: 1
- Fencing: Back Yard
Lot
- Size: 0.3 Acres
Details
- Parcel number: 040421000026000
- Special conditions: Standard
Construction
Type & style
- Home type: SingleFamily
- Architectural style: Ranch
- Property subtype: Single Family Residence
Materials
- Brick, Wood Siding
- Roof: Asphalt,Fiberglass
Condition
- Year built: 1975
Utilities & green energy
- Sewer: Public Sewer
- Water: Private, Well
Community & HOA
Community
- Subdivision: Beechcrest Allotment #3
HOA
- Has HOA: No
Location
- Region: Kent
Financial & listing details
- Price per square foot: $153/sqft
- Tax assessed value: $165,500
- Annual tax amount: $2,873
- Date on market: 10/1/2026
- Cumulative days on market: 49 days
- Listing terms: Cash,Conventional
Estimated market value
Not available
Estimated sales range
Not available
Not available
Price history
| Date | Event | Price |
|---|---|---|
| 10/6/2026 | Pending sale | $198,400$153/sqft |
Source:  MLS Now #5248999 Report a problem | ||
| 10/1/2026 | Listed for sale | $198,400+188%$153/sqft |
Source: MLS Now #5248999 Report a problem | ||
| 12/21/2012 | Sold | $68,900-3%$53/sqft |
Source: MLS Now #3362851 Report a problem | ||
| 11/6/2012 | Price change | $71,000+42%$55/sqft |
Source: Hubzu #3362851 Report a problem | ||
| 11/2/2012 | Listed for sale | $50,000-16.7%$39/sqft |
Source: REALHome Services and Solutions Report a problem | ||
| 9/5/2012 | Sold | $60,000$46/sqft |
Source: Public Record Report a problem | ||
Public tax history
| Year | Property taxes | Tax assessment |
|---|---|---|
| 2025 | $2,873 +1.5% | $57,930 |
| 2024 | $2,829 +4% | $57,930 +29.3% |
| 2023 | $2,720 -0.3% | $44,810 |
| 2022 | $2,727 +2.7% | $44,810 |
| 2021 | $2,654 +7.8% | $44,810 +19.2% |
| 2020 | $2,463 +1.2% | $37,600 |
| 2019 | $2,435 +41.5% | $37,600 +21.8% |
| 2018 | $1,720 | $30,880 |
| 2017 | $1,720 +1.3% | $30,880 |
| 2016 | $1,699 +1.8% | $30,880 |
| 2015 | $1,669 +5.2% | $30,880 |
| 2014 | $1,586 -10.3% | $30,880 |
| 2013 | $1,768 -14.2% | $30,880 |
| 2012 | $2,060 +21.6% | $30,880 -6.7% |
| 2011 | $1,695 -6% | $33,110 |
| 2010 | $1,803 +17.9% | $33,110 |
| 2009 | $1,528 | $33,110 |
| 2008 | $1,528 | $33,110 -4.9% |
| 2007 | -- | $34,830 |
| 2005 | $1,492 -0.3% | -- |
| 2004 | $1,497 +24.1% | -- |
| 2003 | $1,207 +2.2% | -- |
| 2002 | $1,181 -51.2% | -- |
| 2001 | $2,419 +2.2% | -- |
| 2000 | $2,368 +16.6% | -- |
| 1999 | $2,031 | -- |
Find assessor info on the county website
Monthly payment
Est. payment
Payment breakdown
Explore the cost of this home by adjusting the details. Changes won't be saved.Climate risks
Neighborhood: Brimfield
Nearby schools
Schools provided by the listing agent
- District: Field LSD - 6703
Source: MLS Now. This data may not be complete. We recommend contacting the local school district to confirm school assignments for this home.
Similar homes
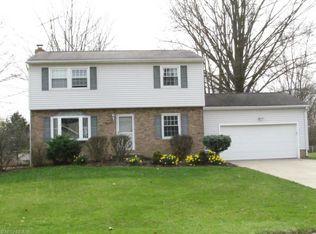
- $213,5003 bd1 ba1.3k sqft1206 Dussel Rd, Kent, OH 44240For Sale
 MLS ID #5261137, Shelby Kucinic, Keller Williams Chervenic Rlty. MLS Now
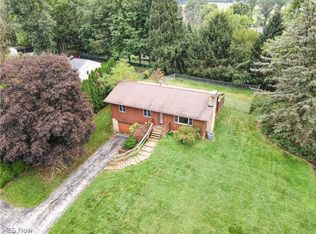
- $180,0003 bd1 ba1.6k sqft1420 Howe Rd, Kent, OH 44240For Sale
 MLS ID #5261764, Sarah L Taylor, Assure Realty. MLS Now
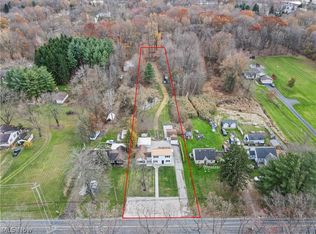
- $185,0003 bd2 ba1.1k sqft3714 State Route 43, Kent, OH 44240For Sale
 MLS ID #5244883, Bunny Dennison, Thrive Ohio. MLS Now
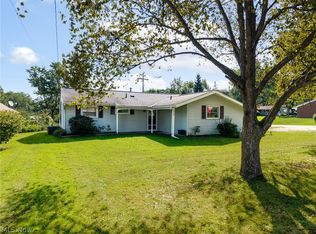
- $219,9003 bd2 ba1.3k sqft416 Suzanne Dr, Kent, OH 44240For Sale
 MLS ID #5261404, Adam J Coleman, RE/MAX Edge Realty. MLS Now
