Welcome to this inviting home with four well-proportioned bedrooms and two full-baths. Three bedrooms and one bath on the upper level and the lower featuring the fourth bed, additional bonus room, laundry and the second bath. This layout provides ample private space for residents and guests alike. With two stories, this property offers a thoughtful separation of living areas, enhancing both privacy and flow. An excellent location just south of Beech Grove Proper and neighboring Lick Creek and the beautiful green path along the Franciscan Trail. Embrace the opportunity to create your ideal living environment; inquire today to schedule a viewing of this compelling property.
Coming soon 10/31
$220,000
3746 Owster Ln, Indianapolis, IN 46237
4beds
2,102sqft
Residential, Single Family Residence
Built in 1999
8,276 Square Feet Lot
$-- Zestimate®
$105/sqft
$15/mo HOA
What's special
- 27 days
- 1,429
- 229
Zillow last checked:
Listing updated:
Listed by:
Austin Ellis austin.ellis@talktotucker.com,
F.C. Tucker Company
Source: MIBOR as distributed by MLS GRID,MLS#: 22127458
Facts & features
Interior
Bedrooms & bathrooms
- Bedrooms: 4
- Bathrooms: 2
- Full bathrooms: 2
- Main level bathrooms: 1
- Main level bedrooms: 1
Primary bedroom
- Level: Upper
- Dimensions: 13'10
Bedroom 2
- Level: Upper
- Dimensions: 0x0
Bedroom 3
- Level: Upper
- Dimensions: 0x0
Bedroom 4
- Level: Main
- Dimensions: 0x0
Bonus room
- Level: Main
- Dimensions: 0x0
Kitchen
- Level: Upper
- Dimensions: 0x0
Living room
- Level: Upper
- Dimensions: 0x0
Heating
- Natural Gas
Cooling
- Central Air
Appliances
- Included: Dishwasher, Dryer, Disposal, Gas Water Heater, MicroHood, Electric Oven, Refrigerator, Washer
- Laundry: Laundry Closet
Features
- Double Vanity, Vaulted Ceiling(s), Entrance Foyer, Eat-in Kitchen, Pantry
- Has basement: No
Interior area
- Total structure area: 2,102
- Total interior livable area: 2,102 sqft
Property
Parking
- Total spaces: 2
- Parking features: Attached, Concrete
- Attached garage spaces: 2
Features
- Levels: Multi/Split
- Patio & porch: Deck
- Exterior features: Balcony
Lot
- Size: 8,276 Square Feet
- Features: Curbs, Sidewalks, Mature Trees, Wooded
Details
- Parcel number: 491028108057000500
- Horse amenities: None
Construction
Type & style
- Home type: SingleFamily
- Property subtype: Residential, Single Family Residence
Materials
- Vinyl Siding
- Foundation: Full
Condition
- New construction: No
- Year built: 1999
Utilities & green energy
- Water: Public
- Utilities for property: Electricity Connected, Sewer Connected, Water Connected
Community & HOA
Community
- Security: Smoke Detector(s)
- Subdivision: Carson's Farm
HOA
- Has HOA: Yes
- HOA fee: $185 annually
Location
- Region: Indianapolis
Financial & listing details
- Price per square foot: $105/sqft
- Tax assessed value: $110,400
- Annual tax amount: $2,898
- Date on market: 10/31/2026
- Electric utility on property: Yes
Estimated market value
Not available
Estimated sales range
Not available
Not available
Price history
| Date | Event | Price |
|---|---|---|
| 1/19/2021 | Listing removed | -- |
Source:  MIBOR as distributed by MLS GRID Report a problem | ||
| 1/7/2021 | Pending sale | $179,900$86/sqft |
Source: JBG, Inc. #21756424 Report a problem | ||
| 1/6/2021 | Listed for sale | $179,900$86/sqft |
Source: JBG, Inc. #21756424 Report a problem | ||
Public tax history
| Year | Property taxes | Tax assessment |
|---|---|---|
| 2015 | $1,095 -6.8% | $110,400 +1.1% |
| 2014 | $1,175 +5.9% | $109,200 |
| 2013 | $1,109 | $109,200 +1.2% |
| 2012 | $1,109 +10.9% | $107,900 -2.7% |
| 2011 | $1,000 +26.7% | $110,900 |
| 2010 | $789 -23.2% | $110,900 |
| 2009 | $1,028 -32.1% | $110,900 -7.1% |
| 2007 | $1,513 | $119,400 |
| 2006 | $1,513 -35.6% | $119,400 +2.4% |
| 2005 | $2,350 +6.3% | $116,600 |
| 2004 | $2,211 | $116,600 +48.3% |
| 2003 | -- | $78,600 |
Find assessor info on the county website
Monthly payment
Est. payment
Payment breakdown
Explore the cost of this home by adjusting the details. Changes won't be saved.Climate risks
Neighborhood: University Heights

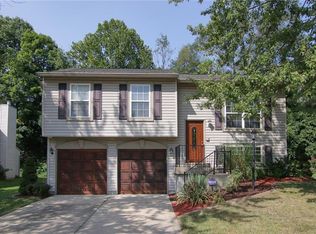
Similar homes
- $239,9004 bd2 ba2.2k sqft3652 National Ave, Indianapolis, IN 46237Active
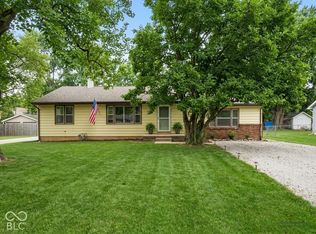 MLS ID #22130728, Steven Koleno, Beycome Brokerage Realty LLC. MIBOR as distributed by MLS GRID
- $219,9003 bd2 ba1.2k sqft1934 E Werges Ave, Indianapolis, IN 46237Active
 MLS ID #22131808, Kurt Clements, Diverse Property Solutions Ind. MIBOR as distributed by MLS GRID
- $214,0003 bd2 ba1.3k sqft4606 Lois Ln, Indianapolis, IN 46237For Sale
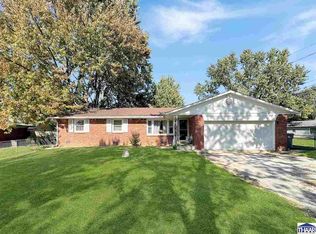
 MLS ID #110745, BRANDON WARFIELD, CARPENTER REALTORS. THAAR
- $250,0003 bd2 ba2.3k sqft3447 Lindbergh Dr, Indianapolis, IN 46237Active
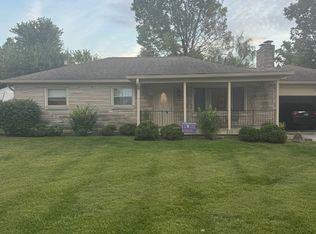 MLS ID #22130164, John Dugan, JCD Realty LLC. MIBOR as distributed by MLS GRID
- $185,0003 bd2 ba1.3k sqft2129 Radcliffe Ave, Indianapolis, IN 46227For Sale
 MLS ID #847250, Keri Hir, Keri Hir. NIRA as distributed by MLS GRID
