Stay tuned for professional pictures. Showings will begin Saturday, 11/21. Welcome to 3747 S. Spring Ave., nestled in the desirable Tower Grove South neighborhood! This charming bungalow offers approximately 1,275 square feet of living space, highlighted by 9-foot ceilings, beautiful wood flooring, and the character and charm that make older homes so special. The spacious eat-in kitchen provides ample cabinetry and a convenient pantry. At the same time, the separate dining room offers plenty of space for a large table, making it perfect for hosting family and friends. The inviting living room features a decorative fireplace, ready for your personal touch to create a warm and cozy ambiance. Two generously sized bedrooms and a full bath complete the main level. The walk-up lower level, while not completely finished, offers two additional rooms with endless possibilities for a home office, crafting space, hobby room, or additional sleeping area. You'll also appreciate the newer HVAC system and water heater for added peace of mind. A rare bonus in city living, the parking pad off the alley provides space for up to three vehicles! Enjoy all that Tower Grove South has to offer, with its vibrant neighborhood atmosphere, local restaurants, shops, parks, and convenient access to everything St. Louis has to offer. Full of character, space, and potential, this lovingly cared-for bungalow is ready for its next owner to make it their home!
Coming soon
Listed by: ReeceNichols Real Estate • Dianne J Stasa • 314-606-1492
$165,000
3747 S Spring Ave, Saint Louis, MO 63116
2beds
1,275sqft
Single Family Residence
Built in 1914
3,972 Square Feet Lot
$146,100 Zestimate®
$129/sqft
$-- HOA
What's special
- 23 hours
- 32
- 5
Zillow last checked:
Listing updated:
Listed by:
Dianne J Stasa 314-606-1492,
ReeceNichols Real Estate
Source: MARIS,MLS#: 26072661 Originating MLS: St. Louis Association of REALTORS
Facts & features
Interior
Bedrooms & bathrooms
- Bedrooms: 2
- Bathrooms: 2
- Full bathrooms: 2
- Main level bathrooms: 1
- Main level bedrooms: 2
Primary bedroom
- Features: Floor Covering: Carpeting
- Level: Main
- Area: 120
- Dimensions: 12x10
Bedroom
- Features: Floor Covering: Carpeting
- Level: Main
- Area: 120
- Dimensions: 10x12
Dining room
- Features: Floor Covering: Wood
- Level: Main
- Area: 168
- Dimensions: 14x12
Kitchen
- Features: Floor Covering: Ceramic Tile
- Level: Main
- Area: 165
- Dimensions: 15x11
Living room
- Features: Floor Covering: Wood
- Level: Main
- Area: 168
- Dimensions: 14x12
Sitting room
- Features: Floor Covering: Wood
- Level: Main
- Area: 88
- Dimensions: 11x8
Heating
- Forced Air
Cooling
- Ceiling Fan(s), Central Air, Electric
Appliances
- Included: Dishwasher, Disposal, Electric Range, Refrigerator, Gas Water Heater
- Laundry: In Basement
Features
- Ceiling Fan(s), Eat-in Kitchen, High Ceilings, Pantry, Separate Dining
- Flooring: Carpet, Wood
- Basement: Partially Finished,Full,Walk-Out Access
- Number of fireplaces: 1
- Fireplace features: Decorative, Living Room
Interior area
- Total structure area: 1,275
- Total interior livable area: 1,275 sqft
- Finished area above ground: 1,275
Property
Parking
- Total spaces: 3
- Parking features: Alley Access, Concrete, Off Street, Parking Pad
Features
- Levels: One
- Patio & porch: Covered, Front Porch
- Fencing: Partial
Lot
- Size: 3,972 Square Feet
- Dimensions: 29 x 137
- Features: Back Yard, Level, Rectangular Lot
Details
- Additional structures: Shed(s)
- Parcel number: 56240006300
- Special conditions: Standard
Construction
Type & style
- Home type: SingleFamily
- Architectural style: Bungalow,Ranch,Traditional
- Property subtype: Single Family Residence
Materials
- Brick
- Roof: Flat
Condition
- Year built: 1914
Utilities & green energy
- Electric: 220 Volts
- Sewer: Public Sewer
- Water: Public
- Utilities for property: Cable Connected, Electricity Connected, Natural Gas Connected, Sewer Connected, Water Connected
Community & HOA
Community
- Subdivision: Southeast Park Add
HOA
- Has HOA: No
Location
- Region: Saint Louis
Financial & listing details
- Price per square foot: $129/sqft
- Tax assessed value: $17,160
- Annual tax amount: $1,433
- Date on market: 11/19/2026
- Listing terms: Cash,Conventional,FHA,VA Loan
- Ownership: Private
- Electric utility on property: Yes
- Road surface type: Concrete
Estimated market value
$146,100
$124,000 - $169,000
$1,459/mo
Price history
| Date | Event | Price |
|---|---|---|
| 10/27/2020 | Sold | -- |
Source:  MARIS #20063407 Report a problem | ||
| 9/23/2020 | Pending sale | $115,000$90/sqft |
Source: 4U Realty #20063407 Report a problem | ||
| 9/14/2020 | Price change | $115,000-7.9%$90/sqft |
Source: 4U Realty #20063407 Report a problem | ||
| 9/10/2020 | Price change | $124,900-3.8%$98/sqft |
Source: 4U Realty #20063407 Report a problem | ||
| 8/31/2020 | Listed for sale | $129,900+188.7%$102/sqft |
Source: 4U Realty #20063407 Report a problem | ||
| 3/27/2018 | Sold | -- |
Source: MARIS #18002575 Report a problem | ||
| 2/22/2018 | Pending sale | $45,000$35/sqft |
Source: REO Xpress, LLC #18002575 Report a problem | ||
| 1/13/2018 | Listed for sale | $45,000-36.6%$35/sqft |
Source: REO Xpress, LLC #18002575 Report a problem | ||
| 2/24/2012 | Sold | -- |
Source: Public Record Report a problem | ||
| 2/8/2010 | Listing removed | $71,000$56/sqft |
Source: Klaus Bank #90034973 Report a problem | ||
| 11/6/2009 | Price change | $71,000-16.4%$56/sqft |
Source: Klaus Bank #90034973 Report a problem | ||
| 8/2/2009 | Price change | $84,900-15%$67/sqft |
Source: Klaus Bank #90034973 Report a problem | ||
| 7/5/2009 | Listed for sale | $99,900$78/sqft |
Source: Klaus Bank #90034973 Report a problem | ||
Public tax history
| Year | Property taxes | Tax assessment |
|---|---|---|
| 2025 | $1,433 +15.5% | $17,160 +18.5% |
| 2024 | $1,240 +5% | $14,480 |
| 2023 | $1,181 +41.7% | $14,480 +48.7% |
| 2022 | $833 +0.1% | $9,740 |
| 2021 | $832 +7% | $9,740 +6.1% |
| 2020 | $777 | $9,180 |
| 2019 | $777 | $9,180 +32.9% |
| 2018 | $777 +27.3% | $6,910 -0.1% |
| 2017 | $611 -21.9% | $6,920 -23% |
| 2016 | $782 +10% | $8,990 |
| 2015 | $710 -17.2% | $8,990 |
| 2014 | $858 | $8,990 -17.8% |
| 2013 | $858 | $10,940 -18.8% |
| 2012 | -- | $13,470 |
| 2011 | -- | $13,470 |
| 2010 | -- | $13,470 -2.7% |
| 2009 | $949 +3.8% | $13,850 |
| 2008 | $914 | $13,850 -9% |
| 2007 | $914 | $15,220 |
| 2006 | $914 +1% | $15,220 +20.1% |
| 2005 | $905 +35.8% | $12,670 +45% |
| 2004 | $666 +2.9% | $8,740 |
| 2003 | $647 +11.6% | $8,740 +15% |
| 2002 | $580 | $7,600 |
| 2001 | -- | $7,600 +8.1% |
| 2000 | -- | $7,030 |
Find assessor info on the county website
Monthly payment
Est. payment
Payment breakdown
Explore the cost of this home by adjusting the details. Changes won't be saved.Climate risks
Neighborhood: Tower Grove South
Nearby schools
Schools provided by the listing agent
- Elementary: Jefferson Elem.
- Middle: Long Middle Community Ed. Center
- High: Roosevelt High
Source: MARIS. This data may not be complete. We recommend contacting the local school district to confirm school assignments for this home.


Similar homes
- $174,9002 bd1 ba1k sqft3524 Grace Ave, Saint Louis, MO 63116For Sale
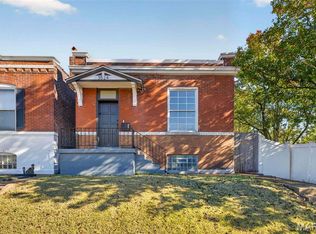
 MLS ID #26071941, Warner Hall, Dielmann Sotheby's International Realty. MARIS
- $155,0003 bd1 ba1k sqft4425 Alaska Ave, Saint Louis, MO 63111For Sale
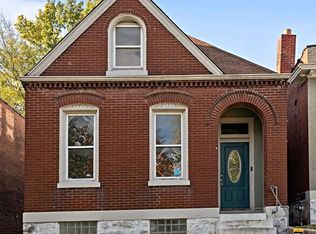 MLS ID #26072758, Brian C Miller, Mogul Realty. MARIS
- $--2 bd1 ba963 sqft4411 Wallace St, Saint Louis, MO 63116Auction
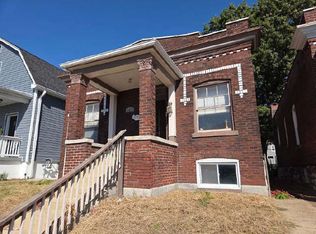 ServiceLink Auction
- $189,9002 bd2 ba1.1k sqft3339 Pennsylvania Ave, Saint Louis, MO 63118For Sale
 MLS ID #26073165, Arin Webber, Garcia Properties. MARIS
- $132,0003 bd1 ba936 sqft4440 S 37th St, Saint Louis, MO 63116For SaleMLS ID #26069055, Marti L Poe, Coldwell Banker Premier Group. MARIS
- $169,9003 bd1 ba943 sqft3911 Giles Ave, Saint Louis, MO 63116For SaleMLS ID #26070826, Kim Holloway, DRG - Delhougne Realty Group. MARIS
- $164,9002 bd2 ba1k sqft4126 Beethoven Ave, Saint Louis, MO 63116For SaleMLS ID #26046559, Tim J Estepp, One West Associates, Inc.. MARIS
- $179,0002 bd1 ba1.5k sqft5238 Grace Ave, Saint Louis, MO 63116For SaleMLS ID #26071863, Jay M Vandenburgh, Keller Williams Realty St. Louis. MARIS
- $175,0002 bd2 ba922 sqft4059 Phillips Ave, Saint Louis, MO 63116For SaleMLS ID #26040616, Leidy E Wiegand, Realty Executives of St. Louis. MARIS
- $169,9002 bd2 ba1.2k sqft4534 Minnesota Ave, Saint Louis, MO 63111For SaleMLS ID #26070358, Joel A Gigax, RE Source PM, LLC. MARIS
- $159,9003 bd1 ba1.1k sqft4116 Taft Ave, Saint Louis, MO 63116For SaleMLS ID #26043072, Christine M Williams, Coldwell Banker Realty - Gundaker. MARIS
- $170,0002 bd1 ba1.1k sqft5351 Alfred Ave, Saint Louis, MO 63116For SaleMLS ID #26046795, Brittni L Wilcox, Realty Executives of St. Louis. MARIS
- $160,0002 bd2 ba1.8k sqft4028 S Spring Ave, Saint Louis, MO 63116For SaleMLS ID #26062900, Brian C Miller, Mogul Realty. MARIS
- $154,9003 bd2 ba1.2k sqft4260 Miami St, Saint Louis, MO 63116For SaleMLS ID #26044704, Mandy D Watkins, Knight and Drews LLC. MARIS
- $190,0002 bd1 ba910 sqft3928 Winnebago St, Saint Louis, MO 63116For SaleMLS ID #26053294, Elizabeth A Smith, RE/MAX Results. MARIS
- $174,9002 bd1 ba1k sqft3443 Alberta St, Saint Louis, MO 63118For SaleMLS ID #26066949, Christie Lewis, Sold in the Lou. MARIS
- $134,0002 bd2 ba1.6k sqft3944 Meramec St, Saint Louis, MO 63116For SaleMLS ID #26046419, Keith M Yuede, RE/MAX EDGE. MARIS
