Welcome home to this bright and spacious 3-bedroom, 2-bath, 2-car garage home in the desirable Northwind Subdivision! This well-designed four-level floor plan offers an open, airy feel with vaulted ceilings and abundant natural light throughout. The main level features a formal living room that flows seamlessly into the open kitchen and dining area, complete with a convenient pantry for extra storage. Upstairs, the private primary bedroom includes a walk-in closet, while two additional bedrooms provide flexibility for family, guests, or a home office. The inviting lower-level family room is a true highlight, showcasing dramatic two-story ceilings and a cozy fireplace—perfect for relaxing or entertaining. Outside, you'll appreciate the NEW Class 4 impact-resistant roof, offering added durability and potential insurance savings. The oversized driveway includes RV parking, providing extra space for your RV, or additional cars. With its functional layout, generous living spaces, and sought-after features, this Northwind home is ready for its next owner. Don't miss your opportunity to make it yours!
Pending
$430,000
3748 Adirondack Dr, Colorado Springs, CO 80918
3beds
2,115sqft
Single Family Residence
Built in 1985
4,939 Square Feet Lot
$-- Zestimate®
$203/sqft
$-- HOA
What's special
Cozy fireplaceRv parkingOversized drivewayVaulted ceilingsOpen airy feelWell-designed four-level floor planPrivate primary bedroom
- 23 days |
- 350 |
- 20 |
Zillow last checked:
Listing updated:
Listed by:
Will Miller 719-231-4500,
RE/MAX Real Estate Group LLC,
Jeff Boals ABR CDPE CMHS CRS GRI 719-460-5050
Source: elevateMLS,MLS#: 9542705
Facts & features
Interior
Bedrooms & bathrooms
- Bedrooms: 3
- Bathrooms: 2
- Full bathrooms: 2
Other
- Level: Upper
- Area: 154 Square Feet
- Dimensions: 14 x 11
Heating
- Forced Air, Natural Gas
Cooling
- Ceiling Fan(s)
Appliances
- Included: Dishwasher, Refrigerator
- Laundry: In Basement
Features
- Vaulted Ceiling(s), Pantry
- Basement: Partial,Partially Finished
- Number of fireplaces: 1
- Fireplace features: One
Interior area
- Total structure area: 2,115
- Total interior livable area: 2,115 sqft
- Finished area above ground: 1,663
- Finished area below ground: 452
Property
Parking
- Total spaces: 2
- Parking features: Attached, Garage Door Opener, Concrete Driveway, RV Access/Parking
- Attached garage spaces: 2
Features
- Levels: 4-Levels
- Stories: 4
- Patio & porch: Wood Deck
- Exterior features: Auto Sprinkler System
- Fencing: Back Yard
- Has view: Yes
- View description: Mountain(s)
Lot
- Size: 4,939 Square Feet
- Features: Sloped, Landscaped
Details
- Parcel number: 6314204016
Construction
Type & style
- Home type: SingleFamily
- Property subtype: Single Family Residence
Materials
- Brick, Masonite, Frame
- Roof: Composite Shingle
Condition
- Existing Home
- New construction: No
- Year built: 1985
Utilities & green energy
- Water: Municipal
- Utilities for property: Electricity Connected, Natural Gas Connected
Community & HOA
Location
- Region: Colorado Springs
Financial & listing details
- Price per square foot: $203/sqft
- Tax assessed value: $454,461
- Annual tax amount: $1,616
- Date on market: 6/29/2026
- Listing terms: Cash,Conventional,FHA,VA Loan
- Electric utility on property: Yes
Estimated market value
Not available
Estimated sales range
Not available
Not available
Price history
| Date | Event | Price |
|---|---|---|
| 7/1/2026 | Pending sale | $430,000$203/sqft |
Source:  elevateMLS #9542705 Report a problem elevateMLS #9542705 Report a problem | ||
| 6/29/2026 | Listed for sale | $430,000+131.2%$203/sqft |
Source: elevateMLS #9542705 Report a problem | ||
| 12/27/2012 | Sold | $186,000-4.6%$88/sqft |
Source: Public Record Report a problem | ||
| 9/16/2012 | Listing removed | $195,000-2.5%$92/sqft |
Source: Prudential Rocky Mountain, REALTORS #784851 Report a problem | ||
| 5/30/2012 | Listed for sale | $200,000-0.5%$95/sqft |
Source: Prudential Rocky Mountain, REALTORS #784851 Report a problem | ||
| 7/21/2008 | Sold | $201,000+1%$95/sqft |
Source: Public Record Report a problem | ||
| 7/26/2005 | Sold | $199,000+20.6%$94/sqft |
Source: Public Record Report a problem | ||
| 12/3/2001 | Sold | $165,000$78/sqft |
Source: Public Record Report a problem | ||
Public tax history
| Year | Property taxes | Tax assessment |
|---|---|---|
| 2024 | $1,437 +7.6% | $30,450 |
| 2023 | $1,336 -7.5% | $30,450 +36.5% |
| 2022 | $1,445 | $22,310 -2.8% |
| 2021 | -- | $22,960 +16.4% |
| 2020 | $1,417 +0.5% | $19,730 |
| 2019 | $1,410 +13.8% | $19,730 +17% |
| 2018 | $1,239 -5% | $16,870 |
| 2017 | $1,304 +5.3% | $16,870 +4.6% |
| 2016 | $1,239 +24.1% | $16,130 |
| 2015 | $999 +4.3% | $16,130 +8% |
| 2014 | $957 | $14,930 |
| 2013 | -- | -- |
| 2012 | -- | $14,930 |
| 2011 | $999 | $14,930 -6% |
| 2010 | -- | $15,880 |
| 2009 | -- | $15,880 +3% |
| 2008 | -- | $15,420 |
| 2006 | -- | $15,420 +15.8% |
| 2004 | -- | $13,320 |
| 2003 | $1,078 +1.6% | $13,320 -14.9% |
| 2002 | $1,061 +10.7% | $15,660 +18% |
| 2001 | $959 | $13,270 |
Find assessor info on the county website
Monthly payment
Est. payment
Payment breakdown
Explore the cost of this home by adjusting the details. Changes won't be saved.Climate risks
Neighborhood: Northeast Colorado Springs
Nearby schools
GreatSchools rating
- 5/10Martinez Elementary SchoolGrades: PK-5Distance: 0.4 mi
- 6/10Jenkins Middle SchoolGrades: 6-8Distance: 0.9 mi
- 3/10Doherty High SchoolGrades: 9-12Distance: 1.9 mi
Schools provided by the listing agent
- District: Colorado Springs 11
Source: elevateMLS. This data may not be complete. We recommend contacting the local school district to confirm school assignments for this home.
- $449,6004 bd3 ba2.1k sqft3740 Adirondack Dr, Colorado Springs, CO 80918Off Market
- $439,0003 bd3 ba2.3k sqft3756 Adirondack Dr, Colorado Springs, CO 80918Sold
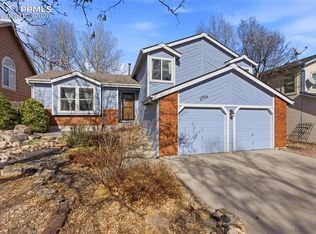
- $460,4004 bd4 ba2.5k sqft3847 Point Of The Rocks Dr, Colorado Springs, CO 80918Off Market
- $441,2003 bd4 ba2.2k sqft3839 Point Of The Rocks Dr, Colorado Springs, CO 80918Off Market
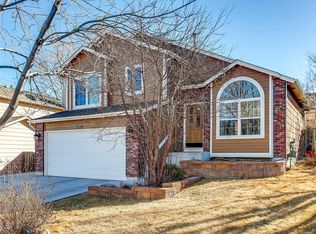
- $463,5003 bd2 ba1.9k sqft3732 Adirondack Dr, Colorado Springs, CO 80918Off Market
- $456,2003 bd2 ba1.8k sqft3764 Adirondack Dr, Colorado Springs, CO 80918Off Market
- $411,0003 bd2 ba1.6k sqft3855 Point Of The Rocks Dr, Colorado Springs, CO 80918Off Market
- $446,5003 bd2 ba1.7k sqft3831 Point Of The Rocks Dr, Colorado Springs, CO 80918Off Market
A local agent can set up tours, give advice and negotiate with sellers.
Similar homes
- $420,0004 bd3 ba2.1k sqft2445 Brenton Dr, Colorado Springs, CO 80918For Sale
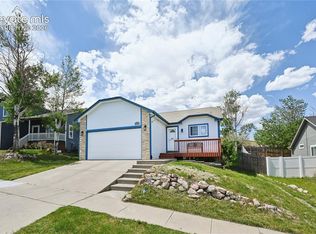
 MLS ID #9607891, Heather Hussey, The Cutting Edge. elevateMLS
 - $410,0003 bd2 ba1.5k sqft4874 Splitrail Pl, Colorado Springs, CO 80917For Sale
 MLS ID #4243768, Alzira Escobar-Pruitt ABR CLP GRI MRP PMN PPRES SRES , RE/MAX Real Estate Group LLC. elevateMLS
 - $449,0004 bd2 ba2.1k sqft2910 Mirage Dr, Colorado Springs, CO 80920For Sale
 MLS ID #9351669, Carl Yuen, RE/MAX Real Estate Group LLC. elevateMLS
 - $432,5003 bd2 ba1.4k sqft7850 Belford Dr, Colorado Springs, CO 80920For Sale
 MLS ID #6081259, Chris Watson, RE/MAX Real Estate Group LLC. elevateMLS
 - $365,0003 bd4 ba2k sqft3419 Trenary Ln, Colorado Springs, CO 80918For SaleMLS ID #2295134, Carmen Boles DSC MRP RENE , The Platinum Group. elevateMLS
- $445,0003 bd3 ba2.6k sqft5315 Paradox Dr, Colorado Springs, CO 80923For SaleMLS ID #9306805, Chantel Parker, The Cutting Edge. elevateMLS
- $389,9003 bd2 ba1.8k sqft5947 Corinth Dr, Colorado Springs, CO 80923For SaleMLS ID #6379187, Meri Burgess, HomeSmart. elevateMLS
- $509,9004 bd3 ba2.2k sqft4856 Chaparral Rd, Colorado Springs, CO 80917For SaleMLS ID #8656865, Shari Hall SRES , Fathom Realty Colorado LLC. elevateMLS
- $435,0003 bd4 ba2k sqft4911 Turning Leaf Way, Colorado Springs, CO 80922For SaleMLS ID #7368140, Amy Thompson, Coldwell Banker Realty. elevateMLS
- $420,0003 bd2 ba1.3k sqft4660 Badlands Ct, Colorado Springs, CO 80922For SaleMLS ID #8879336, John Chudzinski ABR AHWD CMLXV EPRO MRP PSA RSPS SFR SRES SRS , Coldwell Banker Realty. elevateMLS
- $434,5004 bd3 ba2.4k sqft6538 Fowler Dr, Colorado Springs, CO 80923For SaleMLS ID #1910097, Brandon Tomic, Exp Realty LLC. elevateMLS
- $425,0003 bd3 ba1.7k sqft7881 Bengali Ln, Colorado Springs, CO 80923For SaleMLS ID #8216006, Josh Saxton, Exp Realty LLC. elevateMLS
- $342,0002 bd3 ba1.6k sqft3931 Diamond Ridge Vw, Colorado Springs, CO 80918For SaleMLS ID #6325915, Barry Cavanaugh GRI , ERA Shields Real Estate. elevateMLS
- $449,9003 bd3 ba1.8k sqft7225 Westerner Dr, Colorado Springs, CO 80922For SaleMLS ID #4902164, Maya Lewis, Redfin Corporation. elevateMLS
- $485,0004 bd3 ba2.1k sqft6140 Papoose Ln, Colorado Springs, CO 80923For SaleMLS ID #2751976, Angie Cunningham MRP SRES , The Cutting Edge. elevateMLS
- $624,9003 bd3 ba2.5k sqft2230 Brookwood Dr, Colorado Springs, CO 80918For SaleMLS ID #3660138, Ryan Blackburn, RE/MAX Real Estate Group LLC. elevateMLS
- $470,0004 bd2 ba2.2k sqft8510 Ilex Dr, Colorado Springs, CO 80920For SaleMLS ID #1398004, Bridget Loggins, Keller Williams Premier Realty. elevateMLS
- $469,9004 bd4 ba2.4k sqft3885 Pony Tracks Dr, Colorado Springs, CO 80922For SaleMLS ID #9227375, Lana Rodriguez, Real Broker, LLC DBA Real. elevateMLS
- $485,0004 bd4 ba2k sqft6275 Elkhead Dr, Colorado Springs, CO 80923For SaleMLS ID #1109807, Russell Brooks, NAV Real Estate. elevateMLS
- $365,0003 bd4 ba2k sqft1846 Brookdale Dr, Colorado Springs, CO 80918For SaleMLS ID #6367074, Amy Thompson, Coldwell Banker Realty. elevateMLS
