DUE TO THE OVERWELMING TURNOUT AT OUR THURS OPEN HOUSE AND MULTIPLE OFFERS RECEIVED WE ARE CANCELING SUNDAYS OPEN HOUSE! WE APOLOGIZE FOR ANY INCONVIENCE ! Welcome to 375 E. 9th Avenue—an exceptional custom-built luxury ranch residence privately nestled on over an acre of beautifully landscaped grounds in the highly desirable Collegeville Borough. Constructed in 2019 by respected David James Properties, this remarkable home offers the rare opportunity to enjoy the convenience of sophisticated one-level living without sacrificing space, privacy, or elegance. Tucked away down a long private driveway and situated outside of any development, this stunning property delivers a level of tranquility rarely found while remaining just moments from premier dining, shopping, entertainment, and major commuter routes. From the moment you arrive, the home’s impeccable condition and extraordinary curb appeal are evident. The welcoming covered front porch sets the stage for what awaits inside—a meticulously maintained residence that presents as though it were built yesterday. The thoughtfully designed open-concept floor plan is enhanced by soaring 9-foot ceilings, rich engineered hardwood flooring, abundant natural light, and seamless flow throughout the living spaces. At the heart of the home is a magnificent gathering area featuring a spacious family room with fireplace, elegant dining area, and a beautifully appointed chef-inspired kitchen showcasing upgraded countertops, porcelain farm sink, quality finishes, and exceptional functionality for both entertaining and everyday living. The luxurious primary suite serves as a private sanctuary, complete with a generous walk-in closet and a spa-inspired en-suite bath featuring a fully tiled walk-in shower with frameless glass enclosure. Two additional bedrooms and well-appointed bathrooms as well as a half bath provide comfort and flexibility for family and guests alike. Step outside to experience your own private oasis. The composite deck overlooks a breathtaking expanse of lush lawn, mature landscaping, and extensive hardscaping, creating an outdoor setting that is both peaceful and impressive. Whether hosting gatherings or enjoying a quiet morning coffee, the outdoor living spaces offer beauty and serenity in every season. The walkout lower level dramatically expands the home’s living space with approximately 740 square feet of beautifully finished area, complete with a full bathroom—ideal for a media room, fitness studio, executive office, guest suite, or recreation area. In addition, an impressive 1,088 square feet of unfinished space provides extraordinary storage and endless possibilities for future customization. Additional highlights include a side-entry two-car garage, three full bathrooms, and one 1/2 bath, premium construction, and a picturesque 1.09-acre homesite that offers the privacy of a country estate with the convenience of Borough living. Luxury, privacy, craftsmanship, and effortless one-floor living converge in this exceptional Collegeville residence. Opportunities to own a property of this caliber, condition, and setting are rare. Experience the lifestyle you deserve at 375 E. 9th Avenue.
Pending
$738,900
375 E 9th Ave, Collegeville, PA 19426
3beds
2,859sqft
:
Get pre-qualified$4,754/mo
Single Family Residence
Built in 2019
1.09 Acres Lot
$765,400 Zestimate®
$258/sqft
$-- HOA
What's special
Side-entry two-car garageQuality finishesWell-appointed bathroomsPrivate oasisHalf bathWelcoming covered front porchAbundant natural light
- 31 days |
- 360 |
- 9 |
Likely to sell faster than
Zillow last checked:
Listing updated:
Listed by:
Lisa Roley 267-312-8759,
Keller Williams Real Estate-Montgomeryville 2156311900
Source: Bright MLS,MLS#: PAMC2182106
Facts & features
Interior
Bedrooms & bathrooms
- Bedrooms: 3
- Bathrooms: 4
- Full bathrooms: 3
- 1/2 bathrooms: 1
- Main level bathrooms: 3
- Main level bedrooms: 3
Rooms
- Room types: Dining Room, Primary Bedroom, Bedroom 2, Bedroom 3, Kitchen, Family Room, Basement, Laundry, Storage Room, Bathroom 2, Bathroom 3, Primary Bathroom, Half Bath
Primary bedroom
- Features: Flooring - Carpet, Ceiling Fan(s), Cathedral/Vaulted Ceiling, Attached Bathroom, Lighting - LED, Recessed Lighting, Primary Bedroom - Sitting Area, Walk-In Closet(s), Window Treatments
- Level: Main
Bedroom 2
- Features: Flooring - Carpet, Window Treatments
- Level: Main
Bedroom 3
- Features: Flooring - Carpet, Window Treatments
- Level: Main
Primary bathroom
- Features: Flooring - Ceramic Tile, Countertop(s) - Quartz, Lighting - Wall sconces, Bathroom - Walk-In Shower, Window Treatments
- Level: Main
Bathroom 2
- Features: Flooring - Ceramic Tile, Countertop(s) - Quartz, Window Treatments, Lighting - Wall sconces
- Level: Main
Bathroom 3
- Features: Flooring - Ceramic Tile, Basement - Partially Finished, Attached Bathroom, Countertop(s) - Quartz, Bathroom - Tub Shower
- Level: Lower
Basement
- Features: Attached Bathroom, Basement - Partially Finished, Bathroom - Tub Shower, Countertop(s) - Quartz, Flooring - Laminate Plank, Recessed Lighting
- Level: Lower
Dining room
- Level: Main
Family room
- Features: Flooring - Engineered Wood, Fireplace - Gas, Ceiling Fan(s), Recessed Lighting, Cathedral/Vaulted Ceiling, Window Treatments
- Level: Main
Half bath
- Features: Flooring - Ceramic Tile, Countertop(s) - Quartz
- Level: Main
Kitchen
- Features: Balcony Access, Breakfast Room, Countertop(s) - Quartz, Dining Area, Flooring - Engineered Wood, Kitchen Island, Kitchen - Gas Cooking, Recessed Lighting, Lighting - Pendants, Lighting - LED, Pantry, Living/Dining Room Combo
- Level: Main
Laundry
- Features: Flooring - Ceramic Tile, Built-in Features
- Level: Main
Storage room
- Features: Flooring - Concrete
- Level: Lower
Heating
- Forced Air, Propane
Cooling
- Central Air, Electric
Appliances
- Included: Microwave, Cooktop, Down Draft, Dishwasher, Disposal, Dryer, Energy Efficient Appliances, Self Cleaning Oven, Oven, Range Hood, Refrigerator, Stainless Steel Appliance(s), Washer, Water Heater, Electric Water Heater
- Laundry: Main Level, Laundry Room
Features
- Attic, Bathroom - Walk-In Shower, Bathroom - Tub Shower, Breakfast Area, Kitchen - Gourmet, Kitchen Island, Formal/Separate Dining Room, Bathroom - Stall Shower, Combination Dining/Living, Combination Kitchen/Dining, Combination Kitchen/Living, Dining Area, Entry Level Bedroom, Family Room Off Kitchen, Eat-in Kitchen, Primary Bath(s), Recessed Lighting, Upgraded Countertops, Walk-In Closet(s), Ceiling Fan(s)
- Flooring: Engineered Wood, Ceramic Tile, Carpet, Wood
- Doors: ENERGY STAR Qualified Doors, Insulated, Six Panel, Sliding Glass
- Windows: Double Hung, Energy Efficient, ENERGY STAR Qualified Windows, Window Treatments
- Basement: Concrete,Drainage System,Full,Exterior Entry,Partially Finished,Rear Entrance,Sump Pump,Windows,Water Proofing System,Walk-Out Access,Interior Entry,Heated,Improved,Shelving
- Number of fireplaces: 1
- Fireplace features: Gas/Propane, Mantel(s)
Interior area
- Total structure area: 3,947
- Total interior livable area: 2,859 sqft
- Finished area above ground: 2,059
- Finished area below ground: 800
Video & virtual tour
Property
Parking
- Total spaces: 8
- Parking features: Storage, Built In, Garage Faces Side, Garage Door Opener, Inside Entrance, Oversized, Asphalt, Driveway, Paved, Private, Attached
- Attached garage spaces: 2
- Uncovered spaces: 6
- Details: Garage Sqft: 600
Accessibility
- Accessibility features: 2+ Access Exits
Features
- Levels: One
- Stories: 1
- Patio & porch: Deck, Patio, Porch, Roof
- Exterior features: Extensive Hardscape, Lighting, Rain Gutters
- Pool features: None
- Has view: Yes
- View description: Garden, Trees/Woods
Lot
- Size: 1.09 Acres
- Dimensions: 25.00 x 0.00
- Features: Backs - Parkland, Backs to Trees, Front Yard, Landscaped, Not In Development, Open Lot, Wooded, Premium, Private, Rear Yard, Secluded, SideYard(s)
Details
- Additional structures: Above Grade, Below Grade
- Parcel number: 040001288013
- Zoning: RESIDENTIAL
- Special conditions: Standard
Construction
Type & style
- Home type: SingleFamily
- Architectural style: Craftsman
- Property subtype: Single Family Residence
Materials
- Stone, Vinyl Siding
- Foundation: Concrete Perimeter
- Roof: Architectural Shingle
Condition
- Excellent,Very Good
- New construction: No
- Year built: 2019
Details
- Builder name: DAVID JAMES PROPERTIES
Utilities & green energy
- Electric: 200+ Amp Service
- Sewer: Public Sewer
- Water: Public
- Utilities for property: Propane, Electricity Available, Underground Utilities
Community & HOA
Community
- Subdivision: None Available
HOA
- Has HOA: No
Location
- Region: Collegeville
- Municipality: COLLEGEVILLE BORO
Financial & listing details
- Price per square foot: $258/sqft
- Tax assessed value: $209,710
- Annual tax amount: $10,867
- Date on market: 7/9/2026
- Listing agreement: Exclusive Right To Sell
- Inclusions: Kitchen Refrigerator
- Exclusions: Washer / Dryer
- Ownership: Fee Simple
- Road surface type: Black Top, Paved
Estimated market value
$765,400
$727,000 - $804,000
$3,932/mo
Price history
| Date | Event | Price |
|---|---|---|
| 7/12/2026 | Pending sale | $738,900$258/sqft |
Source:  Bright MLS #PAMC2182106 Report a problem Bright MLS #PAMC2182106 Report a problem | ||
| 7/9/2026 | Listed for sale | $738,900+50.8%$258/sqft |
Source: Bright MLS #PAMC2182106 Report a problem | ||
| 6/19/2019 | Sold | $490,000$171/sqft |
Source: Public Record Report a problem | ||
Public tax history
| Year | Property taxes | Tax assessment |
|---|---|---|
| 2025 | $10,496 +3.1% | $209,710 |
| 2024 | $10,183 | $209,710 |
| 2023 | $10,183 +7% | $209,710 |
| 2022 | $9,513 +3.7% | $209,710 |
| 2021 | $9,171 +2.3% | $209,710 |
| 2020 | $8,968 +545.6% | $209,710 +533.6% |
| 2019 | $1,389 | $33,100 |
Find assessor info on the county website
Monthly payment
Est. payment
Payment breakdown
Explore the cost of this home by adjusting the details. Changes won't be saved.Climate risks
Neighborhood: 19426
Nearby schools
GreatSchools rating
- 8/10South El SchoolGrades: K-5Distance: 0.6 mi
- 7/10Perkiomen Valley Middle School-EastGrades: 6-8Distance: 1.6 mi
- 9/10Perkiomen Valley High SchoolGrades: 9-12Distance: 1.5 mi
Schools provided by the listing agent
- Elementary: South
- Middle: Perkiomen Valley Middle School East
- High: Perkiomen Valley
- District: Perkiomen Valley
Source: Bright MLS. This data may not be complete. We recommend contacting the local school district to confirm school assignments for this home.
- $500,0003 bd2 ba2.5k sqft361 E 9th Ave, Collegeville, PA 19426Sold
- $605,7004 bd2 ba2.7k sqft411 E 9th Ave, Collegeville, PA 19426Off Market
- $451,1003 bd2 ba1.8k sqft359 E 9th Ave, Collegeville, PA 19426Off Market

- $459,7003 bd2 ba1.7k sqft407 E 9th Ave, Collegeville, PA 19426Off Market
- $678,0003 bd3 ba1.9k sqft375 E 9th Ave, Collegeville, PA 19426Off Market
- $408,2001 bd1 ba650 sqft355 E 9th Ave, Collegeville, PA 19426Off Market
- $458,7003 bd2 ba1.6k sqft133 Russell Cir, Collegeville, PA 19426Off Market
- $477,8003 bd2 ba1.6k sqft415 E 9th Ave, Collegeville, PA 19426Off Market
A local agent can set up tours, give advice and negotiate with sellers.
Similar homes
- $798,9004 bd3 ba3.4k sqft3032 Still Meadow Dr, Collegeville, PA 19426For Sale

 MLS ID #PAMC2188502, Charlene Houston, Keller Williams Real Estate-Blue Bell. Bright MLS
 - $700,0004 bd3 ba2.7k sqft163 Stine Dr, Collegeville, PA 19426For Sale
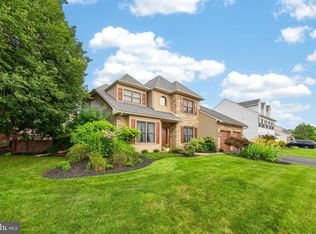 MLS ID #PAMC2186764, Sandy Hershey, RE/MAX 440 - Skippack. Bright MLS
 - $699,9004 bd5 ba4k sqft33 Melissa Ln, Royersford, PA 19468For Sale
 MLS ID #PAMC2188634, Brian Kelly, Kelly Real Estate, Inc.. Bright MLS
 - $795,0004 bd3 ba3.5k sqft3009 Concord Cir, Eagleville, PA 19403For Sale
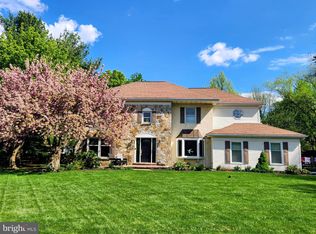 MLS ID #PAMC2182098, Tracey Vawter, BHHS Fox & Roach-Collegeville. Bright MLS
 - $650,0004 bd3 ba2.5k sqft1106 Wooded Pl, Eagleville, PA 19403For SaleMLS ID #PAMC2189342, Gregory Martire, Springer Realty Group. Bright MLS
- $729,9004 bd3 ba2.3k sqft146 Belmont Ave, Norristown, PA 19403For SaleMLS ID #PAMC2189542, Kelly Stipa, Springer Realty Group. Bright MLS
- $785,0004 bd3 ba3.3k sqft5009 Swan Dr, Phoenixville, PA 19460For SaleMLS ID #PACT2129630, Lynne Norris, Century 21 Norris-Valley Forge. Bright MLS
- $815,0004 bd3 ba4.1k sqft20 Greenshire Blvd, Schwenksville, PA 19473For SaleMLS ID #PAMC2186022, Phillip N Stan III, Quinn & Wilson, Inc.. Bright MLS
- $689,9004 bd3 ba3.2k sqft1848 Unionville Rd, Pottstown, PA 19465For SaleMLS ID #PACT2131590, Meredith Jacks, Styer Real Estate. Bright MLS
- $674,9002 bd2 ba2k sqft4645 Logan Ct, Schwenksville, PA 19473For SaleMLS ID #PAMC2188120, Tim Lugara, RE/MAX 440 - Doylestown. Bright MLS
- $809,9005 bd4 ba3.3k sqft1389 Evans Rd, Pottstown, PA 19465For SaleMLS ID #PACT2132434, Trish Gesswein, Houwzer, LLC. Bright MLS
- $799,9904 bd3 ba3.1k sqft26 Seneca Ct, Chester Springs, PA 19425For SaleMLS ID #PACT2132472, Karen Boyd, Long & Foster Real Estate, Inc.. Bright MLS
- $725,0005 bd4 ba3.6k sqft1381 Sumneytown Pike, Lansdale, PA 19446For SaleMLS ID #PAMC2188828, Pamela Romeo, EXP Realty, LLC. Bright MLS
- $735,0004 bd3 ba2.2k sqft1022 Carolyn Dr, West Chester, PA 19382For SaleMLS ID #PACT2132844, Molly Caso, VRA Realty. Bright MLS
- $750,0004 bd4 ba3.2k sqft1216 Township Line Rd, Phoenixville, PA 19460For SaleMLS ID #PACT2125612, Zach Neild, Real Broker, LLC. Bright MLS
- $615,0003 bd3 ba1.8k sqft302 Mulberry Dr, Limerick, PA 19468For SaleMLS ID #PAMC2188420, Lynn Seeburger, BHHS Fox & Roach Wayne-Devon. Bright MLS
- $649,9004 bd3 ba3.3k sqft140 Elio Cir, Limerick, PA 19468For SaleMLS ID #PAMC2186076, Lisa Roley, Keller Williams Real Estate-Montgomeryville. Bright MLS
- $869,9004 bd3 ba3k sqft732 Johns Ln, Lower Gwynedd, PA 19002For SaleMLS ID #PAMC2189820, Sam Massey, BHHS Fox & Roach-Blue Bell. Bright MLS
- $750,0004 bd3 ba3.4k sqft273 Spring Run Ln, Downingtown, PA 19335For SaleMLS ID #PACT2129016, Tom Toole III, RE/MAX Main Line-West Chester. Bright MLS
- $749,9004 bd4 ba3.1k sqft211 Tollgate Rd, Quakertown, PA 18951For SaleMLS ID #PABU2126224, Steve Hull, RE/MAX One Realty. Bright MLS
