Nestled in the serene enclave of Spring Haven, this exquisite Manheim Township traditional residence offers an appealing blend of luxury and comfort, perfect for those seeking an elevated lifestyle. This stunning home boasts five spacious bedrooms, five and a half elegantly appointed bathrooms, and multiple walk in closets, ensuring ample space for relaxation and privacy. The useful mud room has both built in storage cubbies and a desk drop zone that can double as a home office. An enormous walk in pantry will satisfy all your kitchen storage needs. You will love and appreciate the inviting open floor plan seamlessly connecting to the gourmet kitchen with it's generous island, to the dining area and living spaces. The kitchen is a culinary enthusiast's dream, featuring upgraded countertops, extensive custom built-ins, bathed in natural light from your oversized kitchen sink window. Rich wood floors, crown moldings and wainscoting add sophistication, while the gas fireplace creates a warm ambiance for gatherings. The first floor also boasts a formal dining room and flex room perfect for a study/home office. The gorgeous glass enclosed sunroom offers more living space and is the perfect spot to relax or read while you feel a part of the outdoors. The luxurious master suite with a huge custom walk-in closet and a spa-like bathroom, showcases a large walk-in shower with built in seat. Venture downstairs to the finished daylight basement, where you'll find a versatile space perfect for entertaining or relaxation, craft room, and sewing room, complete with an outside entrance that leads to the beautifully landscaped yard. The exterior of the home is equally impressive, featuring extensive hardscaping, elegant exterior lighting, and a tranquil water fall feature that create a peaceful retreat. Enjoy outdoor living on the extended deck, porches, and patios, ideal for al fresco dining or simply unwinding in nature. The property backs to trees, providing a sense of privacy and tranquility, while the cul-de-sac location ensures minimal traffic. With an oversized attached garage and additional storage and workshop space, and a custom storage shed, this home is designed for both functionality and style. Experience the perfect blend of luxury and comfort in this remarkable home, where every detail has been thoughtfully curated to create an inviting atmosphere that feels like home. This home is situated in the most ideal location; 1/2 way between Lancaster and Lititz, and all the vast offerings in restaurants, coffee shops, shopping, gyms, the arts and more!
For sale
$1,050,000
375 Spring Haven Dr, Lancaster, PA 17601
5beds
4,560sqft
Single Family Residence
Built in 2016
10,454 Square Feet Lot
$-- Zestimate®
$230/sqft
$-- HOA
What's special
Beautifully landscaped yardExtensive custom built-insCustom storage shedFive spacious bedroomsGorgeous glass enclosed sunroomExtensive hardscapingElegant exterior lighting
- 7 days
- 929
- 57
Likely to sell faster than
Zillow last checked:
Listing updated:
Listed by:
Darlene G Fenstermacher 717-940-2132,
RE/MAX Pinnacle 7175692222
Source: Bright MLS,MLS#: PALA2097608
Facts & features
Interior
Bedrooms & bathrooms
- Bedrooms: 5
- Bathrooms: 6
- Full bathrooms: 5
- 1/2 bathrooms: 1
- Main level bathrooms: 1
Basement
- Area: 1080
Heating
- Forced Air, Natural Gas
Cooling
- Central Air, Electric
Appliances
- Included: Gas Water Heater
- Laundry: Upper Level
Features
- Bar, Bathroom - Walk-In Shower, Built-in Features, Butlers Pantry, Ceiling Fan(s), Crown Molding, Dining Area, Open Floorplan, Formal/Separate Dining Room, Kitchen - Gourmet, Kitchen Island, Kitchen - Table Space, Walk-In Closet(s), Wainscotting, Upgraded Countertops, Pantry
- Flooring: Wood
- Basement: Full,Improved,Exterior Entry,Walk-Out Access,Windows,Finished
- Number of fireplaces: 1
- Fireplace features: Gas/Propane
Interior area
- Total structure area: 4,560
- Total interior livable area: 4,560 sqft
- Finished area above ground: 3,480
- Finished area below ground: 1,080
Property
Parking
- Total spaces: 4
- Parking features: Storage, Garage Door Opener, Oversized, Attached, Driveway
- Attached garage spaces: 2
- Uncovered spaces: 2
- Details: Garage Sqft: 694
Accessibility
- Accessibility features: None
Features
- Levels: Two
- Stories: 2
- Patio & porch: Deck, Porch, Patio, Enclosed
- Exterior features: Extensive Hardscape, Lighting, Sidewalks, Water Falls, Storage
- Pool features: None
Lot
- Size: 10,454 Square Feet
- Features: Backs to Trees, Cul-De-Sac, Landscaped, No Thru Street
Details
- Additional structures: Above Grade, Below Grade
- Parcel number: 3906320000000
- Zoning: RESIDENTIAL
- Special conditions: Standard
Construction
Type & style
- Home type: SingleFamily
- Architectural style: Traditional
- Property subtype: Single Family Residence
Materials
- Frame, HardiPlank Type, Stone
- Foundation: Active Radon Mitigation, Concrete Perimeter
Condition
- New construction: No
- Year built: 2016
Utilities & green energy
- Sewer: Public Sewer
- Water: Public
- Utilities for property: Cable Available, Natural Gas Available, Fiber Optic, Cable
Community & HOA
Community
- Subdivision: Spring Haven
HOA
- Has HOA: No
Location
- Region: Lancaster
- Municipality: MANHEIM TWP
Financial & listing details
- Price per square foot: $230/sqft
- Tax assessed value: $593,400
- Annual tax amount: $14,323
- Date on market: 10/23/2026
- Listing agreement: Exclusive Right To Sell
- Exclusions: Garage Freezer
- Ownership: Fee Simple
Estimated market value
Not available
Estimated sales range
Not available
Not available
Price history
| Date | Event | Price |
|---|---|---|
| 10/23/2026 | Listed for sale | $1,050,000+46.4%$230/sqft |
Source:  Bright MLS #PALA2097608 Report a problem | ||
| 6/3/2016 | Sold | $717,375$157/sqft |
Source: Public Record Report a problem | ||
Public tax history
| Year | Property taxes | Tax assessment |
|---|---|---|
| 2026 | $14,020 +6.5% | $593,400 |
| 2025 | $13,166 +2.5% | $593,400 |
| 2024 | $12,840 +2.7% | $593,400 |
| 2023 | $12,505 +1.7% | $593,400 |
| 2022 | $12,294 | $593,400 |
| 2021 | $12,294 +319% | $593,400 |
| 2020 | $2,935 -75.2% | $593,400 +0.6% |
| 2019 | $11,833 +305.6% | $589,900 |
| 2018 | $2,917 -71.8% | $589,900 +44.9% |
| 2017 | $10,356 +883.1% | $407,000 +883.1% |
| 2016 | $1,053 +36.5% | $41,400 |
| 2015 | $772 | $41,400 |
| 2014 | $772 | $41,400 |
| 2013 | -- | $41,400 |
| 2012 | -- | $41,400 |
| 2011 | -- | $41,400 |
Find assessor info on the county website
Monthly payment
Est. payment
Payment breakdown
Explore the cost of this home by adjusting the details. Changes won't be saved.Climate risks
Neighborhood: 17601
Nearby schools
Schools provided by the listing agent
- Elementary: Bucher
- Middle: Manheim Township
- High: Manheim Township
- District: Manheim Township
Source: Bright MLS. This data may not be complete. We recommend contacting the local school district to confirm school assignments for this home.

Similar homes
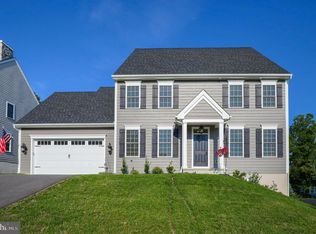
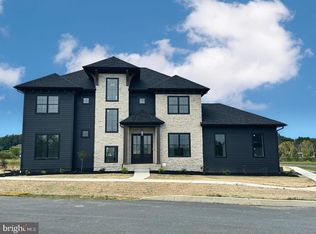
- $975,0004 bd5 ba3.4k sqft348 Spring Haven Dr, Lancaster, PA 17601For Sale
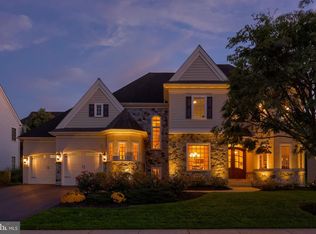
 MLS ID #PALA2096762, Steve Huber, RE/MAX Pinnacle. Bright MLS
- $995,0006 bd5 ba4.1k sqft227 Settlers Bnd, Lancaster, PA 17601For Sale
 MLS ID #PALA2096570, Andrew Bartlett, Keller Williams Elite. Bright MLS
- $1,095,0005 bd3 ba5.4k sqft9 Cedar Ln, Lancaster, PA 17601For Sale
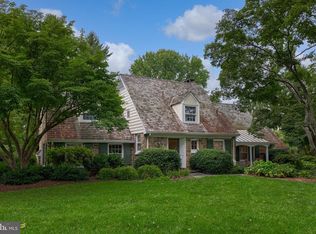 MLS ID #PALA2095342, Anne M Lusk, Lusk & Associates Sotheby's International Realty. Bright MLS
- $1,050,0006 bd6 ba5.8k sqft454 E Delp Rd, Lancaster, PA 17601For Sale
 MLS ID #PALA2089898, Anne M Lusk, Lusk & Associates Sotheby's International Realty. Bright MLS
- $1,050,0005 bd4 ba4.6k sqft1146 S Bristol Dr, Lititz, PA 17543For SaleMLS ID #PALA2096572, Anne M Lusk, Lusk & Associates Sotheby's International Realty. Bright MLS
- $775,0004 bd4 ba3.4k sqft224 Settlers Bnd, Lancaster, PA 17601For SaleMLS ID #PALA2096228, Edgar Wright, Edgar M. Wright, Realtor. Bright MLS
- $599,9005 bd5 ba4k sqft17 W Roseville Rd, Lancaster, PA 17601For SaleMLS ID #PALA2097396, Megan Hansen, Keller Williams Platinum Realty - Wyomissing. Bright MLS
- $599,9004 bd3 ba2.4k sqft426 Dolly Dr, Lancaster, PA 17601For SaleMLS ID #PALA2097680, Craig Hartranft, Berkshire Hathaway HomeServices Homesale Realty. Bright MLS
- $529,9004 bd3 ba2.7k sqft14 W Roseville Rd, Lancaster, PA 17601For SaleMLS ID #PALA2097618, Peg Kuhns, Howard Hanna Real Estate Services - Lancaster. Bright MLS
- $970,0004 bd5 ba3.5k sqft1420 Old Rohrerstown Rd, Lancaster, PA 17603For SaleMLS ID #PALA2095738, Bob Rose, Berkshire Hathaway HomeServices Homesale Realty. Bright MLS
- $1,150,0005 bd4 ba3.9k sqft373 N Farm Dr, Lititz, PA 17543For SaleMLS ID #PALA2096742, Anne M Lusk, Lusk & Associates Sotheby's International Realty. Bright MLS
- $549,0004 bd2 ba2.5k sqft260 Blossom Hill Dr, Lancaster, PA 17601For SaleMLS ID #PALA2094322, Tom Taglieri, Coldwell Banker Realty. Bright MLS
- $857,0004 bd4 ba4.4k sqft3008 Weaver Rd, Lititz, PA 17543For SaleMLS ID #PALA2096080, Chris Carr, HomeZu. Bright MLS
- $1,190,0005 bd5 ba4.2k sqft732 Goose Neck Dr, Lititz, PA 17543For SaleMLS ID #PALA2096182, Ashley Brunner, LPT Realty, LLC. Bright MLS
- $575,0004 bd3 ba2.6k sqft117 W Roseville Rd, Lancaster, PA 17601For SaleMLS ID #PALA2095826, David Yunginger, Howard Hanna Real Estate Services - Lancaster. Bright MLS
- $555,0004 bd3 ba2.5k sqft1415 Clayton Rd, Lancaster, PA 17603For SaleMLS ID #PALA2097968, Gil Lyons Jr, RE/MAX Pinnacle. Bright MLS
- $1,095,0005 bd5 ba3.9k sqft405 Royal Hunt Way, Lititz, PA 17543For SaleMLS ID #PALA2094864, Adam Gamble, Iron Valley Real Estate. Bright MLS
- $1,200,0004 bd4 ba3.6k sqft787 Bent Creek Dr, Lititz, PA 17543For SaleMLS ID #PALA2096118, Don Helsel, Berkshire Hathaway HomeServices Homesale Realty. Bright MLS
- $795,0005 bd3 ba2.8k sqft354 Amber Dr, Lititz, PA 17543For SaleMLS ID #PALA2096444, Chris Stretch, RE/MAX SmartHub Realty. Bright MLS
