
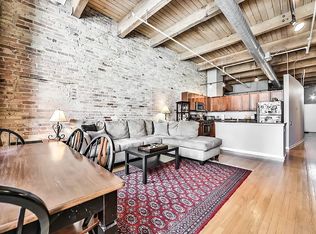
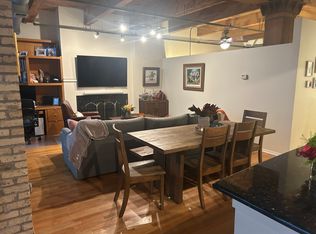

Welcome to 375 W Erie! This charming one-bedroom condo is full of character, featuring exposed brick, soaring ceilings, and hardwood floors throughout. Upon entering, you will find a spacious bedroom with ample storage, including a customized closet system. The nicely sized bathroom features a spacious vanity with plenty of storage, offering both style and functionality. The open-concept kitchen features stainless steel appliances, plenty of countertop space, and a large island that flows seamlessly into the living and dining area perfect for both everyday living and entertaining. Step outside onto your private balcony, an ideal spot for grilling, relaxing, or enjoying your morning coffee. An extra-large parking space is included!! Residents also enjoy a gorgeous common rooftop deck and fitness center, all with the added benefit of a low monthly HOA. Ideally located in the heart of River North near restaurants, grocery stores, public transportation, shopping, nightlife, and everything the neighborhood has to offer. A stylish city home with character, outdoor space, parking, and an unbeatable location! Schedule your showing today!
Active
$324,900
375 W Erie St APT 221, Chicago, IL 60654
1beds
--sqft
Condominium, Apartment, Single Family Residence
Built in 1920
-- sqft lot
$-- Zestimate®
$--/sqft
$433/mo HOA
What's special
- --
- 1,112
- views
- 76
- saves
Likely to sell faster than
Zillow last checked:
Listing updated:
Listed by:
Lisa Magidson 773-252-0600,
North Clybourn Group, Inc.,
Daina Karklins 773-732-2003,
North Clybourn Group, Inc.
Source: MRED as distributed by MLS GRID,MLS#: 12740005
Facts & features
Interior
Bedrooms & bathrooms
- Bedrooms: 1
- Bathrooms: 1
- Full bathrooms: 1
Rooms
- Room types: No additional rooms
Primary bedroom
- Features: Flooring (Engineered Hardwood)
- Level: Main
- Area: 120 Square Feet
- Dimensions: 10X12
Dining room
- Features: Flooring (Hardwood)
- Level: Main
- Dimensions: COMBO
Kitchen
- Features: Kitchen (Eating Area-Breakfast Bar), Flooring (Hardwood)
- Level: Main
- Area: 160 Square Feet
- Dimensions: 16X10
Laundry
- Features: Flooring (Vinyl)
- Level: Main
- Area: 42 Square Feet
- Dimensions: 6X7
Living room
- Features: Flooring (Hardwood)
- Level: Main
- Area: 240 Square Feet
- Dimensions: 16X15
Heating
- Natural Gas, Forced Air
Cooling
- Central Air
Appliances
- Included: Range, Microwave, Dishwasher, Refrigerator, Washer, Dryer
- Laundry: Main Level, Washer Hookup, Gas Dryer Hookup, In Unit
Features
- Elevator, High Ceilings, Beamed Ceilings, Open Floorplan, Doorman, Lobby, Shops
- Flooring: Carpet
- Basement: None
- Number of fireplaces: 1
- Fireplace features: Wood Burning, Gas Log, Gas Starter, Living Room
Interior area
- Total structure area: 0
Property
Parking
- Total spaces: 1
- Parking features: Yes, Garage Owned, Attached, Garage
- Attached garage spaces: 1
Accessibility
- Accessibility features: No Disability Access
Lot
- Features: Common Grounds
Details
- Additional parcels included: 17091270391100
- Parcel number: 17091270391021
- Special conditions: List Broker Must Accompany
Construction
Type & style
- Home type: Condo
- Property subtype: Condominium, Apartment, Single Family Residence
Materials
- Brick
Condition
- New construction: No
- Year built: 1920
Utilities & green energy
- Sewer: Public Sewer
- Water: Public
Community & HOA
Community
- Features: Sidewalks, Street Lights
HOA
- Has HOA: Yes
- Amenities included: Door Person, Elevator in Residence, Exercise Room, Party Room, Sundeck
- Services included: Water, Parking, Insurance, Doorman, Cable TV, Exercise Facilities, Exterior Maintenance, Scavenger, Internet
- HOA fee: $433 monthly
Location
- Region: Chicago
Financial & listing details
- Tax assessed value: $194,370
- Annual tax amount: $4,107
- Date on market: 8/22/2026
- Ownership: Condo
Estimated market value
Not available
Estimated sales range
Not available
Not available
Price history
| Date | Event | Price |
|---|---|---|
| 4/25/2022 | Sold | $260,000-1.9% |
Source:  MRED as distributed by MLS GRID #11335991 Report a problem MRED as distributed by MLS GRID #11335991 Report a problem | ||
| 3/17/2022 | Contingent | $265,000 |
Source: MRED as distributed by MLS GRID #11335991 Report a problem | ||
| 3/1/2022 | Listed for sale | $265,000-4.7% |
Source: MRED as distributed by MLS GRID #11335991 Report a problem | ||
| 2/21/2022 | Listing removed | -- |
Source: MRED as distributed by MLS GRID #11300730 Report a problem | ||
| 1/8/2022 | Listed for sale | $278,000-0.7% |
Source: MRED as distributed by MLS GRID #11300730 Report a problem | ||
| 1/6/2022 | Listing removed | -- |
Source: MRED as distributed by MLS GRID #11198827 Report a problem | ||
| 11/2/2021 | Price change | $279,900-1.8% |
Source: MRED as distributed by MLS GRID #11198827 Report a problem | ||
| 10/4/2021 | Listed for sale | $284,900+2.1% |
Source: MRED as distributed by MLS GRID #11198827 Report a problem | ||
| 10/24/2018 | Listing removed | $1,950 |
Source: Berkshire Hathaway HomeServices Starck Real Estate #10027043 Report a problem | ||
| 10/15/2018 | Price change | $1,950-2.5% |
Source: Berkshire Hathaway HomeServices Starck Real Estate #10027043 Report a problem | ||
| 8/14/2018 | Price change | $2,000-2.4% |
Source: Berkshire Hathaway HomeServices Starck Real Estate #10027043 Report a problem | ||
| 8/1/2018 | Price change | $2,050-4.7% |
Source: Berkshire Hathaway HomeServices Starck Real Estate #10027043 Report a problem | ||
| 7/23/2018 | Listed for rent | $2,150+4.9% |
Source: Berkshire Hathaway HomeServices Starck Real Estate #10027043 Report a problem | ||
| 8/17/2017 | Listing removed | $2,050 |
Source: Berkshire Hathaway HomeServices Starck Real Estate #09702591 Report a problem | ||
| 7/27/2017 | Listed for rent | $2,050 |
Source: Berkshire Hathaway HomeServices Starck Real Estate #09702591 Report a problem | ||
| 7/14/2017 | Sold | $279,000+12% |
Source: MRED as distributed by MLS GRID #09643469 Report a problem | ||
| 6/12/2017 | Pending sale | $249,000 |
Source: Berkshire Hathaway HomeServices KoenigRubloff Realty Group #09643469 Report a problem | ||
| 5/31/2017 | Listed for sale | $249,000+24.5% |
Source: Berkshire Hathaway HomeServices KoenigRubloff #09643469 Report a problem | ||
| 1/22/2002 | Sold | $200,000+181.7% |
Source: Public Record Report a problem | ||
| 11/5/1997 | Sold | $71,000 |
Source: Public Record Report a problem | ||
Public tax history
| Year | Property taxes | Tax assessment |
|---|---|---|
| 2024 | $3,243 +4.1% | $19,437 +7.5% |
| 2023 | $3,115 -16.2% | $18,079 |
| 2022 | $3,719 +2.3% | $18,079 |
| 2021 | $3,636 -1.5% | $18,079 +9.2% |
| 2020 | $3,689 +2.1% | $16,561 -7.9% |
| 2019 | $3,613 +1.7% | $17,981 |
| 2018 | $3,552 +6.5% | $17,981 +16.1% |
| 2017 | $3,334 +7.5% | $15,488 |
| 2016 | $3,102 +9.3% | $15,488 |
| 2015 | $2,838 +5.2% | $15,488 +6.6% |
| 2014 | $2,697 -3% | $14,535 -4.9% |
| 2013 | $2,779 -0.6% | $15,281 -1.9% |
| 2012 | $2,796 +23.6% | $15,584 +11.6% |
| 2011 | $2,262 -10.9% | $13,960 -10.6% |
| 2010 | $2,540 +4.4% | $15,608 |
| 2009 | $2,434 +15% | $15,608 +5.8% |
| 2008 | $2,116 +1% | $14,748 |
| 2007 | $2,095 -1.1% | $14,748 |
| 2006 | $2,117 +5.7% | $14,748 +20.3% |
| 2005 | $2,004 +1% | $12,264 |
| 2004 | $1,984 +2.2% | $12,264 |
| 2003 | $1,941 +13% | $12,264 +28.2% |
| 2002 | $1,718 | $9,563 |
| 2001 | -- | $9,563 |
Find assessor info on the county website
Monthly payment
Est. payment
Payment breakdown
Explore the cost of this home by adjusting the details. Changes won't be saved.Climate risks
Neighborhood: River North
Nearby schools
Similar homes
- $339,9952 bd1 ba1.1k sqft758 N Larrabee St APT 630, Chicago, IL 60654New
 MLS ID #12748392, Michael Mandile, Compass. MRED as distributed by MLS GRID
 - $339,9001 bd1 ba1k sqft333 W Hubbard St APT 604, Chicago, IL 60654New
 MLS ID #12749720, Grigory Pekarsky, Vesta Preferred LLC. MRED as distributed by MLS GRID
 - $345,0001 bd2 ba925 sqft600 N Dearborn St APT 602, Chicago, IL 60654New
 MLS ID #12748900, Joseph Hosch, @properties Christie's International Real Estate. MRED as distributed by MLS GRID
 - $325,0001 bd1 ba-- sqft758 N Larrabee St APT 425, Chicago, IL 60654Active
 MLS ID #12735267, Aleksandr Katsman, ABR,SFR,SRS, Barr Agency, Inc. MRED as distributed by MLS GRID
